Skip main navigation
Closed
  • $305,000

    1379 S Alder Creek Ct, Romeoville, IL 60446

    4beds
    1,760sqft
    Townhouse, Single Family Residence
    Built in 2007
    -- sqft lot
    $321,400 Zestimate®
    $173/sqft
    $3,099 Estimated rent

    Home value

    $321,400

    $296,000 - $347,000

    $3,099/mo

    Zestimate® history
    Loading
    Loading...

    Owner options

    List your home for rent

    $3,099/mo

    Rent Zestimate®

    Find your next renter with Zillow Rental Manager. Plus, with online applications, you can quickly screen prospective tenants – for free.

    Learn more

    $3,099/mo

    Rent Zestimate®

    Refinance and save

    $2,391/mo

    Est. payment

    Refinancing to a lower rate could help reduce your monthly payments and save thousands over the life of the loan.

    See today's rates

    $2,391/mo

    Est. payment

    Explore your selling options

    Work with a Zillow partner agent

    Leverage their expertise and Zillow's premium Showcase listings to get your home seen by more buyers.

    Get started

    List with your own agent

    Get your home in front of millions of buyers by listing it on Zillow.

    Learn how to do it

    Sell it yourself

    Take full control of how buyers see your home on Zillow by listing For Sale by Owner (FSBO).

    List your home

    What's special

    Fully finished basementContemporary kitchenGenerously sized bedroomsPrimary suiteVersatile spaceFilled with natural lightSpacious walk-in pantry
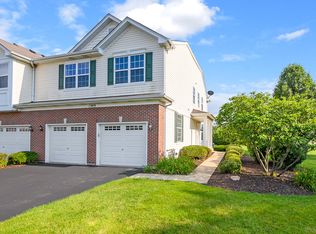
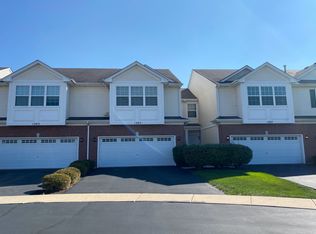
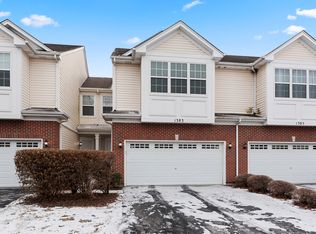
    Discover your dream home at 1379 Alder Creek in Romeoville! This beautifully designed 3-bedroom, 2.5-bath townhome offers 1,712 square feet of thoughtfully planned space, plus a fully finished basement for even more room to enjoy. Step inside to an inviting open floor plan with new luxury vinyl plank floor, perfect for both relaxing and entertaining. The contemporary kitchen features stylish oak cabinets, sleek black appliances, and a spacious walk-in pantry for all your storage needs. Flowing seamlessly into the large living and dining areas, this layout is ideal for hosting friends and family or just unwinding after a long day. A convenient powder room completes the main floor. Upstairs, you'll find three generously sized bedrooms all with new carpet and filled with natural light. The primary suite is a true retreat, with a walk-in closet and a private en-suite bathroom that includes a walk-in shower and a luxurious soaking tub for ultimate relaxation. The upstairs laundry is a huge plus, making everyday chores a breeze. Head down to the fully finished basement, where you'll discover a fantastic additional living area. This versatile space is perfect for a rec room, home office, or an extra bedroom to accommodate guests. The attached 2-car garage provides ample parking and storage. Situated in a desirable neighborhood, you're minutes from the amenities on Weber Road, including diverse dining, shopping, and entertainment options. With easy access to I-55, commuting to nearby areas is simple and convenient. Don't miss the chance to make this exceptional townhome yours!

    Zillow last checked:

    Listing updated:

    Listing courtesy of:

    Shane Halleman 630-820-6500,

    john greene, Realtor

    Bought with:

    Inna Havrylyak, ABR,RENE,SRS

    Baird & Warner Fox Valley - Geneva

    Source: MRED as distributed by MLS GRID,MLS#: 12205558MLS Logo

    Facts & features

    Interior

    Bedrooms & bathrooms
    • Bedrooms: 4
    • Bathrooms: 3
    • Full bathrooms: 2
    • 1/2 bathrooms: 1
    Primary bedroom
    • Features: Flooring (Carpet), Bathroom (Full)
    • Level: Second
    • Area: 224 Square Feet
    • Dimensions: 16X14
    Bedroom 2
    • Features: Flooring (Carpet)
    • Level: Second
    • Area: 143 Square Feet
    • Dimensions: 13X11
    Bedroom 3
    • Features: Flooring (Carpet)
    • Level: Second
    • Area: 120 Square Feet
    • Dimensions: 12X10
    Bedroom 4
    • Features: Flooring (Carpet)
    • Level: Basement
    • Area: 162 Square Feet
    • Dimensions: 18X9
    Dining room
    • Features: Flooring (Vinyl)
    • Level: Main
    • Area: 110 Square Feet
    • Dimensions: 11X10
    Kitchen
    • Features: Kitchen (Pantry-Closet), Flooring (Vinyl)
    • Level: Main
    • Area: 90 Square Feet
    • Dimensions: 09X10
    Laundry
    • Features: Flooring (Vinyl)
    • Level: Second
    • Area: 42 Square Feet
    • Dimensions: 7X6
    Living room
    • Features: Flooring (Vinyl)
    • Level: Main
    • Area: 169 Square Feet
    • Dimensions: 13X13
    Loft
    • Features: Flooring (Carpet)
    • Level: Second
    • Area: 42 Square Feet
    • Dimensions: 7X6
    Recreation room
    • Features: Flooring (Carpet)
    • Level: Basement
    • Area: 140 Square Feet
    • Dimensions: 14X10
    Heating
    • Natural Gas, Forced Air
    Cooling
    • Central Air
    Appliances
    • Included: Range, Microwave, Dishwasher, Refrigerator, Washer, Dryer, Disposal, Gas Water Heater
    • Laundry: Upper Level, In Unit
    Features
    • Basement: Finished,Full
    • Common walls with other units/homes: End Unit
    Interior area
    • Total structure area: 0
    • Total interior livable area: 1,760 sqft

    Property

    Parking
    • Total spaces: 2
    • Parking features: Asphalt, Garage Door Opener, On Site, Garage Owned, Attached, Garage
    • Attached garage spaces: 2
    • Has uncovered spaces: Yes
    Accessibility
    • Accessibility features: No Disability Access
    Features
    • Patio & porch: Patio
    Lot
    • Features: Common Grounds
    Details
    • Parcel number: 1104074040501001
    • Special conditions: None
    • Other equipment: Sump Pump, Radon Mitigation System

    Construction

    Type & style
    • Home type: Townhouse
    • Property subtype: Townhouse, Single Family Residence
    Materials
    • Vinyl Siding, Brick
    • Foundation: Concrete Perimeter
    • Roof: Asphalt
    Condition
    • New construction: No
    • Year built: 2007

    Utilities & green energy

    • Electric: Circuit Breakers
    • Sewer: Public Sewer
    • Water: Public

    Community & neighborhood

    Security
    • Security features: Carbon Monoxide Detector(s)
    Location
    • Region: Romeoville

    HOA & financial

    HOA
    • Has HOA: Yes
    • HOA fee: $195 monthly
    • Services included: Insurance, Exterior Maintenance, Lawn Care, Snow Removal

    Other

    Other facts
    • Listing terms: Conventional
    • Ownership: Condo

    Price history

    DateEventPrice
    12/13/2024Sold$305,000+1.7%$173/sqft
    Source: MRED as distributed by MLS GRID #12205558 Report a problem
    11/11/2024Contingent$300,000$170/sqft
    Source: MRED as distributed by MLS GRID #12205558 Report a problem
    11/7/2024Listed for sale$300,000+196.3%$170/sqft
    Source: MRED as distributed by MLS GRID #12205558 Report a problem
    7/18/2013Sold$101,250$58/sqft
    Source: MRED as distributed by MLS GRID #08385908 Report a problem

    Public tax history

    YearProperty taxesTax assessment
    2024$7,115 +5.9%$69,825 +11.4%
    2023$6,715 +10.6%$62,685 +12.7%
    2022$6,071 +4.5%$55,645 +6.4%
    2021$5,812 +2.4%$52,293 +3.4%
    2020$5,677 +4.9%$50,573 +5.5%
    2019$5,412 +6.6%$47,937 +8.2%
    2018$5,077 +5.4%$44,315 +5.9%
    2017$4,816 +10.5%$41,834 +12.1%
    2016$4,357 +19%$37,306 +14.6%
    2015$3,662 $32,565 +9%
    2014$3,662 -8.7%$29,876 -12%
    2013$4,010 -11.1%$33,950 -18%
    2012$4,508 -4.2%$41,403 -15%
    2011$4,707 -1.8%$48,709 -12.1%
    2010$4,792 -2.3%$55,384 -8%
    2009$4,906 +1282.5%$60,200 +1209.3%
    2008$355 $4,598

    Find assessor info on the county website

    Neighborhood: 60446

    Nearby schools

    GreatSchools rating
    Schools provided by the listing agent
    • Elementary: Kenneth L Hermansen Elementary S
    • Middle: A Vito Martinez Middle School
    • High: Romeoville High School
    • District: 365U

    Source: MRED as distributed by MLS GRID. This data may not be complete. We recommend contacting the local school district to confirm school assignments for this home.

    Get a cash offer in 3 minutes
    Find out how much your home could sell for in as little as 3 minutes with a no-obligation cash offer.
    Estimated market value
    $321,400
    Get a cash offer in 3 minutes
    Find out how much your home could sell for in as little as 3 minutes with a no-obligation cash offer.
    Estimated market value
    $321,400