Skip main navigation
Closed
  • $370,000

    1379 Sheffield Glen Way, Atlanta, GA 30329

    3beds
    2,068sqft
    Condominium, Residential, Townhouse
    Built in 1989
    871.2 Square Feet Lot
    $371,500 Zestimate®
    $179/sqft
    $2,823 Estimated rent

    Home value

    $371,500

    $334,000 - $412,000

    $2,823/mo

    Zestimate® history
    Loading
    Loading...

    Owner options

    List your home for rent

    $2,823/mo

    Rent Zestimate®

    Find your next renter with Zillow Rental Manager. Plus, with online applications, you can quickly screen prospective tenants – for free.

    Learn more

    $2,823/mo

    Rent Zestimate®

    Refinance and save

    $2,583/mo

    Est. payment

    Refinancing to a lower rate could help reduce your monthly payments and save thousands over the life of the loan.

    See today's rates

    $2,583/mo

    Est. payment

    Explore your selling options

    Work with a Zillow partner agent

    Leverage their expertise and Zillow's premium Showcase listings to get your home seen by more buyers.

    Get started

    List with your own agent

    Get your home in front of millions of buyers by listing it on Zillow.

    Learn how to do it

    Sell it yourself

    Take full control of how buyers see your home on Zillow by listing For Sale by Owner (FSBO).

    List your home

    What's special

    Wood burning fireplaceBreakfast areaWalk in closetSpacious kitchenExpansive back deckTray ceilingBay window
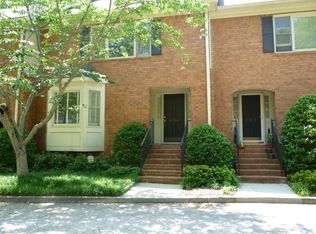
    Quiet...Serene...Tranquil...Forest......Timeless brick townhome centrally located in Sheffield Glen Townhomes known for abundant greenspace & a walkable location! Home features a foyer, spacious LR with built in book cases + a wood burning fireplace (granite surround with a traditional mantle), separate DR, spacious kitchen with peninsula, pantry, and a breakfast area ( bay window with morning sun) *Amazing outdoor living space on the expansive back deck that spans the length of the unit and overlooks one of many Sheffield Glen greenspaces* Oversized Master Ste has a tray ceiling, 2 closets(one is deep walk in closet), & master bath with a large vanity/sink separate from the wet area*Huge basement level rec/media room offers so many possibilities!* New Water heater installed by Shumate * 2 year old upstairs Trane AC* 2 Modern Lenox furnaces* Double pane Windows* Excellent garage storage + plenty of room in the attic* East/West orientation for great light** Abundant guest parking (about 22 marked spaces) * Ideal location within minutes of Emory, CDC, CHOA, VA Hospital, Virginia Highlands/Morningside and all intown destinations. Lifetime Fitness Athletic and Racquet club opening soon just 3 blocks away. HOME IS IN NEED OF A FULL SURFACE RENOVATION and is being sold "as is".

    Zillow last checked:

    Listing updated:

    Listing Provided by:

    MAX H BAERMAN,

    RE/MAX Metro Atlanta,

    JOSH WITTENBERG,

    RE/MAX Metro Atlanta

    Bought with:

    Keshuai Lu, 437430

    AMGA Realty, LLC

    Source: FMLS GA,MLS#: 7481437MLS Logo

    Facts & features

    Interior

    Bedrooms & bathrooms
    • Bedrooms: 3
    • Bathrooms: 3
    • Full bathrooms: 2
    • 1/2 bathrooms: 1
    Primary bedroom
    • Features: Oversized Master
    • Level: Oversized Master
    Bedroom
    • Features: Oversized Master
    Primary bathroom
    • Features: Shower Only
    Dining room
    • Features: Open Concept
    Kitchen
    • Features: Breakfast Bar, Breakfast Room, Cabinets Stain, Laminate Counters, Pantry
    Heating
    • Forced Air, Heat Pump, Natural Gas
    Cooling
    • Attic Fan, Central Air, Multi Units
    Appliances
    • Included: Dishwasher, Electric Range, Gas Water Heater, Refrigerator
    • Laundry: Laundry Closet
    Features
    • Bookcases, Entrance Foyer, Tray Ceiling(s)
    • Flooring: Carpet
    • Windows: Double Pane Windows
    • Basement: Exterior Entry,Finished,Interior Entry
    • Number of fireplaces: 1
    • Fireplace features: Gas Starter
    • Common walls with other units/homes: No One Above,No One Below
    Interior area
    • Total structure area: 2,068
    • Total interior livable area: 2,068 sqft
    • Finished area above ground: 1,716
    • Finished area below ground: 352

    Property

    Parking
    • Total spaces: 2
    • Parking features: Garage
    • Garage spaces: 2
    Accessibility
    • Accessibility features: None
    Features
    • Levels: Two
    • Stories: 2
    • Patio & porch: Deck
    • Exterior features: Lighting, No Dock
    • Pool features: None
    • Spa features: None
    • Fencing: None
    • Has view: Yes
    • View description: City
    • Waterfront features: None
    • Body of water: None
    Lot
    • Size: 871.20 sqft
    • Features: Level
    Details
    • Additional structures: None
    • Parcel number: 18 109 11 038
    • Other equipment: None
    • Horse amenities: None

    Construction

    Type & style
    • Home type: Townhouse
    • Architectural style: Townhouse
    • Property subtype: Condominium, Residential, Townhouse
    • Attached to another structure: Yes
    Materials
    • Brick 3 Sides
    • Foundation: Concrete Perimeter, Slab
    • Roof: Composition
    Condition
    • Resale
    • New construction: No
    • Year built: 1989

    Utilities & green energy

    • Electric: 220 Volts in Laundry
    • Sewer: Public Sewer
    • Water: Public
    • Utilities for property: Electricity Available, Natural Gas Available, Sewer Available
    Green energy
    • Energy efficient items: None
    • Energy generation: None

    Community & neighborhood

    Security
    • Security features: None
    Community
    • Community features: Park
    Location
    • Region: Atlanta
    • Subdivision: Sheffield Glen

    HOA & financial

    HOA
    • Has HOA: Yes
    • HOA fee: $300 monthly
    • Services included: Maintenance Grounds, Maintenance Structure, Reserve Fund, Sewer, Termite, Trash, Water
    • Association phone: 770-904-5270

    Other

    Other facts
    • Listing terms: Cash,FHA,VA Loan
    • Ownership: Condominium
    • Road surface type: Concrete

    Price history

    DateEventPrice
    3/4/2025Sold$370,000$179/sqft
    Source: FMLS GA #7481437 Report a problem
    2/12/2025Pending sale$370,000$179/sqft
    Source: GAMLS #10408448 Report a problem
    1/29/2025Price change$370,000-3.9%$179/sqft
    Source: FMLS GA #7481437 Report a problem
    12/12/2024Pending sale$385,000$186/sqft
    Source: GAMLS #10408448 Report a problem
    12/2/2024Price change$385,000-3.8%$186/sqft
    Source: GAMLS #10408448 Report a problem
    11/7/2024Listed for sale$400,000$193/sqft
    Source: GAMLS #10408448 Report a problem

    Public tax history

    YearProperty taxesTax assessment
    2025$5,253 0%$186,760 +4.2%
    2024$5,255 +20.9%$179,200 +8%
    2023$4,346 +0.9%$166,000 +20.4%
    2022$4,309 +7.2%$137,920 +10%
    2021$4,019 -1.5%$125,360 -1.9%
    2020$4,081 -0.4%$127,800 -1.9%
    2019$4,096 +1.8%$130,280 +2.1%
    2018$4,024 +2.9%$127,560 +9.9%
    2017$3,909 +7.6%$116,080 +7%
    2016$3,634 $108,520 +22.8%
    2014$3,634 $88,360
    2013-- $88,360
    2012-- $88,360 -18.8%
    2011-- $108,760
    2010$3,378 $108,760
    2009$3,378 +9.4%$108,760
    2008$3,089 -1%$108,760
    2007$3,121 $108,760
    2006$3,121 +6.6%$108,760 +3%
    2005$2,929 +9.8%$105,560 +6.9%
    2004$2,667 -0.4%$98,760
    2003$2,678 +16.5%$98,760
    2002$2,299 +15.8%$98,760
    2001$1,985 $98,760

    Find assessor info on the county website

    Neighborhood: North Druid Hills

    Nearby schools

    GreatSchools rating
    Schools provided by the listing agent
    • Elementary: Briar Vista
    • Middle: Druid Hills
    • High: Druid Hills

    Source: FMLS GA. This data may not be complete. We recommend contacting the local school district to confirm school assignments for this home.

    Get a cash offer in 3 minutes
    Find out how much your home could sell for in as little as 3 minutes with a no-obligation cash offer.
    Estimated market value
    $371,500
    Get a cash offer in 3 minutes
    Find out how much your home could sell for in as little as 3 minutes with a no-obligation cash offer.
    Estimated market value
    $371,500