Skip main navigation
Sold
  • $610,000

    1379 Stillwater Ct, Seaside, OR 97138

    4beds
    2,241sqft
    Residential, Single Family Residence
    Built in 2001
    7,405.2 Square Feet Lot
    $672,100 Zestimate®
    $272/sqft
    $3,323 Estimated rent

    Home value

    $672,100

    $638,000 - $706,000

    $3,323/mo

    Zestimate® history
    Loading
    Loading...

    Owner options

    List your home for rent

    $3,323/mo

    Rent Zestimate®

    Find your next renter with Zillow Rental Manager. Plus, with online applications, you can quickly screen prospective tenants – for free.

    Learn more

    $3,323/mo

    Rent Zestimate®

    Refinance and save

    $2,935/mo

    Est. payment

    Refinancing to a lower rate could help reduce your monthly payments and save thousands over the life of the loan.

    See today's rates

    $2,935/mo

    Est. payment

    Explore your selling options

    Work with a Zillow partner agent

    Leverage their expertise and Zillow's premium Showcase listings to get your home seen by more buyers.

    Get started

    List with your own agent

    Get your home in front of millions of buyers by listing it on Zillow.

    Learn how to do it

    Sell it yourself

    Take full control of how buyers see your home on Zillow by listing For Sale by Owner (FSBO).

    List your home

    What's special

    Cozy seatingBig screenExpansive back deckOpen floor planMiles of beautiful beachesFresh seafoodModern kitchen
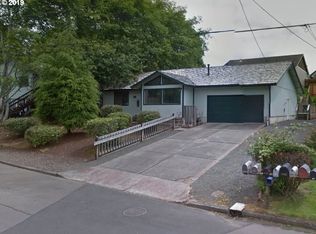
    Welcome home to this stunning coastal retreat where tranquility and natural beauty come together. Nestled near the breathtaking Pacific Ocean, and offering a unique opportunity to embrace coastal living at it's best. The open floor plan creates a seamless flow between the living and dining room and the extended outdoor living areas, perfect for entertaining. The first floor features a design that blends a bright and airy space illuminated by the soft glow of natural light. Polished hardwood floors lead the way to the modern kitchen, equipped with stainless steel appliances.Take the elevator down to the home theater on the lower level featuring a big screen, projector, cozy seating and consession stand perfect for movie night. Enjoy your morning coffee from the front porch or step onto the expansive back deck, where you can lounge in comfortable seating while enjoying the built in fireplace. Located on a quiet cul-de-sac minutes from town, with easy access to a wide range of recreational activities. Explore miles of beautiful beaches, go for a scenic hike in nearby state parks, or indulge in the local dining scene offering fresh seafood and coastal delicacies. Don't miss an opportunity to make this house your home. NOTE: Seller is offering 2% of purchase price to be used towards an interest rate buy down and/or any other closing costs or pre-paids.

    Zillow last checked:

    Listing updated:

    Listed by:

    Kerri Hartnett 503-893-9090,

    Premiere Property Group, LLC

    Bought with:

    Hilary Herman, 201214475

    Realty One Group Prestige

    Source: RMLS (OR),MLS#: 23018046MLS Logo

    Facts & features

    Interior

    Bedrooms & bathrooms
    • Bedrooms: 4
    • Bathrooms: 4
    • Full bathrooms: 3
    • Partial bathrooms: 1
    • Main level bathrooms: 1
    Primary bedroom
    • Features: Ceiling Fan, Sound System, Jetted Tub, Tile Floor, Walkin Closet, Walkin Shower, Wallto Wall Carpet
    • Level: Upper
    • Area: 192
    • Dimensions: 12 x 16
    Bedroom 2
    • Features: Wallto Wall Carpet
    • Level: Upper
    • Area: 110
    • Dimensions: 10 x 11
    Bedroom 3
    • Features: Wallto Wall Carpet
    • Level: Upper
    • Area: 110
    • Dimensions: 10 x 11
    Bedroom 4
    • Features: Ceiling Fan
    • Level: Upper
    • Area: 110
    • Dimensions: 10 x 11
    Dining room
    • Features: Formal, Hardwood Floors
    • Level: Main
    • Area: 130
    • Dimensions: 13 x 10
    Family room
    • Features: Home Theater, Wallto Wall Carpet
    • Level: Lower
    • Area: 170
    • Dimensions: 10 x 17
    Kitchen
    • Features: Builtin Range, Dishwasher, Disposal, Gas Appliances, Hardwood Floors, Island, Kitchen Dining Room Combo
    • Level: Main
    • Area: 121
    • Width: 11
    Living room
    • Features: Hardwood Floors, Island
    • Level: Main
    • Area: 208
    • Dimensions: 13 x 16
    Heating
    • Forced Air
    Cooling
    • None
    Appliances
    • Included: Built-In Range, Dishwasher, Free-Standing Refrigerator, Gas Appliances, Microwave, Stainless Steel Appliance(s), Washer/Dryer, Disposal, Gas Water Heater, Tank Water Heater
    • Laundry: Laundry Room
    Features
    • Ceiling Fan(s), Elevator, Granite, High Ceilings, Sound System, Vaulted Ceiling(s), Formal, Kitchen Island, Kitchen Dining Room Combo, Walk-In Closet(s), Walkin Shower, Pantry
    • Flooring: Hardwood, Heated Tile, Tile, Wall to Wall Carpet, Wood
    • Windows: Vinyl Frames
    • Basement: Full,Partially Finished
    • Number of fireplaces: 1
    • Fireplace features: Gas
    Interior area
    • Total structure area: 2,241
    • Total interior livable area: 2,241 sqft

    Property

    Parking
    • Total spaces: 2
    • Parking features: Driveway, Attached, Oversized
    • Attached garage spaces: 2
    • Has uncovered spaces: Yes
    Accessibility
    • Accessibility features: Natural Lighting, Walkin Shower, Accessibility
    Features
    • Levels: Two
    • Stories: 2
    • Patio & porch: Covered Deck, Covered Patio, Deck, Porch
    • Exterior features: Built-in Barbecue, Fire Pit, Gas Hookup, Raised Beds, Yard
    • Has spa: Yes
    • Spa features: Bath
    • Fencing: Fenced
    Lot
    • Size: 7,405 sqft
    • Features: Cul-De-Sac, SqFt 7000 to 9999
    Details
    • Additional structures: GasHookup, ToolShed, HomeTheater
    • Parcel number: 13505
    • Other equipment: Home Theater

    Construction

    Type & style
    • Home type: SingleFamily
    • Architectural style: Traditional
    • Property subtype: Residential, Single Family Residence
    Materials
    • Wood Siding
    • Foundation: Concrete Perimeter
    • Roof: Composition
    Condition
    • Resale
    • New construction: No
    • Year built: 2001

    Utilities & green energy

    • Gas: Gas Hookup, Gas
    • Sewer: Public Sewer
    • Water: Public

    Community & neighborhood

    Location
    • Region: Seaside
    • Subdivision: Still Water Heights

    Other

    Other facts
    • Listing terms: Cash,Conventional,FHA,VA Loan
    • Road surface type: Paved

    Price history

    DateEventPrice
    12/18/2023Sold$610,000-5.9%$272/sqft
    Source: RMLS (OR) #23018046 Report a problem
    11/28/2023Pending sale$648,500$289/sqft
    Source: RMLS (OR) #23018046 Report a problem
    9/13/2023Price change$648,500-3.1%$289/sqft
    Source: RMLS (OR) #23018046 Report a problem
    9/7/2023Price change$669,500-2.4%$299/sqft
    Source: RMLS (OR) #23018046 Report a problem
    8/14/2023Listed for sale$685,950+57.7%$306/sqft
    Source: RMLS (OR) #23018046 Report a problem
    2/14/2020Sold$435,000-3.1%$194/sqft
    Source: RMLS (OR) #19297622 Report a problem
    1/7/2020Pending sale$449,000$200/sqft
    Source: Area Properties, Inc. #19297622 Report a problem
    10/17/2019Price change$449,000-2.2%$200/sqft
    Source: AREA Properties #19-760 Report a problem
    7/25/2019Price change$459,000-1.9%$205/sqft
    Source: AREA Properties #19-760 Report a problem
    6/13/2019Listed for sale$468,000+17%$209/sqft
    Source: AREA Properties #19-760 Report a problem
    9/28/2006Sold$400,000$178/sqft
    Source: Public Record Report a problem

    Public tax history

    YearProperty taxesTax assessment
    2025$5,004 +3%$348,219 +3%
    2024$4,857 +4.6%$338,078 -4.2%
    2023$4,642 +2.8%$353,014 +3%
    2022$4,515 +2.2%$342,733 +3%
    2021$4,419 -1.5%$332,752 +8.2%
    2020$4,485 $307,423 +3%
    2019$4,485 +2.8%$298,470 +3%
    2018$4,363 +4.1%$289,778 +3%
    2017$4,190 +4.8%$281,339 +3%
    2016$3,999 +13.7%$273,145 +3%
    2015$3,517 +2.7%$265,190 +3%
    2014$3,425 +0.3%$257,467 +13.6%
    2013$3,415 $226,674 +3%
    2012-- $220,072 +3%
    2011-- $213,663 +3%
    2010-- $207,441 +3%
    2009-- $201,400 +3%
    2008-- $195,535 +3%
    2007-- $189,841 +3%
    2006-- $184,312

    Find assessor info on the county website

    Neighborhood: 97138

    Nearby schools

    GreatSchools rating
    Schools provided by the listing agent
    • Elementary: Pacific Ridge
    • Middle: Seaside
    • High: Seaside

    Source: RMLS (OR). This data may not be complete. We recommend contacting the local school district to confirm school assignments for this home.

    Get pre-qualified for a loan
    At Zillow Home Loans, we can pre-qualify you in as little as 5 minutes with no impact to your credit score.

    An equal housing lender. NMLS #10287.