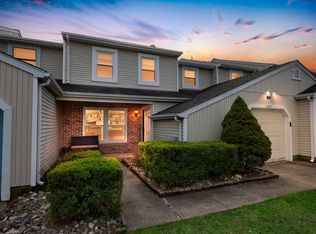
Welcome home to your stunning Big Oak Bend townhome, make your appointment, you will not be disappointed! Enter through your private oasis with Hostas, Rhododendrons & the unique garden items and privacy panels that will be left so you can enjoy your coffee on your front porch-you will never know you are in a townhouse development the way the owners have thoughtfully planted & screened for privacy! Gorgeous Manufactured Eucalyptus Hardwood flooring throughout the first floor, formal living room with large double window, dining room with awesome chandelier, welcoming family room with angled wood burning fireplace, funky divider to breakfast area, outside entrance & large window with view to your private backyard. Recently remodeled kitchen features Granite counters, stainless appliances including New Samsung range & microwave, new Whirlpool refrigerator, newer Bosch dishwasher, soft close drawers deep sink, breakfast area with double window. Large laundry room with shelving & New Samsung Washer & Dryer is off kitchen leading to your very nice remodeled powder room & 1 car garage with shelving. The Double doored Master bedroom suite has double closet & 2 windows. Totally rehabbed generously sized Spa bath highlights are Quartz counters, large window, soaking tub, beautiful tile walk in shower w/ rainmaker showerhead, bench & shelving. Double vanities, upgraded vanity lighting. The guest bedroom offers two double closets and 2 windows, 3rd bedroom with walk in closet & window and nicely updated hall bath complete the 2nd floor. Did I mention All windows have been replaced (2017), New Hot Water Heater (2023) & being so meticulous the garage has just been painted! You will note going through this lovely home the owners have kept it completely neutral & all the tastefully done upgrades have been carefully thought out with no expense spared! This is the type of home you search for! This neighborhood is conveniently located close to shopping, with an easy commute to Philly, Princeton & NYC via major arteries or trains. There is no association fee as well. Sewer later has been completed. Highlight sheet uploaded with disclosure. Please note photos when property was occupied.
Sold for $500,000
$500,000
1379 Sweetbell Ct, Yardley, PA 19067
3beds
2,197sqft
Townhouse
Built in 1986
1,540 Square Feet Lot
$548,500 Zestimate®
$228/sqft
$3,396 Estimated rent
Home value
$548,500
$521,000 - $576,000
$3,396/mo
Zestimate® history
Owner options
List your home for rent
$3,396/mo
Rent Zestimate®
Find your next renter with Zillow Rental Manager. Plus, with online applications, you can quickly screen prospective tenants – for free.
$3,396/mo
Rent Zestimate®
Refinance and save
$3,152/mo
Est. payment
Refinancing to a lower rate could help reduce your monthly payments and save thousands over the life of the loan.
$3,152/mo
Est. payment
Explore your selling options
Work with a Zillow partner agent
Leverage their expertise and Zillow's premium Showcase listings to get your home seen by more buyers.
Get startedList with your own agent
Get your home in front of millions of buyers by listing it on Zillow.
Learn how to do itSell it yourself
Take full control of how buyers see your home on Zillow by listing For Sale by Owner (FSBO).
List your homeWhat's special
Zillow last checked:
Listing updated:
Listed by:
Kathleen Layton 215-860-3233,
BHHS Fox & Roach -Yardley/Newtown
Bought with:
Mary Hall, RS345692
Coldwell Banker Hearthside-Doylestown
Source: Bright MLS,MLS#: PABU2074374
Facts & features
Interior
Bedrooms & bathrooms
- Bedrooms: 3
- Bathrooms: 3
- Full bathrooms: 2
- 1/2 bathrooms: 1
- Main level bathrooms: 1
Basement
- Area: 0
Heating
- Forced Air, Heat Pump, Electric
Cooling
- Central Air, Electric
Appliances
- Included: Electric Water Heater
- Laundry: Main Level
Features
- Breakfast Area, Combination Dining/Living, Family Room Off Kitchen, Eat-in Kitchen, Soaking Tub, Walk-In Closet(s)
- Flooring: Engineered Wood, Carpet, Wood
- Windows: Window Treatments
- Has basement: No
- Number of fireplaces: 1
- Fireplace features: Wood Burning
Interior area
- Total structure area: 2,197
- Total interior livable area: 2,197 sqft
- Finished area above ground: 2,197
- Finished area below ground: 0
Property
Parking
- Total spaces: 3
- Parking features: Inside Entrance, Attached, Driveway
- Attached garage spaces: 1
- Uncovered spaces: 2
Accessibility
- Accessibility features: None
Features
- Levels: Two
- Stories: 2
- Pool features: None
Lot
- Size: 1,540 Square Feet
- Dimensions: 14.00 x
Details
- Additional structures: Above Grade, Below Grade
- Parcel number: 20063086
- Zoning: R3
- Special conditions: Standard
Construction
Type & style
- Home type: Townhouse
- Architectural style: Traditional
- Property subtype: Townhouse
Materials
- Frame
- Foundation: Slab
Condition
- Excellent
- New construction: No
- Year built: 1986
Utilities & green energy
- Sewer: Public Sewer
- Water: Public
Community & HOA
Community
- Subdivision: Big Oak Bend
HOA
- Has HOA: No
Location
- Region: Yardley
- Municipality: LOWER MAKEFIELD TWP
Financial & listing details
- Price per square foot: $228/sqft
- Tax assessed value: $26,680
- Annual tax amount: $6,527
- Date on market: 8/4/2024
- Listing agreement: Exclusive Right To Sell
- Inclusions: Washer, Dryer, Refrigerator (as Is), Garage Shelving, Powder Room Closet Shelving, Laundry Room Shelving
- Exclusions: Wrought Iron Plant Holders In Master Bath, Front Patio Outside Furniture, Bird Bath, Curtains In Breakfast Area, Family Room, 2nd Br
- Ownership: Fee Simple
Price history
| Date | Event | Price |
|---|---|---|
| 9/19/2024 | Sold | $500,000-1%$228/sqft |
Source:  Bright MLS #PABU2074374 Report a problem Bright MLS #PABU2074374 Report a problem | ||
| 8/7/2024 | Pending sale | $505,000$230/sqft |
Source: Bright MLS #PABU2074374 Report a problem | ||
| 8/4/2024 | Listed for sale | $505,000$230/sqft |
Source: Bright MLS #PABU2074374 Report a problem | ||
Public tax history
| Year | Property taxes | Tax assessment |
|---|---|---|
| 2025 | $6,632 +0.8% | $26,680 |
| 2024 | $6,581 +9.7% | $26,680 |
| 2023 | $6,001 +2.2% | $26,680 |
| 2022 | $5,870 +1.6% | $26,680 |
| 2021 | $5,777 | $26,680 |
| 2020 | $5,777 +3.8% | $26,680 |
| 2018 | $5,563 +4.4% | $26,680 |
| 2017 | $5,329 | $26,680 |
| 2016 | $5,329 | $26,680 |
| 2015 | -- | $26,680 |
| 2014 | -- | $26,680 |
| 2013 | -- | $26,680 |
| 2012 | -- | $26,680 |
| 2011 | -- | $26,680 |
| 2010 | -- | $26,680 |
| 2009 | -- | $26,680 |
| 2008 | -- | $26,680 |
| 2007 | -- | $26,680 |
| 2006 | -- | $26,680 |
| 2005 | -- | $26,680 +300% |
| 2004 | -- | $6,670 |
| 2003 | -- | $6,670 |
| 2002 | -- | $6,670 |
| 2000 | -- | $6,670 |
Find assessor info on the county website
Neighborhood: 19067
Nearby homes
- $553,5003 bd3 ba2.1k sqft1375 Sweetbell Ct, Yardley, PA 19067Off Market
- $465,9002 bd2 ba1.4k sqft1383 Sweetbell Ct, Yardley, PA 19067Off Market
- $525,2003 bd2 ba2.1k sqft1371 Sweetbell Ct, Yardley, PA 19067Off Market
- $481,9002 bd2 ba2.7k sqft1387 Sweetbell Ct, Yardley, PA 19067Off Market
- $507,9003 bd3 ba2.1k sqft1391 Sweetbell Ct, Yardley, PA 19067Off Market
- $489,1002 bd2 ba2.7k sqft1386 Pepperbush Ct, Yardley, PA 19067Off Market
- $523,7003 bd3 ba2.1k sqft1382 Pepperbush Ct, Yardley, PA 19067Off Market
- $420,0002 bd3 ba1.9k sqft1378 Pepperbush Ct, Yardley, PA 19067Sold
Nearby schools
GreatSchools rating
- 6/10Eleanor Roosevelt El SchoolGrades: K-5Distance: 1.5 mi
- 8/10Charles H Boehm Middle SchoolGrades: 6-8Distance: 1.4 mi
- 7/10Pennsbury High SchoolGrades: 9-12Distance: 2.4 mi
Schools provided by the listing agent
- District: Pennsbury
Source: Bright MLS. This data may not be complete. We recommend contacting the local school district to confirm school assignments for this home.
Get a cash offer in 3 minutes
Find out how much your home could sell for in as little as 3 minutes with a no-obligation cash offer.
Estimated market value
$548,500
Get a cash offer in 3 minutes
Find out how much your home could sell for in as little as 3 minutes with a no-obligation cash offer.
Estimated market value
$548,500
- Pennsylvania
- Bucks County
- Yardley
- 19067
- 1379 Sweetbell Ct
Nearby cities
Nearby neighborhoods
Nearby zip codes
Other Yardley Topics
