RARE END UNIT MOVE IN READY townhome with the PRIMARY BEDROOM DOWNSTAIRS in the heart of the Winter Springs Town Center! This beautifully maintained 3-bedroom, 2.5-bath home features a screened porch, custom California Closets in the primary suite, a rear-entry 2-car garage, and a bright open floor plan just steps from the Cross Seminole Trail, community includes community pool and dog park. Welcome to 1379 Tarflower Drive, located in the desirable Hickory Grove community in the heart of Winter Springs Town Center. This end-unit townhome offers additional privacy, extra windows, and abundant natural light, creating a bright and inviting living space. The open-concept floor plan is ideal for modern living and entertaining, featuring a spacious kitchen with stainless steel appliances, ample cabinetry, a walk-in pantry, and a breakfast bar overlooking the dining and living areas. Just off the living space, the screened-in porch provides the perfect spot to enjoy quiet mornings or relaxing Florida evenings. One of the most desirable features of this home is the first-floor primary suite, offering convenience and privacy. The suite includes a custom California Closet system in the walk-in closet, providing exceptional storage and organization, along with a spacious en-suite bathroom. Upstairs, you’ll find two additional bedrooms and flexible living space, ideal for guests, a home office, or additional family living. Residents of Hickory Grove enjoy low-maintenance living and a charming neighborhood atmosphere located just steps from the Cross Seminole Trail, a nearly 23-mile scenic trail system popular for biking, jogging, and outdoor recreation. The home is located in the highly rated Seminole County Public School District, ranked #1 in Florida, and is conveniently close to Winter Springs High School. Winter Springs itself has earned national recognition as one of Central Florida’s most desirable communities and was ranked among Money Magazine’s Top 100 Best Places to Live in America. Known for its beautiful parks, scenic trails, community events, and strong sense of community, the city offers an exceptional quality of life. With convenient access to SR-434, SR-417, Lake Mary, Oviedo, and downtown Orlando, this location provides the perfect balance of suburban charm and commuter convenience. End units with first-floor primary suites in this location are rarely available—schedule your private showing today.
Sold for $475,000
$475,000
1379 TARFLOWER DRIVE, WINTER SPRINGS, FL 32708
3beds
1,704sqft
Townhouse
Built in 2024
3,049 Square Feet Lot
$474,800 Zestimate®
$279/sqft
$2,773 Estimated rent
Home value
$474,800
$437,000 - $518,000
$2,773/mo
Zestimate® history
Owner options
List your home for rent
$2,773/mo
Rent Zestimate®
Find your next renter with Zillow Rental Manager. Plus, with online applications, you can quickly screen prospective tenants – for free.
$2,773/mo
Rent Zestimate®
Refinance and save
$3,554/mo
Est. payment
Refinancing to a lower rate could help reduce your monthly payments and save thousands over the life of the loan.
$3,554/mo
Est. payment
Explore your selling options
Work with a Zillow partner agent
Leverage their expertise and Zillow's premium Showcase listings to get your home seen by more buyers.
Get startedList with your own agent
Get your home in front of millions of buyers by listing it on Zillow.
Learn how to do itSell it yourself
Take full control of how buyers see your home on Zillow by listing For Sale by Owner (FSBO).
List your homeWhat's special
Spacious en-suite bathroomAbundant natural lightBright open floor planOpen-concept floor planExtra windowsScreened porchWalk-in pantry
Zillow last checked:
Listing updated:
Listed by:
Melanie Miller 407-745-8317,
PREMIUM PROPERTIES R.E SERVICE 407-380-2800
Bought with:
Harif Hazera LLC, 3343835
PREMIER SOTHEBY'S INTL. REALTY
Source: Stellar MLS,MLS#: O6390913 Originating MLS: Orlando Regional
Originating MLS: Orlando Regional
Facts & features
Interior
Bedrooms & bathrooms
- Bedrooms: 3
- Bathrooms: 3
- Full bathrooms: 2
- 1/2 bathrooms: 1
Primary bedroom
- Features: Walk-In Closet(s)
- Level: First
- Area: 192 Square Feet
- Dimensions: 12x16
Bedroom 2
- Features: Built-in Closet
- Level: Second
- Area: 132 Square Feet
- Dimensions: 12x11
Bedroom 3
- Features: Built-in Closet
- Level: Second
- Area: 143 Square Feet
- Dimensions: 13x11
Balcony porch lanai
- Level: First
- Area: 110 Square Feet
- Dimensions: 11x10
Dining room
- Level: First
- Area: 110 Square Feet
- Dimensions: 10x11
Great room
- Level: First
- Area: 208 Square Feet
- Dimensions: 13x16
Kitchen
- Level: First
Loft
- Level: Second
- Area: 132 Square Feet
- Dimensions: 12x11
Heating
- Central
Cooling
- Central Air
Appliances
- Included: Dishwasher, Disposal, Dryer, Electric Water Heater, Microwave, Range, Refrigerator, Washer
- Laundry: Inside
Features
- Kitchen/Family Room Combo, Open Floorplan
- Flooring: Carpet, Ceramic Tile, Luxury Vinyl
- Windows: Blinds
- Has fireplace: No
- Common walls with other units/homes: End Unit
Interior area
- Total structure area: 2,323
- Total interior livable area: 1,704 sqft
Property
Parking
- Total spaces: 2
- Parking features: Garage - Attached
- Attached garage spaces: 2
Features
- Levels: Two
- Stories: 2
- Exterior features: Irrigation System, Lighting, Rain Gutters, Sidewalk
Lot
- Size: 3,049 Square Feet
Details
- Parcel number: 3120315WD00001040
- Zoning: RES
- Special conditions: None
Construction
Type & style
- Home type: Townhouse
- Architectural style: Coastal
- Property subtype: Townhouse
Materials
- Block, Stucco, Wood Frame
- Foundation: Slab
- Roof: Shingle
Condition
- Completed
- New construction: Yes
- Year built: 2024
Details
- Builder model: Sofia
- Builder name: Mattamy Homes
- Warranty included: Yes
Utilities & green energy
- Sewer: Public Sewer
- Water: Public
- Utilities for property: Cable Available, Electricity Available, Fiber Optics, Sewer Connected, Underground Utilities, Water Available
Community & HOA
Community
- Features: Dog Park, Playground, Pool
- Pet fee: $0 monthly
- Subdivision: HICKORY GROVE
HOA
- Has HOA: Yes
- Services included: Community Pool, Internet, Pool Maintenance
- HOA fee: $356 monthly
- HOA name: Lindsey Taylor
- HOA phone: 407-288-8280
Location
- Region: Winter Springs
Financial & listing details
- Price per square foot: $279/sqft
- Annual tax amount: $4,485
- Date on market: 3/19/2026
- Cumulative days on market: 30 days
- Listing terms: Cash,Conventional,FHA,VA Loan
- Ownership: Fee Simple
- Total actual rent: 0
- Electric utility on property: Yes
- Road surface type: Paved
Price history
| Date | Event | Price |
|---|---|---|
| 5/19/2026 | Sold | $475,000-2.1%$279/sqft |
Source:  Stellar MLS #O6390913 Report a problem Stellar MLS #O6390913 Report a problem | ||
| 4/18/2026 | Pending sale | $485,000$285/sqft |
Source: Stellar MLS #O6390913 Report a problem | ||
| 3/19/2026 | Listed for sale | $485,000-0.7%$285/sqft |
Source: Stellar MLS #O6390913 Report a problem | ||
| 9/25/2024 | Sold | $488,303-0.1%$287/sqft |
Source: Stellar MLS #O6217767 Report a problem | ||
| 9/1/2024 | Pending sale | $488,990+0.1%$287/sqft |
Source: Stellar MLS #O6217767 Report a problem | ||
| 8/15/2024 | Price change | $488,303-0.1%$287/sqft |
Source: Mattamy Homes Report a problem | ||
| 8/14/2024 | Price change | $488,990-4.3%$287/sqft |
Source: Stellar MLS #O6217767 Report a problem | ||
| 8/7/2024 | Price change | $510,990+0.1%$300/sqft |
Source: Stellar MLS #O6217767 Report a problem | ||
| 8/4/2024 | Price change | $510,3030%$299/sqft |
Source: Mattamy Homes Report a problem | ||
| 8/2/2024 | Price change | $510,469+0.7%$300/sqft |
Source: Mattamy Homes Report a problem | ||
| 6/26/2024 | Price change | $506,990+0.1%$298/sqft |
Source: Stellar MLS #O6217767 Report a problem | ||
| 1/24/2024 | Price change | $506,469+5.7%$297/sqft |
Source: Mattamy Homes Report a problem | ||
| 1/10/2024 | Listed for sale | $479,205$281/sqft |
Source: Mattamy Homes Report a problem | ||
Public tax history
Tax history is unavailable.
Neighborhood: 32708
Nearby homes
- $439,6473 bd3 ba1.4k sqft1426 Blumberg Blvd, Winter Springs, FL 32708Sold
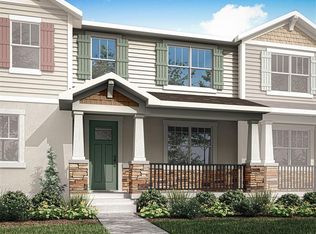
- $434,6823 bd3 ba1.4k sqft1375 Tarflower Dr, Winter Springs, FL 32708Sold

- $475,1693 bd-- ba1.7k sqft1383 Tarflower Dr, Winter Springs, FL 32708Sold
- $481,9013 bd3 ba1.7k sqft1422 Blumberg Blvd, Winter Springs, FL 32708Sold
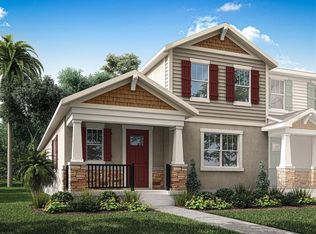
- $480,9643 bd3 ba1.7k sqft1438 Blumberg Blvd, Winter Springs, FL 32708Sold
- $497,9293 bd3 ba1.7k sqft1367 Tarflower Dr #1367, Winter Springs, FL 32708Sold
- $492,1303 bd3 ba1.7k sqft1418 Blumberg Blvd, Winter Springs, FL 32708Sold
- $448,3003 bd-- ba1.4k sqft1391 Tarflower Dr, Winter Springs, FL 32708Sold
Nearby schools
GreatSchools rating
- 9/10Layer Elementary SchoolGrades: PK-5Distance: 2 mi
- 7/10Indian Trails Middle SchoolGrades: 6-8Distance: 0.9 mi
- 6/10Winter Springs High SchoolGrades: 9-12Distance: 0.5 mi
Schools provided by the listing agent
- Elementary: Layer Elementary
- Middle: Indian Trails Middle
- High: Winter Springs High
Source: Stellar MLS. This data may not be complete. We recommend contacting the local school district to confirm school assignments for this home.
Get a cash offer in 3 minutes
Find out how much your home could sell for in as little as 3 minutes with a no-obligation cash offer.
Estimated market value
$474,800
Get a cash offer in 3 minutes
Find out how much your home could sell for in as little as 3 minutes with a no-obligation cash offer.
Estimated market value
$474,800
- Florida
- Seminole County
- Winter Springs
- 32708
- 1379 TARFLOWER DRIVE
Nearby cities
Nearby zip codes
Other Winter Springs Topics
