Skip main navigation
Sold
  • Price Unknown

    1379 VILLAGE INN, New Braunfels, TX 78132

    4beds
    2,811sqft
    Single Family Residence
    Built in 2017
    10,018.8 Square Feet Lot
    $575,000 Zestimate®
    $--/sqft
    $3,571 Estimated rent

    Home value

    $575,000

    $546,000 - $610,000

    $3,571/mo

    Zestimate® history
    Loading
    Loading...

    Owner options

    List your home for rent

    $3,571/mo

    Rent Zestimate®

    Find your next renter with Zillow Rental Manager. Plus, with online applications, you can quickly screen prospective tenants – for free.

    Learn more

    $3,571/mo

    Rent Zestimate®

    Refinance and save

    $525/mo

    Est. payment

    Refinancing to a lower rate could help reduce your monthly payments and save thousands over the life of the loan.

    See today's rates

    $525/mo

    Est. payment

    Explore your selling options

    Work with a Zillow partner agent

    Leverage their expertise and Zillow's premium Showcase listings to get your home seen by more buyers.

    Get started

    List with your own agent

    Get your home in front of millions of buyers by listing it on Zillow.

    Learn how to do it

    Sell it yourself

    Take full control of how buyers see your home on Zillow by listing For Sale by Owner (FSBO).

    List your home

    What's special

    Gas fireplaceLuxurious finishesSpacious officeLow-maintenance yardOutdoor living spaceFlex roomDedicated space
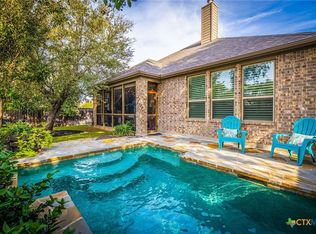
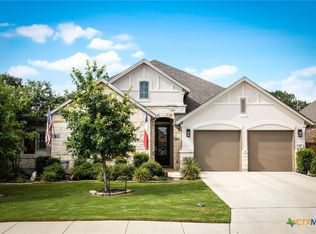
    This home offers the perfect blend of privacy, functionality, tranquility, and convenience with an abundance of fun! With its custom upgrades, luxurious finishes, and prime location close to all the amenities of Gruene and New Braunfels like live music venues, variety of dining and entertainment choices, Guadalupe and Comal Rivers and of course Texas hospitality in every small business your visit as they're close enough to use your golf cart or bike rather than your car, every day feels like an adventurous vacation. The main living area features 12-foot ceilings with exposed wooden beams creating a sense of grandeur and warmth. The gas fireplace with floor-to-ceiling limestone surround anchors the living room. The media room with shelved seating will be an excellent place to enjoy movies or TV with family. The kitchen is a chef's dream with an island that provides seating and extended cabinets designed for display. The dual built-in ovens and 5-burner gas stove make cooking a breeze, and the wine bar with a wine fridge adds a touch of sophistication. The spacious office or flex room with double doors provides a dedicated space for remote work. The principal bedroom is a serene retreat with its 12-foot ceilings with wood beams, attached bathroom with hers and his separate vanities, whirlpool tub with custom shower, and custom closet organization. Wood looking tile in the living areas add to its durability and elegance. The outdoor living space is a highlight of the home, with its large covered entertaining area, pergola, and low-maintenance yard. The community you want to be in near everything you enjoy most!

    Zillow last checked:

    Listing updated:

    Listed by:

    Zachary Vines TREC #689885 (210) 440-1839,

    eXp Realty

    Source: LERA MLS,MLS#: 1696774MLS Logo

    Facts & features

    Interior

    Bedrooms & bathrooms
    • Bedrooms: 4
    • Bathrooms: 4
    • Full bathrooms: 4
    Primary bedroom
    • Features: Walk-In Closet(s), Ceiling Fan(s), Full Bath
    • Area: 240
    • Dimensions: 15 x 16
    Bedroom 2
    • Area: 121
    • Dimensions: 11 x 11
    Bedroom 3
    • Area: 121
    • Dimensions: 11 x 11
    Bedroom 4
    • Area: 121
    • Dimensions: 11 x 11
    Primary bathroom
    • Features: Tub/Shower Separate, Separate Vanity
    • Area: 108
    • Dimensions: 9 x 12
    Family room
    • Area: 399
    • Dimensions: 21 x 19
    Kitchen
    • Area: 247
    • Dimensions: 19 x 13
    Heating
    • Central, Natural Gas
    Cooling
    • Ceiling Fan(s), Central Air
    Appliances
    • Included: Cooktop, Built-In Oven, Disposal, Dishwasher, Plumbed For Ice Maker, Vented Exhaust Fan, Double Oven
    • Laundry: Main Level, Laundry Room, Washer Hookup, Dryer Connection
    Features
    • Two Living Area, Eat-in Kitchen, Kitchen Island, Pantry, Study/Library, Media Room, Utility Room Inside, Secondary Bedroom Down, 1st Floor Lvl/No Steps, Open Floorplan, High Speed Internet, Walk-In Closet(s), Master Downstairs, Ceiling Fan(s), Solid Counter Tops, Custom Cabinets
    • Flooring: Carpet, Ceramic Tile
    • Windows: Low Emissivity Windows, Double Pane Windows, Window Coverings
    • Has basement: No
    • Number of fireplaces: 1
    • Fireplace features: One, Living Room, Gas Logs Included, Gas
    Interior area
    • Total structure area: 2,811
    • Total interior livable area: 2,811 sqft

    Property

    Parking
    • Total spaces: 2
    • Parking features: Two Car Garage, Garage Door Opener
    • Garage spaces: 2
    Accessibility
    • Accessibility features: 2+ Access Exits, Entry Slope less than 1 foot, No Steps Down, Level Drive, First Floor Bath, Full Bath/Bed on 1st Flr, First Floor Bedroom
    Features
    • Levels: Two
    • Stories: 2
    • Patio & porch: Covered
    • Exterior features: Sprinkler System, Rain Gutters
    • Pool features: None
    • Has spa: Yes
    • Spa features: Bath
    • Fencing: Privacy
    Lot
    • Size: 10,018 sqft
    • Features: Corner Lot, Level, Curbs, Sidewalks, Fire Hydrant w/in 500'
    • Residential vegetation: Mature Trees, Mature Trees (ext feat)
    Details
    • Parcel number: 500671006600

    Construction

    Type & style
    • Home type: SingleFamily
    • Property subtype: Single Family Residence
    Materials
    • 3 Sides Masonry, Stucco, Stone Veneer
    • Foundation: Slab
    • Roof: Composition
    Condition
    • Pre-Owned
    • New construction: No
    • Year built: 2017
    Details
    • Builder name: Princeton

    Utilities & green energy

    • Utilities for property: Cable Available, City Garbage service

    Community & neighborhood

    Security
    • Security features: Smoke Detector(s), Carbon Monoxide Detector(s)
    Community
    • Community features: Other, Cluster Mail Box
    Location
    • Region: New Braunfels
    • Subdivision: Settlement At Gruene

    HOA & financial

    HOA
    • Has HOA: Yes
    • HOA fee: $525 annually
    • Association name: SETTLEMENT AT GRUENE

    Other

    Other facts
    • Listing terms: Conventional,FHA,VA Loan,Cash
    • Road surface type: Paved

    Price history

    DateEventPrice
    9/28/2023Sold--
    Source: LERA MLS #1696774 Report a problem
    9/16/2023Pending sale$600,000$213/sqft
    Source: LERA MLS #1696774 Report a problem
    9/10/2023Contingent$600,000$213/sqft
    Source: LERA MLS #1696774 Report a problem
    8/4/2023Price change$600,000-4%$213/sqft
    Source: LERA MLS #1696774 Report a problem
    7/24/2023Price change$625,000-1.6%$222/sqft
    Source: LERA MLS #1696774 Report a problem
    7/21/2023Listed for sale$635,000$226/sqft
    Source: LERA MLS #1696774 Report a problem
    7/20/2023Contingent$635,000$226/sqft
    Source: LERA MLS #1696774 Report a problem
    7/4/2023Price change$635,000-2.3%$226/sqft
    Source: LERA MLS #1696774 Report a problem
    6/17/2023Listed for sale$650,000$231/sqft
    Source: LERA MLS #1696774 Report a problem
    5/1/2018Sold--
    Source: Agent Provided Report a problem

    Public tax history

    YearProperty taxesTax assessment
    2025-- $603,520 -4%
    2024$8,500 +70.5%$628,520 -2.3%
    2023$4,986 -40%$642,990 +18.8%
    2022$8,311 +21.1%$541,100 +27.7%
    2021$6,864 +0.3%$423,781 +2%
    2020$6,843 +2.8%$415,360 +8.6%
    2019$6,659 +33.3%$382,460 +37.3%
    2018$4,996 $278,630 +539.5%
    2017-- $43,570

    Find assessor info on the county website

    Neighborhood: 78132

    Nearby schools

    GreatSchools rating
    Schools provided by the listing agent
    • Elementary: Lamar
    • Middle: Oak Run
    • High: New Braunfel
    • District: New Braunfels

    Source: LERA MLS. This data may not be complete. We recommend contacting the local school district to confirm school assignments for this home.

    Get a cash offer in 3 minutes
    Find out how much your home could sell for in as little as 3 minutes with a no-obligation cash offer.
    Estimated market value
    $575,000
    Get a cash offer in 3 minutes
    Find out how much your home could sell for in as little as 3 minutes with a no-obligation cash offer.
    Estimated market value
    $575,000