Country living with city conveniences. Beautiful fully fenced 1 ACRE PROPERTY with a charming farmhouse feel, tucked away just off West Taylor Road in DeLand. If you’ve been dreaming of wide-open spaces, room to grow, a space and a place to garden, and the freedom to enjoy your own private property, this is the home you’ve been waiting for. This spacious two-story home offers four bedrooms, two and a half bathrooms, and a rare full basement—an exceptional feature that’s hard to find in Florida. Start your mornings on the inviting front porch with a cup of coffee while taking in the tranquil surroundings before stepping inside. The thoughtfully designed floor plan features a formal dining room, a separate living room, and a warm, inviting family room that flows seamlessly into the eat-in area and country-style kitchen. Sliding glass doors open to a 16 x 40 backyard deck, creating the perfect setting for entertaining family and friends, weekend barbecues, or simply relaxing while overlooking your beautiful property. With a full acre of land, there’s plenty of room to live the lifestyle you’ve always wanted. Let your chickens roam freely, bring your RV and boat, or build the workshop you’ve been dreaming about. The possibilities are endless. Upstairs, you’ll find a spacious primary suite with sliding doors that step out onto a 8x 11 deck for your own private get away, along with three additional bedrooms, providing plenty of room for family and guests. Downstairs, the full basement offers abundant storage plus flexible space that can be used as a home office, game room, playroom, fitness area, guest quarters, or hobby room. Enjoy the privacy and charm of country living while still being just minutes from shopping, dining, schools, and all that historic downtown DeLand has to offer. This unique property combines space, flexibility, and endless possibilities—making it the perfect place to call home. There is a 100 gallon propane tank for the stove top, built in oven, dryer and water heater. ROOF 2017, HVAC 2018, Square D Panel Box.
For sale
Price cut: $10K (8/27)
$415,000
1379 TAYLOR ROAD W, DELAND, FL 32720
4beds
2,092sqft
Single Family Residence
Built in 1981
1.09 Acres Lot
$405,900 Zestimate®
$198/sqft
$-- HOA
What's special
Rare full basementFour bedroomsCountry-style kitchenInviting front porchEat-in areaSpacious two-story homeFormal dining room
- 58 days
- 1,642
- 138
Zillow last checked:
Listing updated:
Listed by:
Pam Dean 386-747-5054,
LANE REALTY SERVICES, LLC 386-747-5054,
Nicole Dean 386-748-3699,
LANE REALTY SERVICES, LLC
Source: Stellar MLS,MLS#: V4950310 Originating MLS: West Volusia
Originating MLS: West Volusia
Facts & features
Interior
Bedrooms & bathrooms
- Bedrooms: 4
- Bathrooms: 3
- Full bathrooms: 2
- 1/2 bathrooms: 1
Primary bedroom
- Features: Walk-In Closet(s)
- Level: Second
- Area: 165 Square Feet
- Dimensions: 11x15
Bedroom 2
- Features: Built-in Closet
- Level: Second
- Area: 90 Square Feet
- Dimensions: 9x10
Bedroom 3
- Features: Built-in Closet
- Level: Second
- Area: 126 Square Feet
- Dimensions: 9x14
Bedroom 4
- Features: Walk-In Closet(s)
- Level: Second
- Area: 135 Square Feet
- Dimensions: 9x15
Primary bathroom
- Level: Second
- Area: 42 Square Feet
- Dimensions: 6x7
Bathroom 2
- Level: Second
- Area: 35 Square Feet
- Dimensions: 5x7
Bathroom 3
- Features: Built-in Closet
- Level: First
- Area: 16 Square Feet
- Dimensions: 4x4
Balcony porch lanai
- Level: First
- Area: 640 Square Feet
- Dimensions: 40x16
Basement
- Features: Built-in Closet
- Level: Basement
- Area: 286 Square Feet
- Dimensions: 11x26
Dinette
- Level: First
- Area: 70 Square Feet
- Dimensions: 10x7
Dining room
- Level: First
- Area: 96 Square Feet
- Dimensions: 12x8
Family room
- Level: First
- Area: 160 Square Feet
- Dimensions: 16x10
Kitchen
- Level: First
- Area: 154 Square Feet
- Dimensions: 14x11
Living room
- Level: First
- Area: 110 Square Feet
- Dimensions: 10x11
Utility room
- Level: Basement
- Area: 390 Square Feet
- Dimensions: 15x26
Heating
- Central
Cooling
- Central Air
Appliances
- Included: Oven, Dishwasher, Disposal, Dryer, Microwave, Range, Refrigerator, Washer
- Laundry: Gas Dryer Hookup, Inside, Laundry Closet
Features
- Attic Ventilator, Eating Space In Kitchen, Kitchen/Family Room Combo, PrimaryBedroom Upstairs, Solid Wood Cabinets
- Flooring: Carpet, Tile
- Doors: Sliding Doors
- Basement: Daylight,Finished
- Has fireplace: No
Interior area
- Total structure area: 3,206
- Total interior livable area: 2,092 sqft
Video & virtual tour
Property
Features
- Levels: Three Or More
- Stories: 3
- Exterior features: Balcony, Rain Gutters
- Fencing: Chain Link,Fenced,Wood
Lot
- Size: 1.09 Acres
- Features: Cleared, Private, Street Dead-End
Details
- Parcel number: 701900000199
- Zoning: 01A3
- Special conditions: None
Construction
Type & style
- Home type: SingleFamily
- Property subtype: Single Family Residence
Materials
- Block, Wood Frame
- Foundation: Slab
- Roof: Shingle
Condition
- Completed
- New construction: No
- Year built: 1981
Utilities & green energy
- Sewer: Septic Tank
- Water: Well
- Utilities for property: Cable Connected, Electricity Connected, Propane
Community & HOA
Community
- Pet fee: $0 monthly
- Subdivision: NONE
HOA
- Has HOA: No
Location
- Region: Deland
Financial & listing details
- Price per square foot: $198/sqft
- Tax assessed value: $236,593
- Annual tax amount: $1,634
- Date on market: 7/23/2026
- Cumulative days on market: 58 days
- Listing terms: Cash,Conventional,FHA,USDA Loan,VA Loan
- Ownership: Fee Simple
- Total actual rent: 0
- Electric utility on property: Yes
- Road surface type: Dirt
Estimated market value
$405,900
$386,000 - $426,000
$2,410/mo
Price history
| Date | Event | Price |
|---|---|---|
| 8/27/2026 | Price change | $415,000-2.4%$198/sqft |
Source:  Stellar MLS #V4950310 Report a problem Stellar MLS #V4950310 Report a problem | ||
| 7/23/2026 | Listed for sale | $425,000$203/sqft |
Source: Stellar MLS #V4950310 Report a problem | ||
Public tax history
| Year | Property taxes | Tax assessment |
|---|---|---|
| 2025 | $1,634 +2.4% | $114,345 +2.9% |
| 2024 | $1,596 +4.8% | $111,123 +3% |
| 2023 | $1,523 +3.7% | $107,887 +3% |
| 2022 | $1,469 | $104,745 +3% |
| 2021 | -- | $101,694 +1.4% |
| 2020 | $1,469 | $100,290 +2.3% |
| 2019 | $1,469 -1.7% | $98,035 +1.9% |
| 2018 | $1,494 +1.6% | $96,207 +2.1% |
| 2017 | $1,470 +1.9% | $94,228 +2.1% |
| 2016 | $1,443 +5.4% | $92,290 +0.7% |
| 2015 | $1,369 -0.5% | $91,648 +0.8% |
| 2014 | $1,376 | $90,921 +1.5% |
| 2013 | -- | $89,577 +1.7% |
| 2012 | -- | $88,080 +3% |
| 2011 | -- | $85,515 -4.9% |
| 2010 | -- | $89,914 +2.7% |
| 2009 | -- | $87,550 +3.1% |
| 2007 | -- | $84,916 -0.5% |
| 2006 | -- | $85,330 +6.1% |
| 2005 | -- | $80,432 +3% |
| 2004 | -- | $78,089 +1.9% |
| 2003 | -- | $76,633 +2.4% |
| 2002 | -- | $74,837 +1.6% |
| 2001 | -- | $73,659 +3% |
| 2000 | -- | $71,514 |
Find assessor info on the county website
Monthly payment
Est. payment
Payment breakdown
Explore the cost of this home by adjusting the details. Changes won't be saved.Climate risks
Neighborhood: 32720
Nearby schools
Schools provided by the listing agent
- Elementary: Woodward Avenue Elem-VO
- Middle: Southwestern Middle
- High: Deland High
Source: Stellar MLS. This data may not be complete. We recommend contacting the local school district to confirm school assignments for this home.
Similar homes
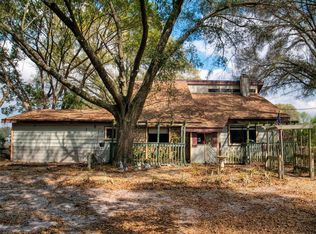
- $398,0002 bd3 ba1.8k sqft1325 S SPRING GARDEN AVENUE, DELAND, FL 32720For Sale

 MLS ID #V4947139, Geoffrey Felton, GREENE REALTY OF FLORIDA LLC. Stellar MLS
 - $517,7703 bd2 ba2.6k sqft1320 W TAYLOR ROAD, DELAND, FL 32720For Sale
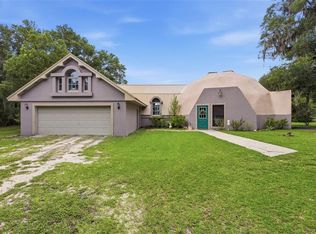 MLS ID #V4950556, Bee Powell, BEE REALTY CORP. Stellar MLS
 - $443,9004 bd3 ba2k sqft425 BLACK IRONWOOD DRIVE, DELAND, FL 32724For Sale
 MLS ID #V4946530, Rochelle Colangelo, COLDWELL BANKER COAST REALTY. Stellar MLS
 - $349,9003 bd2 ba1.9k sqft790 S BOUNDARY AVENUE, DELAND, FL 32720For Sale
 MLS ID #V4950418, Bee Powell, BEE REALTY CORP. Stellar MLS
 - $465,0003 bd4 ba2.5k sqft106 OAK HAVEN CIRCLE, DELAND, FL 32720For SaleMLS ID #S5156665, Donna Layton, CENTURY 21 EDGE. Stellar MLS
- $494,0004 bd3 ba2.5k sqft601 GLENWOOD ROAD, DELAND, FL 32720For SaleMLS ID #V4950997, Maureen Kemp, KEMP REALTY GROUP. Stellar MLS
- $449,9004 bd3 ba2.4k sqft2465 ROYAL ROAD, DELAND, FL 32724For SaleMLS ID #V4949250, Linda Hannon, CHARLES RUTENBERG REALTY ORLANDO. Stellar MLS
- $414,9993 bd2 ba2.6k sqft1095 E WISCONSIN AVENUE, DELAND, FL 32724For SaleMLS ID #V4950840, Greta Bost, SUMMER WIND REALTY CENTRAL FL. Stellar MLS
- $435,0003 bd2 ba2.2k sqft114 OVERTON GARDENS LANE, DELAND, FL 32724For SaleMLS ID #V4951154, Pam Dean, LANE REALTY SERVICES, LLC. Stellar MLS
- $324,9002 bd2 ba1.2k sqft2228 RIVER RIDGE ROAD, DELAND, FL 32720For SaleMLS ID #FC320576, Tracy Mack, REALTY EXCHANGE, LLC. Stellar MLS
- $279,9003 bd2 ba1.3k sqft1661 BRITTAIN AVENUE, DELAND, FL 32720For SaleMLS ID #V4951238, Tiffany Thornton, BEE REALTY CORP. Stellar MLS
- $399,9003 bd2 ba1.5k sqft404 COUNTRY VIEW CIRCLE, DELAND, FL 32720For SaleMLS ID #V4946595, Caitlin Dean, GREENE REALTY OF FLORIDA LLC. Stellar MLS
- $385,0003 bd2 ba1.9k sqft175 WHITE DOVE AVENUE, ORANGE CITY, FL 32763For SaleMLS ID #O6423404, Dominick Florio, RE/MAX TOWN & COUNTRY REALTY. Stellar MLS
- $379,9004 bd3 ba2k sqft217 W CHERRY PLACE, DELAND, FL 32724For SaleMLS ID #O6428661, Val Boldt, CHARLES RUTENBERG REALTY ORLANDO. Stellar MLS
- $333,0002 bd3 ba1.4k sqft110 W WASHINGTON AVENUE, DELAND, FL 32720For SaleMLS ID #V4949522, Melissa Stalzer, LPT REALTY, LLC. Stellar MLS
- $359,9003 bd3 ba1.7k sqft220 N ADELLE AVENUE, DELAND, FL 32720For SaleMLS ID #O6434214, Dave Zembala PA, ZEMBALA GROUP. Stellar MLS
- $410,0003 bd3 ba2.1k sqft1302 LYDIA DRIVE, DELTONA, FL 32725For SaleMLS ID #O6435124, Tawanda Purdie LLC, LPT REALTY, LLC. Stellar MLS
- $439,0003 bd2 ba1.8k sqft42150 ROYAL TRAILS ROAD, EUSTIS, FL 32736For SaleMLS ID #O6436925, Denise Pohlmann, PALMANO GROUP RE BROKERAGE LLC. Stellar MLS
- $365,9003 bd2 ba1.6k sqft535 LAND O LAKES COURT, DELAND, FL 32724For SaleMLS ID #V4949899, Terry Bailey, CHARLES RUTENBERG REALTY ORLANDO. Stellar MLS
- $325,0003 bd2 ba1.6k sqft1040 W VILLAGE GREEN ROAD, DELAND, FL 32720For SaleMLS ID #V4950522, Jessica Thomas, LIVELY REAL ESTATE. Stellar MLS
