Skip main navigation
Closed
  • $530,000

    1379 Westfield Ave, Reno, NV 89509

    3beds
    1,068sqft
    Single Family Residence
    Built in 1946
    6,098 Square Feet Lot
    $531,600 Zestimate®
    $496/sqft
    $2,588 Estimated rent

    Home value

    $531,600

    $505,000 - $558,000

    $2,588/mo

    Zestimate® history
    Loading
    Loading...

    Owner options

    List your home for rent

    $2,588/mo

    Rent Zestimate®

    Find your next renter with Zillow Rental Manager. Plus, with online applications, you can quickly screen prospective tenants – for free.

    Learn more

    $2,588/mo

    Rent Zestimate®

    Refinance and save

    $3,212/mo

    Est. payment

    Refinancing to a lower rate could help reduce your monthly payments and save thousands over the life of the loan.

    See today's rates

    $3,212/mo

    Est. payment

    Explore your selling options

    Work with a Zillow partner agent

    Leverage their expertise and Zillow's premium Showcase listings to get your home seen by more buyers.

    Get started

    List with your own agent

    Get your home in front of millions of buyers by listing it on Zillow.

    Learn how to do it

    Sell it yourself

    Take full control of how buyers see your home on Zillow by listing For Sale by Owner (FSBO).

    List your home

    What's special

    Basketball court and hoopHeat pumpFront deckFront and back irrigationWhole-home can lightingRomex wiringBeautifully remodeled kitchen
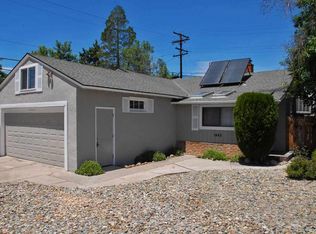
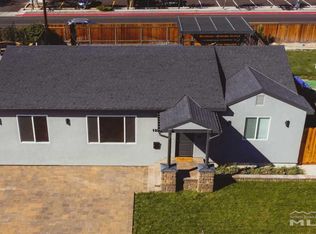
    Charming, well-maintained Old Southwest home in an unbeatable location, just minutes from the Truckee River and Idlewild Park. Thoughtfully updated over the past 6 years, all of the major improvements have already been taken care of, offering true move-in readiness without the worry of major upcoming expenses. Inside, you'll find fresh paint, whole-home can lighting, updated flooring and a beautifully remodeled kitchen and bathroom. The home has also been updated with Romex wiring, a newer electrical panel and heat pump. Outside, the major updates continue with a newer roof and gutters, stamped concrete driveway and sidewalk, front and back irrigation and an ABS sewer line to the main. The spacious yard offers plenty of room to enjoy the outdoors, with a concrete patio, basketball court and hoop, front deck and generous parking with room for an RV, boat or other toys. For a complete list of upgrades and improvements, please see Home Features in the associated documents.

    Zillow last checked:

    Listing updated:

    Listed by:

    Brie Forrester S.178488 530-913-1870,

    Dickson Realty - Downtown

    Bought with:

    Holly Hind, S.193710

    Ferrari-Lund Real Estate Reno

    Source: NNRMLS,MLS#: 260011093MLS Logo

    Facts & features

    Interior

    Bedrooms & bathrooms
    • Bedrooms: 3
    • Bathrooms: 1
    • Full bathrooms: 1
    Heating
    • Electric, Fireplace(s), Forced Air, Heat Pump
    Cooling
    • Heat Pump
    Appliances
    • Included: Dishwasher, Disposal, Electric Cooktop, Electric Oven, Electric Range, Microwave, Oven, Refrigerator
    • Laundry: Laundry Room, Washer Hookup
    Features
    • Ceiling Fan(s), No Interior Steps, Pantry, Master Downstairs, Smart Thermostat
    • Flooring: Carpet, Laminate, Tile
    • Windows: Blinds, Double Pane Windows, Single Pane Windows, Vinyl Frames, Wood Frames
    • Number of fireplaces: 1
    • Fireplace features: Wood Burning
    • Common walls with other units/homes: No Common Walls
    Interior area
    • Total structure area: 1,068
    • Total interior livable area: 1,068 sqft

    Property

    Parking
    • Total spaces: 3
    • Parking features: Attached, Garage, None
    • Attached garage spaces: 1
    Features
    • Levels: One
    • Stories: 1
    • Patio & porch: Uncovered, Patio, Deck
    • Exterior features: Rain Gutters
    • Spa features: None
    • Fencing: Back Yard
    Lot
    • Size: 6,098 Square Feet
    • Features: Landscaped, Level, Sprinklers In Front, Sprinklers In Rear
    Details
    • Additional structures: None
    • Parcel number: 01020106
    • Zoning: SF8

    Construction

    Type & style
    • Home type: SingleFamily
    • Property subtype: Single Family Residence
    Materials
    • Stone
    • Foundation: Crawl Space
    • Roof: Composition,Shingle
    Condition
    • New construction: No
    • Year built: 1946

    Utilities & green energy

    • Sewer: Public Sewer
    • Water: Public
    • Utilities for property: Cable Available, Electricity Connected, Internet Available, Natural Gas Available, Phone Available, Sewer Connected, Water Connected, Cellular Coverage, Water Meter Installed

    Community & HOA

    Community
    • Security: Smoke Detector(s)
    • Subdivision: Westfield Village
    HOA
    • Has HOA: No
    Location
    • Region: Reno

    Financial & listing details

    • Price per square foot: $496/sqft
    • Tax assessed value: $177,165
    • Annual tax amount: $1,184
    • Date on market: 8/27/2026
    • Cumulative days on market: 56 days
    • Listing terms: 1031 Exchange,Cash,Conventional

    Price history

    DateEventPrice
    10/22/2026Sold$530,000-1.9%$496/sqft
    Source: NNRMLS #260011093 Report a problem
    10/2/2026Contingent$540,000$506/sqft
    Source: NNRMLS #260011093 Report a problem
    9/23/2026Price change$540,000-1.8%$506/sqft
    Source: NNRMLS #260011093 Report a problem
    8/27/2026Listed for sale$550,000+73%$515/sqft
    Source: NNRMLS #260011093 Report a problem
    9/12/2025Listing removed$2,100$2/sqft
    Source: Zillow Rentals Report a problem
    8/15/2025Listed for rent$2,100+5%$2/sqft
    Source: Zillow Rentals Report a problem
    3/8/2024Listing removed--
    Source: Zillow Rentals Report a problem
    3/6/2024Price change$2,000-13%$2/sqft
    Source: Zillow Rentals Report a problem
    12/23/2023Listed for rent$2,300$2/sqft
    Source: Zillow Rentals Report a problem
    2/6/2021Listing removed--
    Source: Owner Report a problem
    1/24/2019Sold$318,000-1.9%$298/sqft
    Source: Public Record Report a problem
    11/26/2018Listed for sale$324,000-1.5%$303/sqft
    Source: Owner Report a problem
    9/11/2018Listing removed$329,000$308/sqft
    Source: Owner Report a problem
    7/31/2018Pending sale$329,000$308/sqft
    Source: Owner Report a problem
    7/24/2018Listed for sale$329,000$308/sqft
    Source: Owner Report a problem

    Public tax history

    YearProperty taxesTax assessment
    2026$1,150 +7.9%$62,008 +9.3%
    2025$1,066 +67.8%$56,715 +1.3%
    2024$636 +122.5%$55,992 -0.9%
    2023$286 +80.2%$56,529 +23.9%
    2022$158 -38%$45,625 +30.7%
    2021$256 $34,900 +12.6%
    2020-- $30,982
    2019$256 -63.4%$30,982 +26.3%
    2018$698 +6.3%$24,529 -1.1%
    2017$656 $24,805 +9.3%
    2016$656 $22,701 +11.9%
    2015$656 +0.9%$20,288 +12.5%
    2014$650 +2.8%$18,039 +9.8%
    2013$632 $16,434
    2012-- $16,434 +2.1%
    2011-- $16,098 -19.4%
    2010-- $19,965 -21.3%
    2009-- $25,370 -10.8%
    2008-- $28,431 -20.8%
    2007-- $35,882 +19.8%
    2006-- $29,963 +2.8%
    2005-- $29,155 +47%
    2004-- $19,830 -0.5%
    2003-- $19,921 +0.3%
    2002-- $19,865
    2001-- $19,865
    Find assessor info on the county website

    Neighborhood: Idlewild

    Nearby schools

    GreatSchools rating
    Schools provided by the listing agent
    • Elementary: Hunter Lake
    • Middle: Swope
    • High: Reno

    Source: NNRMLS. This data may not be complete. We recommend contacting the local school district to confirm school assignments for this home.

    Get a cash offer in 3 minutes
    Find out how much your home could sell for in as little as 3 minutes with a no-obligation cash offer.
    Estimated market value
    $531,600
    Get a cash offer in 3 minutes
    Find out how much your home could sell for in as little as 3 minutes with a no-obligation cash offer.
    Estimated market value
    $531,600