Now is your opportunity to own this amazing Windermere townhome. Welcome to this beautiful townhouse in the highly desirable Vineyards community in Windermere! With 3 bedrooms, 2.5 bathrooms, and 1,912 square feet of living space, this home combines comfort and elegance. Upon entry, you will notice the open-concept design that offers a spacious living room, dining area, and a kitchen complete with stainless steel appliances, granite countertops, 42-inch cabinets with crown molding, and a large island with seating. The entire downstairs has hard surfaced flooring to include ceramic tile in the wet areas, and luxury vinyl in the living room. Additional features include a guest bathroom, laundry room, and your private courtyard; a perfect feature for outdoor relaxation or entertaining. Upstairs, the oversized primary suite boasts a large walk-in closet, separate shower, garden tub, dual sinks, and granite countertops. The second and third bedrooms are generously sized, each with walk-in closets, and share a full bathroom. Located in top-rated school zones and just minutes from shopping, dining, and attractions—only a 30-minute drive to downtown Orlando—this home offers both convenience and upscale living. The community offers an array of amenities, including a playground, park, two pools, two dog-friendly walking paths, trails, and a cabana. Plus, enjoy the magical view of Disney’s fireworks from the comfort of your own home! Priced to sell! Don’t miss this opportunity to make this well-maintained home yours. Schedule your tour today and discover Florida living at its finest.
Sold for $450,000
$450,000
13790 Beckman Dr, Windermere, FL 34786
3beds
1,912sqft
Townhouse
Built in 2015
3,128 Square Feet Lot
$439,300 Zestimate®
$235/sqft
$2,743 Estimated rent
Home value
$439,300
$417,000 - $461,000
$2,743/mo
Zestimate® history
Owner options
List your home for rent
$2,743/mo
Rent Zestimate®
Find your next renter with Zillow Rental Manager. Plus, with online applications, you can quickly screen prospective tenants – for free.
$2,743/mo
Rent Zestimate®
Refinance and save
$3,578/mo
Est. payment
Refinancing to a lower rate could help reduce your monthly payments and save thousands over the life of the loan.
$3,578/mo
Est. payment
Explore your selling options
Work with a Zillow partner agent
Leverage their expertise and Zillow's premium Showcase listings to get your home seen by more buyers.
Get startedList with your own agent
Get your home in front of millions of buyers by listing it on Zillow.
Learn how to do itSell it yourself
Take full control of how buyers see your home on Zillow by listing For Sale by Owner (FSBO).
List your homeWhat's special
Zillow last checked:
Listing updated:
Listed by:
Cheryl Zackery 407-748-5242,
KELLER WILLIAMS CLASSIC 407-292-5400
Bought with:
Veronica Cole, 3400282
THE REAL ESTATE COLLECTION LLC
Ellyn Siviglia, 3400294
THE REAL ESTATE COLLECTION LLC
Source: Stellar MLS,MLS#: O6242672 Originating MLS: Orlando Regional
Originating MLS: Orlando Regional
Facts & features
Interior
Bedrooms & bathrooms
- Bedrooms: 3
- Bathrooms: 3
- Full bathrooms: 2
- 1/2 bathrooms: 1
Primary bedroom
- Features: Walk-In Closet(s)
- Level: Second
- Dimensions: 15x18
Bedroom 2
- Features: Walk-In Closet(s)
- Level: Second
- Dimensions: 15x12
Bedroom 3
- Features: Built-in Closet
- Level: Second
- Dimensions: 14x11
Primary bathroom
- Features: En Suite Bathroom
- Level: Second
- Dimensions: 15x12
Great room
- Level: First
- Dimensions: 21x24
Kitchen
- Level: First
- Dimensions: 15x14
Heating
- Central
Cooling
- Central Air
Appliances
- Included: Disposal, Dryer, Microwave, Range, Refrigerator, Washer
- Laundry: Inside, Laundry Room
Features
- Ceiling Fan(s), Living Room/Dining Room Combo, Open Floorplan, PrimaryBedroom Upstairs, Solid Surface Counters, Thermostat, Walk-In Closet(s)
- Flooring: Carpet, Ceramic Tile, Luxury Vinyl
- Doors: Sliding Doors
- Windows: Window Treatments
- Has fireplace: No
Interior area
- Total structure area: 2,523
- Total interior livable area: 1,912 sqft
Property
Parking
- Total spaces: 2
- Parking features: Garage - Attached
- Attached garage spaces: 2
- Details: Garage Dimensions: 21x21
Features
- Levels: Two
- Stories: 2
Lot
- Size: 3,128 Square Feet
Details
- Parcel number: 232327870200260
- Zoning: P-D
- Special conditions: None
Construction
Type & style
- Home type: Townhouse
- Property subtype: Townhouse
Materials
- Block
- Foundation: Slab
- Roof: Shingle
Condition
- New construction: No
- Year built: 2015
Utilities & green energy
- Sewer: Public Sewer
- Water: Public
- Utilities for property: Cable Connected, Electricity Connected, Sewer Connected
Community & HOA
Community
- Features: Community Mailbox, Dog Park, Playground, Pool
- Pet fee: $0 monthly
- Subdivision: VINEYARDS/HORIZONS WEST PH 2A
HOA
- Has HOA: Yes
- Services included: Community Pool, Maintenance Structure, Maintenance Grounds, Pool Maintenance, Recreational Facilities
- HOA fee: $352 monthly
- HOA name: Vineyards of Horizons West
Location
- Region: Windermere
Financial & listing details
- Price per square foot: $235/sqft
- Tax assessed value: $420,064
- Annual tax amount: $4,847
- Date on market: 9/19/2024
- Cumulative days on market: 17 days
- Listing terms: Cash,Conventional,FHA,VA Loan
- Ownership: Fee Simple
- Total actual rent: 0
- Electric utility on property: Yes
- Road surface type: Asphalt
Price history
| Date | Event | Price |
|---|---|---|
| 10/25/2024 | Sold | $450,000-2.4%$235/sqft |
Source:  Stellar MLS #O6242672 Report a problem Stellar MLS #O6242672 Report a problem | ||
| 10/7/2024 | Pending sale | $460,900$241/sqft |
Source: Stellar MLS #O6242672 Report a problem | ||
| 9/19/2024 | Listed for sale | $460,900+59.5%$241/sqft |
Source: Stellar MLS #O6242672 Report a problem | ||
| 4/21/2020 | Sold | $288,900$151/sqft |
Source: Public Record Report a problem | ||
| 2/20/2020 | Pending sale | $288,900$151/sqft |
Source: AGENT TRUST REALTY CORPORATION #S5029107 Report a problem | ||
| 2/11/2020 | Price change | $288,900-5.3%$151/sqft |
Source: AGENT TRUST REALTY CORPORATION #S5029107 Report a problem | ||
| 1/24/2020 | Listed for sale | $305,000+36.5%$160/sqft |
Source: AGENT TRUST REALTY CORPORATION #S5029107 Report a problem | ||
| 3/3/2015 | Sold | $223,400$117/sqft |
Source: Public Record Report a problem | ||
Public tax history
| Year | Property taxes | Tax assessment |
|---|---|---|
| 2024 | $5,205 +7.4% | $328,846 +3% |
| 2023 | $4,847 -3.7% | $319,268 +12.7% |
| 2022 | $5,031 +11.3% | $283,187 +10% |
| 2021 | $4,521 +2.2% | $257,443 +3.4% |
| 2020 | $4,426 +3.7% | $248,984 +5.2% |
| 2019 | $4,268 +3.6% | $236,689 +5.9% |
| 2018 | $4,120 +0% | $223,400 +4.3% |
| 2017 | $4,120 +3.2% | $214,236 +2.8% |
| 2016 | $3,992 +0.2% | $208,475 +644.6% |
| 2015 | $3,983 +1024.1% | $28,000 +40% |
| 2014 | $354 | $20,000 |
Find assessor info on the county website
Neighborhood: 34786
Nearby homes
- $423,9003 bd3 ba1.9k sqft13784 Beckman Dr, Windermere, FL 34786Off Market
- $423,5003 bd3 ba1.9k sqft13796 Beckman Dr, Windermere, FL 34786Off Market
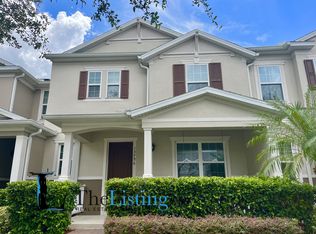
- $432,9003 bd2 ba1.9k sqft13796 Beckman Dr #1, Windermere, FL 34786Off Market
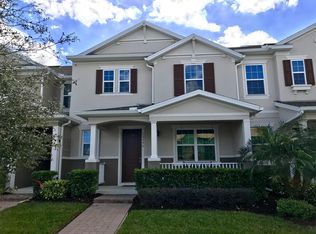
- $417,2003 bd2 ba1.7k sqft13778 Beckman Dr, Windermere, FL 34786Off Market
- $470,7003 bd3 ba2k sqft13802 Beckman Dr, Windermere, FL 34786Off Market
- $483,7003 bd2 ba1.9k sqft13772 Beckman Dr, Windermere, FL 34786Off Market
- $100-- bd-- ba-- sqftSoter Ln, Windermere, FL 34786Off Market
- $430,1003 bd3 ba1.9k sqft13791 Beckman, Windermere, FL 34786Off Market
Nearby schools
GreatSchools rating
- 9/10Independence ElementaryGrades: K-5Distance: 1.4 mi
- 9/10Bridgewater Middle SchoolGrades: 6-8Distance: 1.8 mi
- 7/10Windermere High SchoolGrades: 9-12Distance: 0.8 mi
Schools provided by the listing agent
- Elementary: Independence Elementary
- Middle: Bridgewater Middle
- High: Windermere High School
Source: Stellar MLS. This data may not be complete. We recommend contacting the local school district to confirm school assignments for this home.
Get a cash offer in 3 minutes
Find out how much your home could sell for in as little as 3 minutes with a no-obligation cash offer.
Estimated market value
$439,300
Get a cash offer in 3 minutes
Find out how much your home could sell for in as little as 3 minutes with a no-obligation cash offer.
Estimated market value
$439,300
- Florida
- Orange County
- Windermere
- 34786
- 13790 Beckman Dr
Nearby cities
Nearby neighborhoods
Nearby zip codes
Other Windermere Topics
