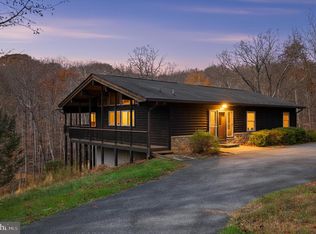
This remarkably renovated home is tucked away on a sprawling 3.05 acres, offering privacy and tranquility. Thoughtfully redesigned with no expense spared, it features a potential guest home or fifth bedroom in the generous space added above the garage, complete with a full kitchen, living area, bedroom, full bath, and storage. The possibilities are endless. The gorgeous kitchen renovation includes an oversized center island, quartz counters, decorative tile backsplash, exquisite lighting, smart stainless steel appliances, a double oven, a pantry, and a casual dining area. From the kitchen, enjoy access to a lovely breezeway and an outstanding outdoor retreat that includes a newly added deck, patio, pool, hot tub, entertainment area, and firepit. Summer barbecues will be unforgettable. Inside, the spacious family room offers the perfect place to relax, complemented by a large formal dining room ideal for gatherings and a convenient home office. A tastefully updated powder room completes the main level. Upstairs, the expansive primary suite features a sitting area, ceiling fan, and a renovated walk-in closet. The luxury primary bath is beautifully appointed with brand new flooring, separate vanities, a soaking tub, and a shower. The bedroom level also includes a laundry room with a Samsung smart washer and dryer, along with two generously sized bedrooms that offer plush carpeting, ceiling fans, walk-in closets, and an additional full bath. The impressive lower level provides a fourth bedroom, a full bath with dual shower heads, a recreation room, and an exercise room, with walkout access to the inviting patio. Enjoy swimming in the pool, roasting marshmallows at the fire pit, or relaxing in the hot tub. Additional updates include a fully fenced backyard, custom shed, breezeway, two car garage, home security cameras, washer, dryer, and an electric dog fence in the front yard. This home truly has it all.
Sold for $1,150,000
$1,150,000
13790 Clarksville Pike, Highland, MD 20777
4beds
5,016sqft
Single Family Residence
Built in 2007
3.05 Acres Lot
$1,167,000 Zestimate®
$229/sqft
$4,987 Estimated rent
Home value
$1,167,000
$1.10M - $1.24M
$4,987/mo
Zestimate® history
Owner options
List your home for rent
$4,987/mo
Rent Zestimate®
Find your next renter with Zillow Rental Manager. Plus, with online applications, you can quickly screen prospective tenants – for free.
$4,987/mo
Rent Zestimate®
Refinance and save
$7,181/mo
Est. payment
Refinancing to a lower rate could help reduce your monthly payments and save thousands over the life of the loan.
$7,181/mo
Est. payment
Explore your selling options
Work with a Zillow partner agent
Leverage their expertise and Zillow's premium Showcase listings to get your home seen by more buyers.
Get startedList with your own agent
Get your home in front of millions of buyers by listing it on Zillow.
Learn how to do itSell it yourself
Take full control of how buyers see your home on Zillow by listing For Sale by Owner (FSBO).
List your homeWhat's special
Zillow last checked:
Listing updated:
Listed by:
Michelle Lynn 301-789-9993,
Northrop Realty
Bought with:
Nathan Driggers, 0673335
Compass
Source: Bright MLS,MLS#: MDHW2061676
Facts & features
Interior
Bedrooms & bathrooms
- Bedrooms: 4
- Bathrooms: 4
- Full bathrooms: 3
- 1/2 bathrooms: 1
- Main level bathrooms: 1
Rooms
- Room types: Dining Room, Primary Bedroom, Bedroom 2, Bedroom 3, Bedroom 4, Kitchen, Game Room, Family Room, Foyer, Breakfast Room, Exercise Room, Laundry, Office, Recreation Room, Storage Room, Utility Room, Primary Bathroom, Full Bath, Half Bath
Primary bedroom
- Features: Attached Bathroom, Soaking Tub, Ceiling Fan(s), Flooring - HardWood, Walk-In Closet(s)
- Level: Upper
- Area: 442 Square Feet
- Dimensions: 17 X 26
Bedroom 2
- Features: Ceiling Fan(s), Flooring - Carpet, Walk-In Closet(s)
- Level: Upper
- Area: 156 Square Feet
- Dimensions: 12 X 13
Bedroom 3
- Features: Ceiling Fan(s), Flooring - Carpet, Walk-In Closet(s)
- Level: Upper
- Area: 195 Square Feet
- Dimensions: 13 X 15
Bedroom 4
- Features: Flooring - Luxury Vinyl Plank
- Level: Lower
- Area: 192 Square Feet
- Dimensions: 12 X 16
Primary bathroom
- Features: Flooring - Ceramic Tile
- Level: Upper
- Area: 126 Square Feet
- Dimensions: 9 X 14
Breakfast room
- Features: Flooring - Concrete
- Level: Main
- Area: 195 Square Feet
- Dimensions: 13 X 15
Dining room
- Features: Flooring - HardWood, Formal Dining Room
- Level: Main
- Area: 286 Square Feet
- Dimensions: 13 X 22
Exercise room
- Level: Lower
- Area: 273 Square Feet
- Dimensions: 13 X 21
Family room
- Features: Ceiling Fan(s), Flooring - HardWood
- Level: Main
- Area: 286 Square Feet
- Dimensions: 13 X 22
Foyer
- Features: Flooring - Ceramic Tile
- Level: Main
- Area: 169 Square Feet
- Dimensions: 13 X 13
Other
- Features: Flooring - Ceramic Tile
- Level: Upper
- Area: 45 Square Feet
- Dimensions: 5 X 9
Other
- Features: Flooring - Ceramic Tile
- Level: Lower
- Area: 96 Square Feet
- Dimensions: 8 X 12
Game room
- Features: Flooring - Luxury Vinyl Plank
- Level: Lower
- Area: 247 Square Feet
- Dimensions: 13 X 19
Half bath
- Level: Main
- Area: 35 Square Feet
- Dimensions: 5 X 7
Kitchen
- Features: Flooring - Ceramic Tile, Countertop(s) - Quartz, Dining Area, Kitchen Island, Kitchen - Electric Cooking, Lighting - Pendants, Recessed Lighting, Pantry
- Level: Main
- Area: 234 Square Feet
- Dimensions: 13 X 18
Laundry
- Features: Flooring - Vinyl
- Level: Upper
- Area: 72 Square Feet
- Dimensions: 8 X 9
Office
- Features: Flooring - HardWood
- Level: Main
- Area: 182 Square Feet
- Dimensions: 13 X 14
Recreation room
- Features: Flooring - Luxury Vinyl Plank
- Level: Lower
- Area: 432 Square Feet
- Dimensions: 12 X 36
Storage room
- Features: Flooring - Concrete
- Level: Lower
- Area: 88 Square Feet
- Dimensions: 8 X 11
Utility room
- Features: Flooring - Concrete
- Level: Lower
- Area: 60 Square Feet
- Dimensions: 5 X 12
Heating
- Heat Pump, Zoned, Electric
Cooling
- Ceiling Fan(s), Central Air, Zoned, Electric
Appliances
- Included: Microwave, Dishwasher, Disposal, Dryer, Energy Efficient Appliances, Exhaust Fan, Ice Maker, Double Oven, Self Cleaning Oven, Oven/Range - Electric, Refrigerator, Stainless Steel Appliance(s), Washer/Dryer Stacked, Washer, Water Dispenser, Water Heater, Electric Water Heater
- Laundry: Has Laundry, Upper Level, Laundry Room
Features
- Attic, Soaking Tub, Bathroom - Walk-In Shower, Breakfast Area, Ceiling Fan(s), Dining Area, Family Room Off Kitchen, Open Floorplan, Formal/Separate Dining Room, Eat-in Kitchen, Kitchen - Gourmet, Kitchen Island, Kitchen - Table Space, Pantry, Primary Bath(s), Recessed Lighting, Upgraded Countertops, Walk-In Closet(s), Other, Dry Wall
- Flooring: Carpet, Ceramic Tile, Concrete, Hardwood, Luxury Vinyl, Wood
- Doors: Insulated
- Windows: Atrium, Insulated Windows, Palladian, Screens, Sliding
- Basement: Connecting Stairway,Full,Finished,Interior Entry,Exterior Entry,Rear Entrance,Walk-Out Access
- Has fireplace: No
Interior area
- Total structure area: 5,016
- Total interior livable area: 5,016 sqft
- Finished area above ground: 3,420
- Finished area below ground: 1,596
Property
Parking
- Total spaces: 22
- Parking features: Garage Faces Side, Garage Door Opener, Oversized, Asphalt, Gravel, Circular Driveway, Driveway, Attached
- Attached garage spaces: 2
- Uncovered spaces: 20
Accessibility
- Accessibility features: Other
Features
- Levels: Three
- Stories: 3
- Patio & porch: Breezeway, Deck, Patio, Porch
- Exterior features: Lighting, Storage
- Has private pool: Yes
- Pool features: Above Ground, Private
- Has spa: Yes
- Spa features: Hot Tub
- Fencing: Back Yard
- Has view: Yes
- View description: Trees/Woods
Lot
- Size: 3.05 Acres
- Features: Backs to Trees, Front Yard, Landscaped, No Thru Street, Wooded, Premium, Private, SideYard(s)
Details
- Additional structures: Above Grade, Below Grade
- Parcel number: 1405366747
- Zoning: RRDEO
- Special conditions: Standard
Construction
Type & style
- Home type: SingleFamily
- Architectural style: Colonial
- Property subtype: Single Family Residence
Materials
- Frame
- Foundation: Other
- Roof: Architectural Shingle,Asphalt,Shingle
Condition
- New construction: No
- Year built: 2007
- Major remodel year: 2023
Utilities & green energy
- Sewer: Septic Exists
- Water: Well
Green energy
- Energy efficient items: Appliances
Community & HOA
Community
- Security: Exterior Cameras, Main Entrance Lock, Smoke Detector(s)
- Subdivision: Highland
HOA
- Has HOA: No
Location
- Region: Highland
Financial & listing details
- Price per square foot: $229/sqft
- Tax assessed value: $696,800
- Annual tax amount: $10,151
- Date on market: 11/20/2025
- Listing agreement: Exclusive Right To Sell
- Inclusions: Gazebo, Three Tvs In The Basement, And All Tv Mounts On All Levels.
- Exclusions: All Built-in Tvs On The First And Second Level.
- Ownership: Fee Simple
Price history
| Date | Event | Price |
|---|---|---|
| 6/2/2026 | Listing removed | $2,150 |
Source: Zillow Rentals Report a problem | ||
| 5/23/2026 | Listed for rent | $2,150 |
Source: Zillow Rentals Report a problem | ||
| 2/24/2026 | Sold | $1,150,000-4.2%$229/sqft |
Source:  Bright MLS #MDHW2061676 Report a problem Bright MLS #MDHW2061676 Report a problem | ||
| 1/29/2026 | Contingent | $1,200,000$239/sqft |
Source: Bright MLS #MDHW2061676 Report a problem | ||
| 11/20/2025 | Listed for sale | $1,200,000+38.9%$239/sqft |
Source: Bright MLS #MDHW2061676 Report a problem | ||
| 5/30/2023 | Sold | $864,000-0.1%$172/sqft |
Source: Bright MLS #MDHW2025876 Report a problem | ||
| 4/29/2023 | Pending sale | $864,999$172/sqft |
Source: Bright MLS #MDHW2025876 Report a problem | ||
| 4/27/2023 | Price change | $864,999-3.9%$172/sqft |
Source: Bright MLS #MDHW2025876 Report a problem | ||
| 4/12/2023 | Price change | $899,999-5.3%$179/sqft |
Source: Bright MLS #MDHW2025876 Report a problem | ||
| 4/8/2023 | Price change | $949,999-20.8%$189/sqft |
Source: Bright MLS #MDHW2025876 Report a problem | ||
| 4/5/2023 | Price change | $1,200,000+26.3%$239/sqft |
Source: Bright MLS #MDHW2025876 Report a problem | ||
| 4/4/2023 | Listed for sale | $949,999+41.8%$189/sqft |
Source: Bright MLS #MDHW2025876 Report a problem | ||
| 1/20/2022 | Sold | $670,000-4.3%$134/sqft |
Source: Bright MLS #MDHW2006898 Report a problem | ||
| 12/11/2021 | Pending sale | $699,900$140/sqft |
Source: Bright MLS #MDHW2006898 Report a problem | ||
| 11/20/2021 | Price change | $699,900-6.7%$140/sqft |
Source: Bright MLS #MDHW2006898 Report a problem | ||
| 11/13/2021 | Listed for sale | $750,000+145.9%$150/sqft |
Source: Bright MLS #MDHW2006898 Report a problem | ||
| 10/29/2008 | Sold | $305,000$61/sqft |
Source: Public Record Report a problem | ||
Public tax history
| Year | Property taxes | Tax assessment |
|---|---|---|
| 2025 | -- | $696,800 +9.7% |
| 2024 | $7,154 +10.7% | $635,367 +10.7% |
| 2023 | $6,462 +12% | $573,933 +12% |
| 2022 | $5,771 +0.5% | $512,500 +0.5% |
| 2021 | $5,743 +0.5% | $510,000 +0.5% |
| 2020 | $5,714 +0.5% | $507,500 +0.5% |
| 2019 | $5,686 -7.1% | $505,000 +0.3% |
| 2018 | $6,120 -16.1% | $503,267 -0.3% |
| 2017 | $7,294 | $505,000 +1% |
| 2016 | -- | $499,800 +1.5% |
| 2015 | -- | $492,367 +1.5% |
| 2014 | -- | $484,933 +1.6% |
| 2013 | -- | $477,500 |
| 2012 | -- | $477,500 |
| 2011 | -- | $477,500 -21.7% |
| 2010 | -- | $609,510 +6.4% |
| 2009 | -- | $572,956 +6.8% |
| 2008 | -- | $536,403 |
Find assessor info on the county website
Neighborhood: 20777
Nearby homes
- $667,500-- bd-- ba-- sqft13760 Clarksville Pike, Clarksville, MD 21029Off Market
- $947,800-- bd2 ba3.2k sqft13886 Clarksville Pike, Highland, MD 20777Off Market
- $875,0003 bd2 ba2.2k sqft7170 Brooks Rd, Clarksville, MD 20777Sold
- $663,100-- bd-- ba-- sqft13740 Clarksville Pike, Highland, MD 20777Off Market
- $2,323,6006 bd7 ba10k sqft13060 Wainwright Rd, Highland, MD 20777Off Market
- $623,200-- bd1 ba1.3k sqft13740 Clarksville Pike, Highland, MD 20777Off Market
- $1,039,800-- bd3 ba3.6k sqft13070 Wainwright Rd, Highland, MD 20777Off Market
- $625,0003 bd2 ba1.6k sqft13739 Briaridge Ct, Highland, MD 20777Sold
Nearby schools
GreatSchools rating
- 9/10Dayton Oaks Elementary SchoolGrades: PK-5Distance: 5 mi
- 10/10Lime Kiln Middle SchoolGrades: 6-8Distance: 3.2 mi
- 10/10River Hill High SchoolGrades: 9-12Distance: 3.9 mi
Schools provided by the listing agent
- Middle: Lime Kiln
- High: River Hill
- District: Howard County Public Schools
Source: Bright MLS. This data may not be complete. We recommend contacting the local school district to confirm school assignments for this home.
Get a cash offer in 3 minutes
Find out how much your home could sell for in as little as 3 minutes with a no-obligation cash offer.
Estimated market value
$1,167,000
Get a cash offer in 3 minutes
Find out how much your home could sell for in as little as 3 minutes with a no-obligation cash offer.
Estimated market value
$1,167,000
- Maryland
- Howard County
- Highland
- 20777
- 13790 Clarksville Pike
Nearby cities
Nearby zip codes
Other Highland Topics
