Brand New Construction and move-in-ready! This picture perfect home, built by Stellaria Builders, located in one of Traverse City's best westside neighborhoods. Perfectly positioned at the M-72/M-22 corridor, this private, secluded setting offers quick access to everything that makes Traverse City exceptional—West Bay beaches, wineries, dining, trails, golf courses, and the Sleeping Bear Dunes. This custom-built home offers over 4,300 square feet of exceptional design and craftsmanship. With 4 spacious bedrooms, 4 luxurious bathrooms, and an oversized 3-car garage, it’s the perfect blend of elegance and function. The home is nestled in a quiet section of the neighborhood for added privacy, yet just minutes from downtown Traverse City. Enjoy direct access to the TART Trail just up the hill, allowing you to connect to Traverse City’s popular biking and walking path in moments. Interior Highlights Include: Wide-plank hardwood flooring throughout main living areas, Gourmet kitchen with custom cabinetry, quartzite countertops, and an oversized island. Open-concept great room with vaulted ceilings and a gas fireplace Spa-inspired primary suite with soaking tub, walk-in shower, and custom built-in closets. Dedicated home office or study with gorgeous arched entryways and so much more. The finished lower level with guest suite, spacious family room and plenty of living space to make your own. With construction underway, there’s still time to plan your move and make it uniquely yours. This is an incredible opportunity to own luxury new construction at an unbeatable value in Traverse City’s premier location.
Sold for $1,470,000
$1,470,000
13790 Compass Rose Dr, Traverse City, MI 49684
4beds
4,341sqft
Single Family Residence
Built in 2025
0.29 Acres Lot
$1,494,500 Zestimate®
$339/sqft
$6,034 Estimated rent
Home value
$1,494,500
Estimated sales range
Not available
$6,034/mo
Zestimate® history
Owner options
List your home for rent
$6,034/mo
Rent Zestimate®
Find your next renter with Zillow Rental Manager. Plus, with online applications, you can quickly screen prospective tenants – for free.
$6,034/mo
Rent Zestimate®
Refinance and save
$9,278/mo
Est. payment
Refinancing to a lower rate could help reduce your monthly payments and save thousands over the life of the loan.
$9,278/mo
Est. payment
Explore your selling options
Work with a Zillow partner agent
Leverage their expertise and Zillow's premium Showcase listings to get your home seen by more buyers.
Get startedList with your own agent
Get your home in front of millions of buyers by listing it on Zillow.
Learn how to do itSell it yourself
Take full control of how buyers see your home on Zillow by listing For Sale by Owner (FSBO).
List your homeWhat's special
Gas fireplaceOversized islandPrivate secluded settingQuartzite countertopsWalk-in showerCustom built-in closetsSpacious family room
Zillow last checked:
Listing updated:
Listed by:
Molly Buttleman 231-463-6969,
@properties Christie's Int'l 231-642-2363
Bought with:
Christine Ellis, 6504369642
Morgan Realty
Source: NGLRMLS,MLS#: 1941754
Facts & features
Interior
Bedrooms & bathrooms
- Bedrooms: 4
- Bathrooms: 4
- Full bathrooms: 3
- 1/2 bathrooms: 2
- Main level bathrooms: 2
- Main level bedrooms: 1
Rooms
- Room types: Great Room, Exercise Room
Primary bedroom
- Level: Main
- Area: 195
- Dimensions: 13 x 15
Bedroom 2
- Level: Upper
- Area: 168
- Dimensions: 14 x 12
Bedroom 3
- Level: Upper
- Area: 144
- Dimensions: 12 x 12
Bedroom 4
- Level: Upper
- Area: 132
- Dimensions: 11 x 12
Primary bathroom
- Features: Private
Dining room
- Level: Main
- Area: 168
- Dimensions: 14 x 12
Family room
- Level: Lower
- Area: 880
- Dimensions: 44 x 20
Kitchen
- Level: Main
- Area: 165
- Dimensions: 15 x 11
Living room
- Level: Main
- Area: 240
- Dimensions: 16 x 15
Heating
- Forced Air, Natural Gas, Fireplace(s)
Cooling
- Central Air
Appliances
- Included: Oven/Range, Dishwasher, Microwave, Washer, Dryer
- Laundry: Main Level
Features
- Entrance Foyer, Walk-In Closet(s), Pantry, Granite Bath Tops, Granite Counters, Kitchen Island, Mud Room, Den/Study, Vaulted Ceiling(s), Drywall, Ceiling Fan(s), Cable TV, WiFi
- Flooring: Wood, Tile
- Basement: Walk-Out Access,Daylight,Finished
- Has fireplace: Yes
- Fireplace features: Gas
Interior area
- Total structure area: 4,341
- Total interior livable area: 4,341 sqft
- Finished area above ground: 2,841
- Finished area below ground: 1,500
Property
Parking
- Total spaces: 3
- Parking features: Attached, Garage Door Opener, Concrete Floors, Asphalt, Private
- Attached garage spaces: 3
Accessibility
- Accessibility features: Covered Entrance
Features
- Levels: Two
- Stories: 2
- Patio & porch: Deck, Porch
- Exterior features: Rain Gutters
- Has view: Yes
- View description: Countryside View
- Waterfront features: None
Lot
- Size: 0.29 Acres
- Dimensions: 185 x 111
- Features: Cleared, Sloped, Landscaped
Details
- Additional structures: None
- Parcel number: 455132508200
- Zoning description: Residential,Building-Use Restrictions
Construction
Type & style
- Home type: SingleFamily
- Property subtype: Single Family Residence
Materials
- Frame, Cement Siding
- Foundation: Poured Concrete
- Roof: Asphalt
Condition
- Under Construction
- New construction: No
- Year built: 2025
Utilities & green energy
- Sewer: Public Sewer
- Water: Public
Community & HOA
Community
- Features: Common Area
- Security: Smoke Detector(s)
- Subdivision: 44 North
HOA
- Services included: Snow Removal, Maintenance Grounds
- HOA fee: $400 annually
Location
- Region: Traverse City
Financial & listing details
- Price per square foot: $339/sqft
- Price range: $1.5M - $1.5M
- Date on market: 1/19/2026
- Cumulative days on market: 262 days
- Listing agreement: Exclusive Right Sell
- Listing terms: Conventional,Cash
- Ownership type: Private Owner
- Road surface type: Asphalt
Price history
| Date | Event | Price |
|---|---|---|
| 4/8/2026 | Sold | $1,470,000-1.7%$339/sqft |
Source:  NGLRMLS #1941754 Report a problem NGLRMLS #1941754 Report a problem | ||
| 1/19/2026 | Listed for sale | $1,495,000$344/sqft |
Source: NGLRMLS #1941754 Report a problem | ||
Public tax history
Tax history is unavailable.
Neighborhood: 49684
Nearby homes
- $1,494,50010,018 Square Feet13790 Compass Rose Dr, Traverse City, MI 49684Off Market
- $--10,018 Square Feet13790 S Compass Rose Dr LOT 82, Traverse City, MI 49684Off Market
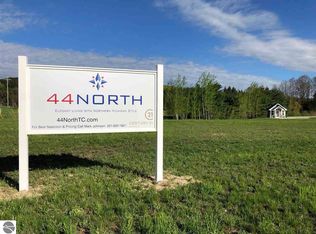
- $85,800-- bd-- ba-- sqft13798 S Compass Rose Dr, Traverse City, MI 49684Off Market
- $423,100-- bd-- ba-- sqft13806 S Compass Rose Dr, Traverse City, MI 49684Off Market
- $770,900-- bd-- ba-- sqft11626 Whittington St, Traverse City, MI 49684Off Market
- $193,800-- bd-- ba-- sqft11630 Whittington St, Traverse City, MI 49684Off Market
- $884,7003 bd3 ba-- sqft11622 Whittington St, Traverse City, MI 49684Off Market
- $199,200-- bd-- ba-- sqft11640 Whittington St, Traverse City, MI 49684Off Market
Nearby schools
GreatSchools rating
- 7/10Willow Hill Elementary SchoolGrades: PK-5Distance: 0.6 mi
- 8/10West Middle SchoolGrades: 6-8Distance: 2.5 mi
- 8/10West Senior HighGrades: 9-12Distance: 2.8 mi
Schools provided by the listing agent
- Elementary: Willow Hill Elementary School
- Middle: Traverse City West Middle School
- High: Traverse City West Senior High School
- District: Traverse City Area Public Schools
Source: NGLRMLS. This data may not be complete. We recommend contacting the local school district to confirm school assignments for this home.


Get pre-qualified for a loan
At Zillow Home Loans, we can pre-qualify you in as little as 5 minutes with no impact to your credit score.An equal housing lender. NMLS #10287.
Sell for more on Zillow
Get a Zillow Showcase℠ listing at no additional cost and you could sell for .
$1,494,500
2% more
+$29,890
With Zillow Showcase(estimated)
$1,524,390
- Michigan
- Leelanau County
- Traverse City
- 49684
- 13790 Compass Rose Dr
Nearby cities
Nearby neighborhoods
Nearby zip codes
Other Traverse City Topics
