Multiple offers received. Submit highest and best by 06/11/2026 at 9:00 AM EST. Simply beautiful and ready for a new owner. Fresh paint throughout and truly move-in ready. This home offers a wonderful opportunity for both owner-occupants and investors seeking a completed, rent-ready property. This rock-solid, well-sized Cape Cod sits on a great level lot with excellent curb appeal. The home provides generous living space, is in excellent condition, and is priced to sell. Don’t miss the opportunity to show your clients this fantastic property. Schedule your showing today.
Pending
$529,900
13790 Musket Ct, Woodbridge, VA 22193
4beds
2,838sqft
Single Family Residence
Built in 1976
0.26 Acres Lot
$-- Zestimate®
$187/sqft
$-- HOA
What's special
Excellent curb appealFresh paint throughoutRock-solid well-sized cape codGreat level lotGenerous living space
- 216 days |
- 35 |
- 0 |
Zillow last checked:
Listing updated:
Listed by:
Samer Makhlouf 703-675-6100,
Apex Home Realty (703) 675-6100,
Co-Listing Agent: Ramez Samer Makhlouf 703-634-8887,
Apex Home Realty
Source: Bright MLS,MLS#: VAPW2108832
Facts & features
Interior
Bedrooms & bathrooms
- Bedrooms: 4
- Bathrooms: 3
- Full bathrooms: 3
- Main level bathrooms: 1
- Main level bedrooms: 2
Basement
- Area: 1709
Heating
- Heat Pump, Natural Gas
Cooling
- Central Air, Electric
Appliances
- Included: Gas Water Heater
Features
- Basement: Interior Entry
- Has fireplace: No
Interior area
- Total structure area: 4,098
- Total interior livable area: 2,838 sqft
- Finished area above ground: 2,389
- Finished area below ground: 449
Property
Parking
- Total spaces: 1
- Parking features: Garage Faces Front, Detached
- Garage spaces: 1
Accessibility
- Accessibility features: None
Features
- Levels: Three
- Stories: 3
- Pool features: None
Lot
- Size: 0.26 Acres
Details
- Additional structures: Above Grade, Below Grade
- Parcel number: 8092721081
- Zoning: RPC
- Special conditions: Real Estate Owned
Construction
Type & style
- Home type: SingleFamily
- Architectural style: Cape Cod
- Property subtype: Single Family Residence
Materials
- Vinyl Siding, Brick
- Foundation: Other
Condition
- Very Good
- New construction: No
- Year built: 1976
Utilities & green energy
- Sewer: Public Sewer
- Water: Public
Community & HOA
Community
- Subdivision: Dale City
HOA
- Has HOA: No
Location
- Region: Woodbridge
Financial & listing details
- Price per square foot: $187/sqft
- Tax assessed value: $568,000
- Annual tax amount: $5,697
- Date on market: 12/17/2025
- Listing agreement: Exclusive Right To Sell
- Listing terms: Cash,Conventional,FHA,FMHA,FNMA,VA Loan,USDA Loan,Other
- Ownership: Fee Simple
Foreclosure details
Estimated market value
Not available
Estimated sales range
Not available
$3,213/mo
Price history
| Date | Event | Price |
|---|---|---|
| 3/30/2019 | Listing removed | $2,275$1/sqft |
Source: WRI Property Management Report a problem | ||
| 3/19/2019 | Listed for rent | $2,275$1/sqft |
Source: WRI Property Management Report a problem | ||
| 1/16/2018 | Sold | $473,617+272.9%$167/sqft |
Source: Public Record Report a problem | ||
| 12/28/2017 | Listed for sale | -- |
Source: Auction.com Report a problem | ||
| 12/2/1998 | Sold | $127,000+1.6%$45/sqft |
Source: Public Record Report a problem | ||
| 9/21/1993 | Sold | $125,000$44/sqft |
Source: Public Record Report a problem | ||
Public tax history
| Year | Property taxes | Tax assessment |
|---|---|---|
| 2025 | $5,569 +7.1% | $568,000 +8.6% |
| 2024 | $5,201 -1.2% | $523,000 +3.4% |
| 2023 | $5,264 -4% | $505,900 +4.3% |
| 2022 | $5,484 +0.8% | $484,900 +8.9% |
| 2021 | $5,443 +15.2% | $445,400 +16.5% |
| 2020 | $4,727 +106.5% | $382,400 +0.9% |
| 2019 | $2,289 -47.5% | $379,100 +5% |
| 2018 | $4,361 +7.2% | $361,200 +7.1% |
| 2017 | $4,069 +1.5% | $337,200 +3.3% |
| 2016 | $4,010 +9.4% | $326,400 +5% |
| 2015 | $3,667 | $310,900 +6.7% |
| 2014 | $3,667 | $291,400 +10.7% |
| 2013 | -- | $263,300 +16.8% |
| 2012 | -- | $225,500 +14.4% |
| 2010 | -- | $197,100 -0.9% |
| 2009 | -- | $198,800 -45.1% |
| 2008 | -- | $362,100 -24.6% |
| 2007 | -- | $480,200 +32.4% |
| 2006 | -- | $362,600 +32% |
| 2005 | -- | $274,800 +23.8% |
| 2004 | -- | $222,000 +25.9% |
| 2003 | -- | $176,300 +9.2% |
| 2002 | -- | $161,500 +19.2% |
| 2001 | -- | $135,500 |
Find assessor info on the county website
Monthly payment
Climate risks
Neighborhood: Dale City
Nearby schools
GreatSchools rating
- 5/10Rosa Parks Elementary SchoolGrades: PK-5Distance: 1.2 mi
- 8/10Herbert J. Saunders Middle SchoolGrades: 6-8Distance: 1.7 mi
- 5/10C.D. Hylton High SchoolGrades: PK,9-12Distance: 1.1 mi
Schools provided by the listing agent
- District: Prince William County Public Schools
Source: Bright MLS. This data may not be complete. We recommend contacting the local school district to confirm school assignments for this home.
- $475,0003 bd2 ba1.7k sqft13788 Musket Ct, Woodbridge, VA 22193Coming Soon
- $438,7003 bd2 ba960 sqft13822 Meadowbrook Rd, Woodbridge, VA 22193Off Market
- $473,0003 bd2 ba1.5k sqft13786 Musket Ct, Woodbridge, VA 22193Off Market
- $457,2003 bd2 ba1.4k sqft13821 Meadowbrook Rd, Woodbridge, VA 22193Off Market
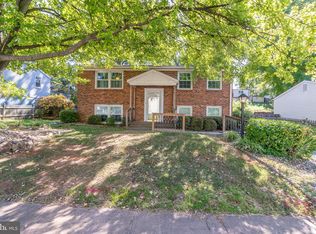
- $485,0004 bd2 ba1.9k sqft13770 Musket Ct, Woodbridge, VA 22193Sold
- $498,8003 bd2 ba1.3k sqft13816 Meadowbrook Rd, Woodbridge, VA 22193Off Market
- $509,0004 bd2 ba1.9k sqft5281 Mansfield Ct, Woodbridge, VA 22193Off Market
- $491,1003 bd2 ba1.5k sqft13824 Meadowbrook Rd, Woodbridge, VA 22193Off Market
A local agent can set up tours, give advice and negotiate with sellers.
Similar homes
- $529,9994 bd2 ba1.7k sqft4203 Eldorado Dr, Woodbridge, VA 22193For Sale
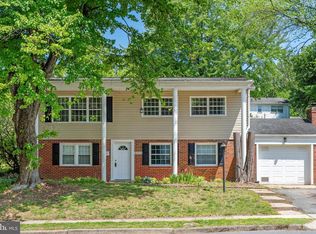
 MLS ID #VAPW2120246, Autumn Smith, Samson Properties. Bright MLS
 - $515,0003 bd2 ba1.7k sqft5303 Macwood Dr, Woodbridge, VA 22193For Sale
 MLS ID #VAPW2120802, David Moore, Hawkins Moore & Company Real Estate LLC. Bright MLS
 - $549,0003 bd3 ba1.6k sqft5793 Rockcliff Ln, Woodbridge, VA 22193For Sale
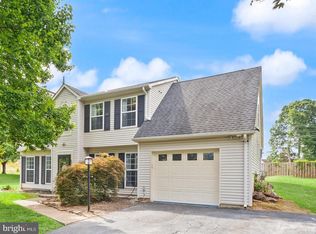 MLS ID #VAPW2123454, Tracy Chandler, Berkshire Hathaway HomeServices PenFed Realty. Bright MLS
 - $514,9904 bd4 ba2.2k sqft4002 Forge Dr, Woodbridge, VA 22193For Sale
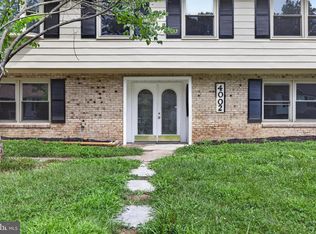 MLS ID #VAPW2114348, Farrukh Bhuiyan, Samson Properties. Bright MLS
 - $518,0004 bd3 ba2.3k sqft14391 Orange Ct, Woodbridge, VA 22191For SaleMLS ID #VAPW2125010, Jonathan Lockamy, RE/MAX Gateway, LLC. Bright MLS
- $565,0003 bd3 ba1.9k sqft13449 Nascoby Ln, Woodbridge, VA 22193For SaleMLS ID #VAPW2119528, Verria Hairston, Open Door Brokerage, LLC. Bright MLS
- $689,0004 bd4 ba2.4k sqft13931 Ruler Ct, Woodbridge, VA 22193For SaleMLS ID #VAPW2115660, Jenny Chi, Giant Realty, Inc.. Bright MLS
- $675,0004 bd4 ba2.6k sqft5710 Rhode Island Dr, Woodbridge, VA 22193For SaleMLS ID #VAPW2105376, Harry Hasbun, Keller Williams Realty/Lee Beaver & Assoc.. Bright MLS
- $479,9504 bd4 ba2k sqft3398 Nadia Loop, Woodbridge, VA 22193For SaleMLS ID #VAPW2117882, Masoud Maiwandi, Golden Key Realty, LLC. Bright MLS
- $569,0005 bd3 ba2.5k sqft14209 Essex Dr, Woodbridge, VA 22191For SaleMLS ID #VAPW2122276, Quazi Rashid, Smart Realty, LLC. Bright MLS
- $600,0004 bd3 ba1.9k sqft12500 Sulky Ct, Woodbridge, VA 22192For SaleMLS ID #VAPW2120410, Mike Putnam, EXP Realty, LLC. Bright MLS
- $650,0003 bd2 ba2.8k sqft13777 Coronado Ct, Manassas, VA 20112For SaleMLS ID #VAPW2124906, Nadia Khan, EXP Realty, LLC. Bright MLS
- $550,0003 bd4 ba2.1k sqft15045 Holleyside Dr, Dumfries, VA 22025For SaleMLS ID #VAPW2117928, Daan De Raedt, Property Collective. Bright MLS
- $599,0004 bd3 ba1.7k sqft11858 Mohican Rd, Woodbridge, VA 22192For SaleMLS ID #VAPW2120012, Lisa Berry, River Fox Realty, LLC. Bright MLS
- $599,9004 bd3 ba1.8k sqft3998 Hidden Valley Ct, Dumfries, VA 22025For SaleMLS ID #VAPW2118854, Jon Ridgeway, Berkshire Hathaway HomeServices PenFed Realty. Bright MLS
- $735,0005 bd4 ba3.2k sqft11646 Howitzer Ln, Woodbridge, VA 22192For SaleMLS ID #VAPW2121010, Denise Buck, RE/MAX Allegiance. Bright MLS
- $489,9994 bd3 ba2.1k sqft210 Austin Dr, Stafford, VA 22556For SaleMLS ID #VAST2051966, Dilara Wentz, Keller Williams Capital Properties. Bright MLS
- $550,0004 bd3 ba2.2k sqft113 Stratford Pl, Stafford, VA 22556For SaleMLS ID #VAST2049152, Lara Rhoades, EXP Realty, LLC. Bright MLS
- $549,9004 bd4 ba2.6k sqft5620 Serenity Ln, Marbury, MD 20658For SaleMLS ID #MDCH2052406, Caitlin Vallandingham, Infinitas Realty Group. Bright MLS
- $649,9005 bd3 ba3k sqftCountry Club Lake, Dumfries, VA 22025For SaleMLS ID #VAPW2120936, Inam Rehman, Samson Properties. Bright MLS
