Welcome to this stunning custom built, traditional craftsman two-level home offering 4 bedrooms, 3.5 bathrooms, a 3-car garage, and a flexible floor plan designed for comfortable living and entertaining. A dramatic 12-foot ceiling in the entry and great room creates a grand first impression, while 9-foot ceilings throughout the main level and 8-foot ceilings upstairs enhance the home's spacious feel. Formal dining room, entry way, living room and master bedroom all have coved ceilings. Luxury vinyl plank flooring flows throughout the main living areas.The gourmet kitchen is the heart of the home, featuring an oversized island with an eat bar, double built-in ovens, abundant cabinetry, and a butler's pantry connecting to the formal dining room. Thoughtful upgrades include pullout shelves in every lower kitchen and butler's pantry cabinet. The main level also offers a private office, two guest bedrooms, a full bathroom, a powder room and a luxurious primary suite with a walk-in closet and spa-like ensuite featuring double sinks, a soaking tub, and a walk-in shower. Upstairs is an expansive bonus area complete with a game room, media room, mini bar, and private ensuite bedroom, offering the flexibility to serve as a second primary suite, guest quarters, or multi-generational living space. Every single room in the home has stunning views. Step outside to an incredible yard with approximately 8,000 square feet of a fully fenced fruit and vegetable garden with some raised beds and mature fruit bearing plums, apples, cherries and pear trees. The yard also features a putting green, beautiful water fall, covered patio, additional patio, outdoor fireplace, 8x16 ft greenhouse, two utility sheds and a metal canopy. With soaring ceilings, quality finishes, versatile living spaces, and exceptional outdoor amenities, this home offers the perfect blend of comfort, luxury, and functionality.
Active
$1,300,000
13790 SW Lambert Ln, Gaston, OR 97119
4beds
3,756sqft
Residential, Single Family Residence
Built in 2016
2.58 Acres Lot
$-- Zestimate®
$346/sqft
$-- HOA
What's special
Quality finishesOutdoor fireplaceVersatile living spacesTwo utility shedsBeautiful waterfallExceptional outdoor amenitiesCovered patio
- 20 days |
- 631 |
- 55 |
Zillow last checked:
Listing updated:
Listed by:
Jordan Matin 503-447-3599,
Matin Real Estate,
Paris Vollstedt 503-447-3599,
Matin Real Estate
Source: RMLS (OR),MLS#: 676157901
Facts & features
Interior
Bedrooms & bathrooms
- Bedrooms: 4
- Bathrooms: 4
- Full bathrooms: 3
- Partial bathrooms: 1
- Main level bathrooms: 3
Rooms
- Room types: Bedroom 4, Bonus Room, Laundry, Bedroom 2, Bedroom 3, Dining Room, Family Room, Kitchen, Living Room, Primary Bedroom
Primary bedroom
- Features: Double Sinks, Ensuite, Soaking Tub, Walkin Closet, Walkin Shower, Wallto Wall Carpet
- Level: Main
Bedroom 2
- Features: Wallto Wall Carpet
- Level: Main
Bedroom 3
- Features: Wallto Wall Carpet
- Level: Main
Bedroom 4
- Features: Ensuite, Wallto Wall Carpet
- Level: Upper
Dining room
- Features: Formal, Vinyl Floor
- Level: Main
Kitchen
- Features: Builtin Range, Cook Island, Dishwasher, Eat Bar, Island, Microwave, Builtin Oven, Double Oven, Free Standing Refrigerator, Granite
- Level: Main
Living room
- Features: Fireplace, High Ceilings, Wallto Wall Carpet
- Level: Main
Heating
- Forced Air, Fireplace(s)
Cooling
- Central Air
Appliances
- Included: Built In Oven, Built-In Range, Dishwasher, Disposal, ENERGY STAR Qualified Appliances, Free-Standing Refrigerator, Gas Appliances, Microwave, Stainless Steel Appliance(s), Double Oven, Propane Water Heater
- Laundry: Laundry Room
Features
- Granite, High Ceilings, Vaulted Ceiling(s), Formal, Cook Island, Eat Bar, Kitchen Island, Double Vanity, Soaking Tub, Walk-In Closet(s), Walkin Shower, Pantry
- Flooring: Luxury Vinyl Plank, Vinyl, Wall to Wall Carpet
- Basement: Crawl Space
- Number of fireplaces: 1
- Fireplace features: Propane
Interior area
- Total structure area: 3,756
- Total interior livable area: 3,756 sqft
Video & virtual tour
Property
Parking
- Total spaces: 3
- Parking features: Covered, Off Street, Attached
- Attached garage spaces: 3
Features
- Levels: Two
- Stories: 2
- Patio & porch: Covered Patio, Patio
- Exterior features: Fire Pit, Garden, Raised Beds, Yard
- Fencing: Fenced
- Has view: Yes
- View description: Territorial, Valley
Lot
- Size: 2.58 Acres
- Features: Sloped, Acres 1 to 3
Details
- Additional structures: Gazebo, ToolShed
- Parcel number: R2179515
- Zoning: RES
Construction
Type & style
- Home type: SingleFamily
- Architectural style: Craftsman
- Property subtype: Residential, Single Family Residence
Materials
- Cement Siding, Stone
- Roof: Composition
Condition
- Approximately
- New construction: No
- Year built: 2016
Utilities & green energy
- Gas: Propane
- Sewer: Septic Tank
- Water: Private, Well
Community & HOA
HOA
- Has HOA: No
Location
- Region: Gaston
Financial & listing details
- Price per square foot: $346/sqft
- Tax assessed value: $1,124,370
- Annual tax amount: $7,910
- Date on market: 8/6/2026
- Listing terms: Cash,Conventional,FHA,VA Loan
- Road surface type: Gravel
Estimated market value
Not available
Estimated sales range
Not available
Not available
Price history
| Date | Event | Price |
|---|---|---|
| 8/6/2026 | Listed for sale | $1,300,000+76.2%$346/sqft |
Source:  RMLS (OR) #676157901 Report a problem RMLS (OR) #676157901 Report a problem | ||
| 7/7/2016 | Sold | $737,800+361.1%$196/sqft |
Source: RMLS (OR) #15135472 Report a problem | ||
| 3/11/2016 | Sold | $160,000$43/sqft |
Source: Public Record Report a problem | ||
| 7/17/2015 | Sold | $160,000$43/sqft |
Source: RMLS (OR) #15365802 Report a problem | ||
Public tax history
| Year | Property taxes | Tax assessment |
|---|---|---|
| 2025 | $7,910 +2.5% | $610,870 +3% |
| 2024 | $7,719 +5.8% | $593,080 +3% |
| 2023 | $7,295 +2.9% | $575,810 +3% |
| 2022 | $7,086 +2.3% | $559,040 |
| 2021 | $6,924 +3% | -- |
| 2020 | $6,722 +3% | $526,960 +3% |
| 2019 | $6,528 -13% | $511,620 |
| 2018 | $7,501 | $511,620 +39.4% |
| 2017 | $7,501 +307.5% | $367,090 +157.6% |
| 2016 | $1,840 | $142,530 +23% |
| 2015 | $1,840 -60.3% | $115,860 +9974.8% |
| 2014 | $4,638 | $1,150 |
Find assessor info on the county website
Monthly payment
Est. payment
Payment breakdown
Explore the cost of this home by adjusting the details. Changes won't be saved.Climate risks
Neighborhood: 97119
Nearby schools
GreatSchools rating
- 9/10Gaston Elementary SchoolGrades: K-6Distance: 2.9 mi
- 3/10Gaston Jr/Sr High SchoolGrades: 7-12Distance: 2.9 mi
Schools provided by the listing agent
- Elementary: Gaston
- Middle: Gaston
- High: Gaston
Source: RMLS (OR). This data may not be complete. We recommend contacting the local school district to confirm school assignments for this home.
- $794,9004 bd3 ba2.2k sqft13820 SW Lambert Ln, Gaston, OR 97119Sold
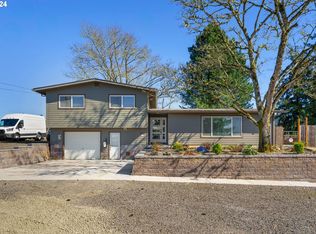
- $584,7003 bd2 ba1.4k sqft39990 SW Nelson Dr, Gaston, OR 97119Off Market
- $1,181,1004 bd3 ba3.6k sqft13780 SW Lambert Ln, Gaston, OR 97119Off Market
- $426,6003 bd1 ba1.1k sqft13832 SW Lambert Ln, Gaston, OR 97119Off Market
- $745,0005 bd3 ba2.7k sqft40080 SW Nelson Dr, Gaston, OR 97119Sold
- $977,7004 bd3 ba2.8k sqft13872 SW Lambert Ln, Gaston, OR 97119Off Market
- $1,104,8004 bd3 ba3.4k sqft13884 SW Lambert Ln, Gaston, OR 97119Off Market
- $417,3004 bd1 ba1.5k sqft40092 SW Nelson Dr, Gaston, OR 97119Off Market
A local agent can set up tours, give advice and negotiate with sellers.
Similar homes
- $950,0004 bd3 ba2.5k sqft13988 SW Lambert Ln, Gaston, OR 97119Active

 MLS ID #158994820, Christina Skipper, eXp Realty, LLC. RMLS (OR)
 - $1,195,0005 bd4 ba4k sqft25701 NE Melott Rd, Hillsboro, OR 97123Active
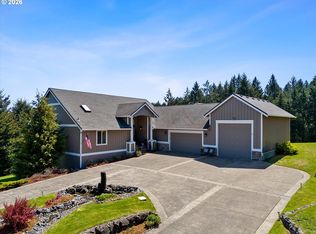 MLS ID #196450524, Helen Hoyt, Portland Creative Realtors. RMLS (OR)
 - $950,0004 bd2 ba2.1k sqft23455 NE Spring Hill Rd, Gaston, OR 97119Active
 MLS ID #669664920, Eric Dawson, Coldwell Banker Professional. RMLS (OR)
 - $1,299,9003 bd3 ba3.2k sqft15502 NW Old Pumpkin Ridge Rd, North Plains, OR 97133Active
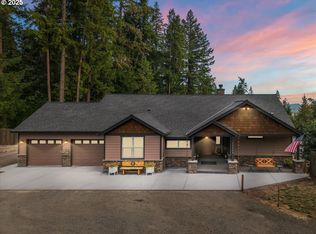 MLS ID #345228299, Daniel Cardinal, Cardinal Real Estate LLC. RMLS (OR)
 - $1,249,0005 bd5 ba5.1k sqft22405 NE Sunnycrest Rd, Newberg, OR 97132ActiveMLS ID #363892429, Carrie Casey, Willcuts Company Real Estate. RMLS (OR)
- $1,399,0003 bd3 ba2.4k sqft29965 SW Buckhaven Rd, Hillsboro, OR 97123ActiveMLS ID #515462920, Suzan Hopman, RE/MAX Equity Group. RMLS (OR)
- $1,400,0004 bd4 ba3.6k sqft5352 Washington Ct, Lake Oswego, OR 97035ActiveMLS ID #295879150, James Loos, Windermere Realty Trust. RMLS (OR)
- $1,249,0004 bd5 ba4.3k sqft7490 SW Schroeder Way, Wilsonville, OR 97070ActiveMLS ID #774446514, John Carswell, Bella Casa Real Estate Group. RMLS (OR)
- $1,100,0003 bd3 ba2.5k sqft5670 SE Riverside Dr, McMinnville, OR 97128ActiveMLS ID #477701939, Lacey Summers, Bella Casa Real Estate Group. RMLS (OR)
- $1,199,0005 bd4 ba5.3k sqft13923 SW Mistletoe Dr, Tigard, OR 97223ActiveMLS ID #470801149, Amin Allison, Premiere Property Group, LLC. RMLS (OR)
- $1,239,9004 bd3 ba4k sqft11085 NW Eggers Ct, Portland, OR 97229ActiveMLS ID #590441992, Krista Beale, Keller Williams Sunset Corridor. RMLS (OR)
- $1,649,0003 bd3 ba3.7k sqft21550 SW Mountain Home Rd, Sherwood, OR 97140ActiveMLS ID #726255712, Casey Franklin, Thoroughbred Real Estate Group Inc. RMLS (OR)
- $1,239,0005 bd5 ba4.6k sqft15214 NW Red Cedar Ct, Portland, OR 97231ActiveMLS ID #571903320, Peiwen Russak, MORE Realty. RMLS (OR)
- $1,175,0004 bd4 ba3.4k sqft1803 NW Cedar Ridge Dr, Portland, OR 97229ActiveMLS ID #139006609, Amanda Brown, Neighbors Realty. RMLS (OR)
- $995,0004 bd3 ba3.8k sqft15243 SW Seine Dr, Portland, OR 97224ActiveMLS ID #209395251, Kari Court, MORE Realty. RMLS (OR)
- $1,199,0004 bd3 ba3.8k sqft745 SW 67th Pl, Portland, OR 97225ActiveMLS ID #617128229, Rick Christensen, Windermere Realty Trust. RMLS (OR)
- $695,0005 bd4 ba3.5k sqft3255 Valley Crest Way, Forest Grove, OR 97116ActiveMLS ID #753622029, Sarah Pitzman, The Agency Portland. RMLS (OR)
- $999,9994 bd3 ba3.6k sqft14185 SW 131st Ter, Tigard, OR 97224ActiveMLS ID #235460919, Bill Gaffney, Change Realty, LLC. RMLS (OR)
- $940,0004 bd4 ba3k sqft142 NW Canyon Creek Dr, McMinnville, OR 97128ActiveMLS ID #312150074, Wendy Martin, Cascade Hasson Sotheby's International Realty. RMLS (OR)
- $1,695,0004 bd4 ba4k sqft2348 NW Pinnacle Dr, Portland, OR 97229ActiveMLS ID #164506854, Mike Hall, Cascade Hasson Sotheby's International Realty. RMLS (OR)
