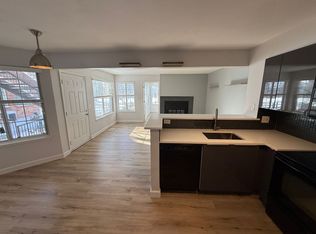
Beautifully renovated, move-in ready two bedroom penthouse perfectly situated across from Cherry Creek State Park. This top-level unit allows you to feel the natural warmth from two private patios, multiple skylights, and an elevated loft that extends towards the heavens as you overlook the 14th tee box of the Meadow Hills golf course. Rest assured, not all Meadow Hills units are created equally. This gem includes unique features like a reserved partially covered carport, chic urban-style loft space accessible by library ladder, extended storage closet space, and a view of the mountainscape for good measure. The hearth of the home centers a wood-burning fireplace, adjacent to a modern kitchen with marble countertops and stainless steel appliances. Association dues include access to a private pool, spa, clubhouse, Koi pond, and much more. Located within minutes of the Cherry Creek Reservoir for easy access to all your favorite summer activities like bike paths, swimming beach, boating, hiking trails, dog parks and more. Portable air conditioning unit and television mount are included, seller offering a one-year home warranty on property. Prefer a spiral staircase to the library ladder to access the loft? No problem. Seller willing to offer cash concession towards cost of stair install. A perfect starter home or rental investment property, schedule your showing right away. If you are interested in seeing drone footage of the exterior and the surrounding areas check out this sizzle video: https://youtu.be/4zrOmcH5sYk
Sold for $302,000
$302,000
13791 E Lehigh Avenue #F, Aurora, CO 80014
2beds
871sqft
Condominium
Built in 1983
-- sqft lot
$254,900 Zestimate®
$347/sqft
$1,799 Estimated rent
Home value
$254,900
$240,000 - $270,000
$1,799/mo
Zestimate® history
Owner options
List your home for rent
$1,799/mo
Rent Zestimate®
Find your next renter with Zillow Rental Manager. Plus, with online applications, you can quickly screen prospective tenants – for free.
$1,799/mo
Rent Zestimate®
Refinance and save
$2,157/mo
Est. payment
Refinancing to a lower rate could help reduce your monthly payments and save thousands over the life of the loan.
$2,157/mo
Est. payment
Explore your selling options
Work with a Zillow partner agent
Leverage their expertise and Zillow's premium Showcase listings to get your home seen by more buyers.
Get startedList with your own agent
Get your home in front of millions of buyers by listing it on Zillow.
Learn how to do itSell it yourself
Take full control of how buyers see your home on Zillow by listing For Sale by Owner (FSBO).
List your homeWhat's special
Chic urban-style loft spacePrivate poolKoi pondSwimming beachPortable air conditioning unitHiking trailsTelevision mount
Zillow last checked:
Listing updated:
Listed by:
Cassidy Bednark 720-933-2591 cassidy@360dwellings.com,
Century 21 Elevated Real Estate
Bought with:
David Hoover, 100075945
Your Castle Real Estate Inc
Source: REcolorado as distributed by MLS GRID,MLS#: 6741709
Facts & features
Interior
Bedrooms & bathrooms
- Bedrooms: 2
- Bathrooms: 1
- Full bathrooms: 1
- Main level bathrooms: 1
- Main level bedrooms: 2
Primary bedroom
- Description: Ceiling Fan, Double Closet, Carpeting
- Level: Main
- Area: 132 Square Feet
- Dimensions: 12 x 11
Bedroom
- Description: Bedroom Or Office, Laminate Flooring, Closet, Vaulted Ceiling, French Doors, Sliders To Balcony
- Level: Main
- Area: 80 Square Feet
- Dimensions: 8 x 10
Bathroom
- Description: Tile Floor, Glass Tile Counter, Mount Above Sink, Cabinet, Medicine Cabinet
- Level: Main
Family room
- Description: Fireplace, Laminate Flooring, Vaulted Ceiling, Art Niche, Ceiling Fan, Sky Light, Sliders To Covered Balcony
- Level: Main
- Area: 266 Square Feet
- Dimensions: 14 x 19
Kitchen
- Description: Marble Countertops, Laminate Flooring, Contemporary Lighting, Wine Rack, Peninsula With Seating, Stainless Steel Appliances
- Level: Main
- Area: 80 Square Feet
- Dimensions: 8 x 10
Loft
- Description: Access Via Library Ladder, Oversized Storage Closet, Vaulted Ceiling, Sky Light
- Level: Upper
- Area: 121 Square Feet
- Dimensions: 11 x 11
Heating
- Forced Air
Cooling
- Central Air
Appliances
- Included: Dishwasher, Disposal, Microwave, Refrigerator, Self Cleaning Oven
- Laundry: Laundry Closet
Features
- Ceiling Fan(s), Marble Counters, Open Floorplan, Vaulted Ceiling(s), Wired for Data
- Flooring: Carpet, Laminate
- Windows: Skylight(s)
- Has basement: No
- Number of fireplaces: 1
- Fireplace features: Family Room, Wood Burning
- Common walls with other units/homes: 1 Common Wall
Interior area
- Total structure area: 871
- Total interior livable area: 871 sqft
- Finished area above ground: 871
Property
Parking
- Total spaces: 1
- Parking features: Concrete
- Details: Reserved Spaces: 1
Features
- Levels: Two
- Stories: 2
- Entry location: Stairs
- Patio & porch: Patio
- Exterior features: Balcony
- Has private pool: Yes
- Pool features: Outdoor Pool, Private
- Has view: Yes
- View description: Golf Course, Mountain(s)
- Waterfront features: Pond
Lot
- Size: 871 Square Feet
- Features: Near Public Transit, On Golf Course
Details
- Parcel number: 032528893
- Special conditions: Standard
Construction
Type & style
- Home type: Condo
- Property subtype: Condominium
- Attached to another structure: Yes
Materials
- Frame, Wood Siding
- Roof: Composition
Condition
- Updated/Remodeled
- Year built: 1983
Utilities & green energy
- Electric: 110V
- Sewer: Public Sewer
- Water: Public
- Utilities for property: Cable Available, Electricity Connected, Natural Gas Connected
Community & HOA
Community
- Security: Smart Locks
- Subdivision: Meadow Hills
HOA
- Has HOA: Yes
- Amenities included: Clubhouse, Pond Seasonal, Pool, Spa/Hot Tub
- Services included: Insurance, Maintenance Grounds, Maintenance Structure, Recycling, Sewer, Snow Removal, Trash, Water
- HOA fee: $370 monthly
- HOA name: Keystone Denver
- HOA phone: 303-369-0800
Location
- Region: Aurora
Financial & listing details
- Price per square foot: $347/sqft
- Tax assessed value: $287,500
- Annual tax amount: $1,022
- Date on market: 10/13/2023
- Listing terms: 1031 Exchange,Cash,Conventional,VA Loan
- Exclusions: Seller's Personal Property And Staging Items.
- Ownership: Individual
- Electric utility on property: Yes
- Road surface type: Alley Paved
Price history
| Date | Event | Price |
|---|---|---|
| 1/29/2024 | Sold | $302,000-0.7%$347/sqft |
Source:  REcolorado as distributed by MLS GRID #6741709 Report a problem REcolorado as distributed by MLS GRID #6741709 Report a problem | ||
| 12/14/2023 | Pending sale | $304,000$349/sqft |
Source: REcolorado as distributed by MLS GRID #6741709 Report a problem | ||
| 11/1/2023 | Price change | $304,000-1.9%$349/sqft |
Source: REcolorado as distributed by MLS GRID #6741709 Report a problem | ||
| 10/13/2023 | Listed for sale | $310,000+123%$356/sqft |
Source: REcolorado as distributed by MLS GRID #6741709 Report a problem | ||
| 7/13/2015 | Sold | $139,000+3%$160/sqft |
Source: Public Record Report a problem | ||
| 6/10/2015 | Pending sale | $135,000$155/sqft |
Source: Kentwood Real Estate #6269948 Report a problem | ||
| 6/9/2015 | Listed for sale | $135,000+10.2%$155/sqft |
Source: Kentwood Real Estate #6269948 Report a problem | ||
| 7/30/2002 | Sold | $122,500$141/sqft |
Source: Public Record Report a problem | ||
Public tax history
| Year | Property taxes | Tax assessment |
|---|---|---|
| 2025 | $1,257 +13.3% | $17,969 +12.8% |
| 2024 | $1,109 +8.5% | $15,933 -19.6% |
| 2023 | $1,022 -0.6% | $19,808 +41.3% |
| 2022 | $1,029 | $14,018 -2.8% |
| 2021 | -- | $14,422 -4.1% |
| 2020 | $1,087 +36% | $15,043 |
| 2019 | $800 | $15,043 +39.6% |
| 2018 | $800 +1.5% | $10,778 |
| 2017 | $788 | $10,778 +20.5% |
| 2016 | -- | $8,948 |
| 2015 | -- | $8,948 +51.7% |
| 2014 | $664 +34.4% | $5,899 -16.2% |
| 2013 | $494 | $7,040 |
| 2012 | -- | $7,040 |
| 2011 | $501 +2.8% | $7,040 +9.7% |
| 2010 | $488 -36.2% | $6,420 |
| 2009 | $765 | $6,420 -35.4% |
| 2008 | -- | $9,942 |
| 2007 | -- | $9,942 +6.3% |
| 2006 | -- | $9,353 |
| 2005 | -- | $9,353 -5% |
| 2002 | $729 +16.2% | $9,850 +22.5% |
| 2001 | $628 | $8,040 |
Find assessor info on the county website
Neighborhood: Meadow Hills
Nearby homes
- $264,1002 bd1 ba799 sqft13781 E Lehigh Ave APT A, Aurora, CO 80014Off Market
- $310,0002 bd1 ba746 sqft13791 E Lehigh Ave APT A, Aurora, CO 80014Sold

- $294,0002 bd2 ba1k sqft13781 E Lehigh Ave APT B, Aurora, CO 80014Sold
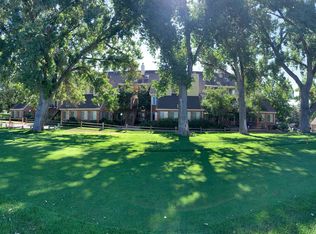
- $244,4002 bd1 ba871 sqft13781 E Lehigh Ave APT C, Aurora, CO 80014Off Market
- $268,3002 bd1 ba746 sqft13781 E Lehigh Ave APT D, Aurora, CO 80014Off Market
- $342,5002 bd2 ba1k sqft13781 E Lehigh Ave APT E, Aurora, CO 80014Sold
- $254,6003 bd1 ba871 sqft13781 E Lehigh Ave APT F, Aurora, CO 80014Off Market
- $342,5002 bd2 ba1k sqft13781 E Lehigh Ave, Aurora, CO 80014Sold
Nearby schools
GreatSchools rating
- 5/10Polton Community Elementary SchoolGrades: PK-5Distance: 1.6 mi
- 3/10Prairie Middle SchoolGrades: 6-8Distance: 2.3 mi
- 6/10Overland High SchoolGrades: 9-12Distance: 2.4 mi
Schools provided by the listing agent
- Elementary: Polton
- Middle: Prairie
- High: Overland
- District: Cherry Creek 5
Source: REcolorado as distributed by MLS GRID. This data may not be complete. We recommend contacting the local school district to confirm school assignments for this home.
Get a cash offer in 3 minutes
Find out how much your home could sell for in as little as 3 minutes with a no-obligation cash offer.
Estimated market value
$254,900
Get a cash offer in 3 minutes
Find out how much your home could sell for in as little as 3 minutes with a no-obligation cash offer.
Estimated market value
$254,900
- Colorado
- Arapahoe County
- Aurora
- 80014
- Meadow Hills
- 13791 E Lehigh Avenue Unit F
Nearby cities
Nearby neighborhoods
Nearby zip codes
Other Aurora Topics
