A true showpiece in prestigious Pembroke Falls, this fully renovated custom residence delivers luxury, scale, and style at every turn. Offering 6 bedrooms, 4 baths, and a 2-car garage, the home welcomes you with soaring smooth ceilings, oversized porcelain tile flooring, designer lighting, modern doors, and a thoughtfully designed layout with elegant living and entertaining spaces. The chef’s kitchen makes a striking statement with modern shaker cabinetry, waterfall-edge quartz countertops, stainless steel appliances, gas range, wall oven, microwave, power ventilator, and island serving bar. The private primary suite is a retreat of its own, featuring a custom California closet/dressing room. The spa-inspired baths include designer vanities, quartz tops, lighted mirrors, rain shower heads, floor-to-ceiling tile, frameless glass, and a jetted Jacuzzi tub. Generous guest rooms include custom closets, while thoughtful upgrades include updated electrical, TV prewiring, LED lighting, designer fans, and a custom utility room with cabinetry, sink, and folding station. Outdoors, enjoy an expansive covered open-air patio framed by lush tropical landscaping, while front exterior accent lighting beautifully highlights the porch pillars and palm trees for striking curb appeal. Freshly painted inside and out with a NEW METAL ROOF, this is the turnkey luxury home buyers wait for. Pembroke Falls Residents enjoy Resort-Style 5-Star Amenities. HOA includes cable, internet, and alarm. HURRY..
For sale
$989,900
13791 NW 23rd St, Pembroke Pines, FL 33028
6beds
2,830sqft
:
Get pre-qualified$7,181/mo
Single Family Residence
Built in 2000
8,422 Square Feet Lot
$948,800 Zestimate®
$350/sqft
$385/mo HOA
What's special
Porch pillarsIsland serving barPalm treesGenerous guest roomsQuartz topsNew metal roofGas range
- 5 days |
- 607 |
- 51 |
Likely to sell faster than
Zillow last checked:
Listing updated:
Listed by:
Claudia Willard 954-471-6272,
Willard Realty Team Corp,
Justin Willard 954-745-4735,
Willard Realty Team Corp
Source: MIAMI,MLS#: A12056167 Originating MLS: A-Miami Association of REALTORS
Originating MLS: A-Miami Association of REALTORSFacts & features
Interior
Bedrooms & bathrooms
- Bedrooms: 6
- Bathrooms: 4
- Full bathrooms: 4
Rooms
- Room types: Den/Library/Office, Family Room
Heating
- Central
Cooling
- Ceiling Fan(s), Central Air
Appliances
- Included: Dishwasher, Disposal, Dryer, Gas Range, Microwave, Refrigerator, Oven, Washer
- Laundry: Sink, Laundry Room
Features
- Built-in Features, Closet Cabinetry, Kitchen Island, Other, Pantry, Roman Tub, Volume Ceilings, Walk-In Closet(s)
- Flooring: Tile
- Windows: Complete Panel Shutters/Awnings, Hurricane Shutters, Blinds, Drapes
Interior area
- Total structure area: 3,695
- Total interior livable area: 2,830 sqft
Video & virtual tour
Property
Parking
- Total spaces: 2
- Parking features: Driveway, Paver Block, No Rv/Boats, No Trucks/Trailers, Garage Door Opener
- Attached garage spaces: 2
- Has uncovered spaces: Yes
Features
- Stories: 1
- Patio & porch: Open Porch, Patio
- Exterior features: Room For Pool
- Pool features: R30-No Pool/No Water, Community
- Spa features: Community
- Fencing: Fenced
- Has view: Yes
- View description: Garden
Lot
- Size: 8,422 Square Feet
- Features: Less Than 1/4 Acre Lot
- Residential vegetation: Fruit Trees
Details
- Parcel number: 514010040100
- Zoning: (PUD)
Construction
Type & style
- Home type: SingleFamily
- Property subtype: Single Family Residence
Materials
- CBS Construction
- Roof: Metal
Condition
- Updated/Remodeled
- Year built: 2000
Utilities & green energy
- Gas: Natural Gas
- Sewer: Public Sewer
- Water: Municipal Water
Community & HOA
Community
- Features: Additional Amenities, Clubhouse, Tennis Court(s), Fitness Center, Game Room, Gas Metered, Gated, Maintained Community, Management On Site, HOA, Pickleball, Security Patrol, Sidewalks, Pool, Exercise Room
- Security: Owned Burglar Alarm, Smoke Detector
- Subdivision: Pembroke Falls-Phase 4a,Pembroke Falls
HOA
- Has HOA: Yes
- HOA fee: $385 monthly
Location
- Region: Pembroke Pines
Financial & listing details
- Price per square foot: $350/sqft
- Tax assessed value: $744,170
- Annual tax amount: $7,069
- Date on market: 7/22/2026
- Listing terms: All Cash,Conventional,FHA,VA Loan
Estimated market value
$948,800
$901,000 - $996,000
$5,204/mo
Price history
| Date | Event | Price |
|---|---|---|
| 7/22/2026 | Listed for sale | $989,900+4.2%$350/sqft |
Source:  MIAMI #A12056167 Report a problem MIAMI #A12056167 Report a problem | ||
| 1/18/2008 | Listing removed | $950,000$336/sqft |
Source: Number1Expert #H827598 Report a problem | ||
| 11/14/2007 | Listed for sale | $950,000+269.5%$336/sqft |
Source: Number1Expert #H827598 Report a problem | ||
| 6/26/2000 | Sold | $257,100$91/sqft |
Source: Public Record Report a problem | ||
Public tax history
| Year | Property taxes | Tax assessment |
|---|---|---|
| 2025 | $7,069 +2.8% | $397,170 +2.9% |
| 2024 | $6,874 +2.9% | $385,980 +3% |
| 2023 | $6,680 +4.5% | $374,740 +3% |
| 2022 | $6,391 +1.6% | $363,830 +3% |
| 2021 | $6,288 +1% | $353,240 +1.4% |
| 2020 | $6,224 +1.6% | $348,370 +2.3% |
| 2019 | $6,128 | $340,540 +1.9% |
| 2018 | $6,128 +3.8% | $334,200 +2.1% |
| 2017 | $5,905 +1.2% | $327,330 +2.1% |
| 2016 | $5,836 +0.3% | $320,600 +0.7% |
| 2015 | $5,820 -1.4% | $318,380 +0.8% |
| 2014 | $5,904 | $315,860 -4.1% |
| 2013 | $5,904 +2% | $329,240 +7.1% |
| 2012 | $5,785 +2.8% | $307,430 -2.9% |
| 2011 | $5,625 -2.2% | $316,470 +8.1% |
| 2010 | $5,751 -13.7% | $292,700 -15.9% |
| 2009 | $6,661 -26.1% | $348,230 -27.6% |
| 2008 | $9,013 -8.6% | $481,060 -6.5% |
| 2007 | $9,858 -3.9% | $514,670 +2.5% |
| 2006 | $10,253 | $502,120 +31.9% |
| 2005 | -- | $380,800 +18.2% |
| 2004 | $7,387 +6.7% | $322,240 +8.8% |
| 2003 | $6,926 +13.9% | $296,110 +17% |
| 2002 | $6,082 +13.5% | $253,120 +13.2% |
| 2001 | $5,357 | $223,630 |
Find assessor info on the county website
Monthly payment
Est. payment
Payment breakdown
Explore the cost of this home by adjusting the details. Changes won't be saved.Climate risks
Neighborhood: Pembroke Falls
Nearby schools
GreatSchools rating
- 10/10Lakeside Elementary SchoolGrades: PK-5Distance: 1 mi
- 8/10Walter C. Young Middle SchoolGrades: 6-8Distance: 1.1 mi
- 5/10Charles W Flanagan High SchoolGrades: 9-12Distance: 0.8 mi
Schools provided by the listing agent
- Elementary: Lakeside
- Middle: Walter C. Young
- High: Flanagan;Charls
Source: MIAMI. This data may not be complete. We recommend contacting the local school district to confirm school assignments for this home.
- $825,7004 bd3 ba2.9k sqft13811 NW 23rd St, Pembroke Pines, FL 33028Off Market

- $803,400-- bd-- ba2.9k sqft13781 NW 23rd St, Pembroke Pines, FL 33028Off Market
- $869,6004 bd3 ba3.3k sqft13817 NW 23rd St, Pembroke Pines, FL 33028Off Market
- $957,5005 bd3 ba2.8k sqft13771 NW 23rd St, Pembroke Pines, FL 33028Off Market
- $1,043,600-- bd-- ba3.3k sqft13782 NW 23rd St, Pembroke Pines, FL 33028Off Market
- $978,0004 bd3 ba2.9k sqft13814 NW 23rd St, Pembroke Pines, FL 33028Off Market
- $770,0004 bd3 ba2.4k sqft13772 NW 23rd St, Pembroke Pines, FL 33028Sold
- $1,023,6005 bd4 ba3.6k sqft13823 NW 23rd St, Pembroke Pines, FL 33028Off Market
A local agent can set up tours, give advice and negotiate with sellers.
Similar homes
- $779,9993 bd3 ba2k sqftTowngate, Pembroke Pines, FL 33028For Sale
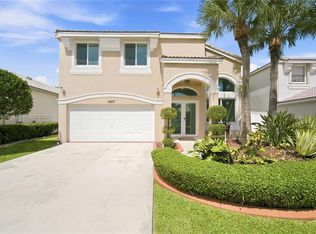
 MLS ID #A12055943, Roger Alexander, Lakegrove Realty, Inc. MIAMI
 - $940,0004 bd4 ba2.6k sqftFalcons Lea, Davie, FL 33331For Sale
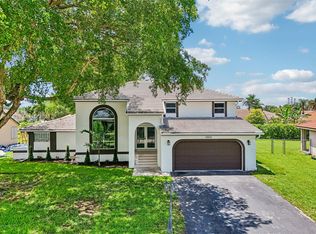 MLS ID #A12041214, Hope Stoller, Charles Rutenberg Realty FTL. MIAMI
 - $999,0006 bd5 ba3.5k sqftVulcan Materials Company, Pembroke Pines, FL 33029For Sale
 MLS ID #A12010058, Zubeda Mukati, Compass Florida, LLC. MIAMI
 - $1,250,0005 bd3 ba2.6k sqftSapphire Pointe - Diamond, Fort Lauderdale, FL 33331For Sale
 MLS ID #A12051009, Ana Anauate Hirschbruch, Coldwell Banker Realty. MIAMI
 - $869,0005 bd3 ba2.5k sqftBig Sky Plat, Pembroke Pines, FL 33029For SaleMLS ID #A12000090, Maydelis Rodriguez, Best Choice Real Estate Inc. MIAMI
- $1,049,0006 bd4 ba3.9k sqftSilver Lakes Phase Iii, Miramar, FL 33029For SaleMLS ID #A12037729, Natalia Cheremeta, Realplicity, Inc.. MIAMI
- $1,070,0005 bd3 ba2.5k sqftHollywood Hills Amen Plat, Hollywood, FL 33021For SaleMLS ID #A12049981, Rivka Zerbib, United Realty Group Inc. MIAMI
- $899,9993 bd3 ba2k sqftPlantation Gardens Sec 5, Fort Lauderdale, FL 33317For SaleMLS ID #A12058195, Fabiana Moussegne, Century 21 Integra. MIAMI
- $999,9004 bd3 ba1.9k sqftPebble Creek At Jacaranda, Plantation, FL 33324For SaleMLS ID #A12043157, Gary Finkelstein, Finkelstein Real Estate. MIAMI
- $1,050,0004 bd3 ba2.4k sqftIsles At Weston, Weston, FL 33332For SaleMLS ID #A12036947, Denice Landaeta, Coldwell Banker Realty. MIAMI
- $975,0005 bd5 ba2.9k sqftIsles At Grand Bay, Doral, FL 33178For SaleMLS ID #A12049466, Amanda Martin, Momentum Key Realty LLC. MIAMI
- $1,080,0005 bd4 ba3k sqftDunnwoody Lake, Miami Lakes, FL 33018For SaleMLS ID #A12050227, Vanessa Ramirez, Realty One Group Estates. MIAMI
- $--3 bd2 ba1.5k sqft551 NW 42nd Ave, Pompano Beach, FL 33066AuctionAuction.com 2
- $950,0004 bd3 ba2.2k sqftSector 6 East, Weston, FL 33326For SaleMLS ID #A11904923, Paola Wagener PA, Charles Rutenberg Realty FTL. MIAMI
- $680,0005 bd2 ba1.6k sqftCarol City Gardens 2nd Ad, Miami Gardens, FL 33055For SaleMLS ID #A12056503, Mayelin Ortega Gonzalez, Universal Realty Group, LLC.. MIAMI
- $897,0004 bd3 ba2.2k sqftSector 2-Parcels 12 13 14, Fort Lauderdale, FL 33327For SaleMLS ID #A12041160, Carlos Rosa, Canvas Real Estate. MIAMI
- $829,0004 bd2 ba1.7k sqftCooper Colony Estates Sec, Fort Lauderdale, FL 33328For SaleMLS ID #A12043934, Arianna Rojas Ortiz, Realty One Group Estates. MIAMI
- $620,0004 bd3 ba1.8k sqftSheridan Glenn, Fort Lauderdale, FL 33331For SaleMLS ID #A11982016, Mayelin Goldberg, Coldwell Banker Realty. MIAMI
- $999,9995 bd4 ba2k sqftWinona Park 1st Addn, Miami, FL 33126For SaleMLS ID #A11960993, Flavio Valladares, Keller Williams Capital Realty. MIAMI
- $655,0004 bd3 ba1.5k sqftCarol City 2nd Addn, Miami Gardens, FL 33055For SaleMLS ID #A12058478, Neysa Morales Gonzalez, Wahala Realty Group, LLC.. MIAMI
