MOTIVATED SELLERS!! Welcome to this beautifully updated home in the highly sought-after, gated Riverwood Community in Port Charlotte, FL. Set on an oversized 0.34-acre lot with pristine landscaping, this 3-bedroom, 2-bathroom, 2,083 sq. ft. home offers an ideal blend of comfort, privacy, and modern upgrades. From the brand-new hurricane-rated double front doors to the NEWLY INSTALLED ACCORDION HURRICANE SHUTTERS (2025), every detail has been thoughtfully considered. The open-concept split floor plan fills with natural light, featuring a fully updated kitchen with new cabinets, granite countertops, an island, and premium Samsung appliances—all flowing into the family room and breakfast nook overlooking the pool. Sliding glass doors from the living room, family room, and primary suite lead to a spacious covered lanai and private heated pool with a wooded backdrop. The freshly painted interior includes new waterproof luxury vinyl flooring, elegant travertine tile, and custom touches like a window nook with storage in the primary suite. The primary bath is fully updated with dual vanities, a walk-in shower, soaking tub, and porcelain tile, while the guest bath offers a wheelchair-accessible walk-in tub with air and whirlpool jets. Additional features include a separate laundry room with utility sink, a 2-car garage with epoxy floors, wall-unit A/C, and available golf cart (Can be purchased on a separate Bill of Sale). Major updates include a new roof (2023), A/C (2022), water heater (2020), and a new pool pump. Living in Riverwood means access to a top-rated Gene Bates-designed golf course, clubhouse restaurant, private Manasota Beach Club (with transferable membership), community pool and spa, tennis and pickleball courts, dog parks, a fitness center, arts and crafts room, and more—plus a full-time Activities Director ensuring a vibrant calendar of events. Nature lovers will enjoy kayaking, fishing, birdwatching, and biking along the Myakka River. This home is truly a perfect blend of style, function, and resort-style living.
Sold for $475,000
$475,000
13791 PALMETTO POINT COURT, PORT CHARLOTTE, FL 33953
3beds
2,083sqft
Single Family Residence
Built in 1994
0.34 Acres Lot
$469,500 Zestimate®
$228/sqft
$3,001 Estimated rent
Home value
$469,500
$423,000 - $526,000
$3,001/mo
Zestimate® history
Owner options
List your home for rent
$3,001/mo
Rent Zestimate®
Find your next renter with Zillow Rental Manager. Plus, with online applications, you can quickly screen prospective tenants – for free.
$3,001/mo
Rent Zestimate®
Refinance and save
$3,372/mo
Est. payment
Refinancing to a lower rate could help reduce your monthly payments and save thousands over the life of the loan.
$3,372/mo
Est. payment
Explore your selling options
Work with a Zillow partner agent
Leverage their expertise and Zillow's premium Showcase listings to get your home seen by more buyers.
Get startedList with your own agent
Get your home in front of millions of buyers by listing it on Zillow.
Learn how to do itSell it yourself
Take full control of how buyers see your home on Zillow by listing For Sale by Owner (FSBO).
List your homeWhat's special
Private heated poolFully updated kitchenFreshly painted interiorNew roofSeparate laundry roomGranite countertopsPorcelain tile
Zillow last checked:
Listing updated:
Listed by:
Dante Profita 941-628-3212,
DALTON WADE INC 888-668-8283
Bought with:
Craig Croson, 3408140
RIVERWOOD REALTY
Source: Stellar MLS,MLS#: A4619158 Originating MLS: Pinellas Suncoast
Originating MLS: Pinellas Suncoast
Facts & features
Interior
Bedrooms & bathrooms
- Bedrooms: 3
- Bathrooms: 2
- Full bathrooms: 2
Primary bedroom
- Features: Ceiling Fan(s), Walk-In Closet(s)
- Level: First
- Area: 234 Square Feet
- Dimensions: 13x18
Bedroom 2
- Features: Ceiling Fan(s), Built-in Closet
- Level: First
- Area: 143 Square Feet
- Dimensions: 11x13
Bedroom 3
- Features: Ceiling Fan(s), Built-in Closet
- Level: First
- Area: 126 Square Feet
- Dimensions: 10.5x12
Primary bathroom
- Features: Dual Sinks, Granite Counters, Split Vanities, Tub with Separate Shower Stall, Walk-In Tub
- Level: First
- Area: 112 Square Feet
- Dimensions: 7x16
Bathroom 2
- Features: Built-In Shower Bench, Handicapped Accessible, Single Vanity, Walk-In Tub, No Closet
- Level: First
- Area: 66 Square Feet
- Dimensions: 5.5x12
Dining room
- Level: First
- Area: 156 Square Feet
- Dimensions: 12x13
Kitchen
- Features: Pantry, Granite Counters, Built-in Closet
- Level: First
- Area: 264 Square Feet
- Dimensions: 12x22
Laundry
- Features: Built-In Shelving, Single Vanity, No Closet
- Level: First
- Area: 45 Square Feet
- Dimensions: 5x9
Living room
- Level: First
- Area: 217 Square Feet
- Dimensions: 14x15.5
Heating
- Central, Electric
Cooling
- Central Air
Appliances
- Included: Convection Oven, Dishwasher, Dryer, Electric Water Heater, Microwave, Range, Refrigerator, Washer
- Laundry: Electric Dryer Hookup, Inside, Laundry Room, Washer Hookup
Features
- Ceiling Fan(s), High Ceilings, Kitchen/Family Room Combo, Open Floorplan, Primary Bedroom Main Floor, Solid Surface Counters, Solid Wood Cabinets, Split Bedroom, Thermostat, Walk-In Closet(s)
- Flooring: Ceramic Tile, Luxury Vinyl, Tile
- Doors: Sliding Doors
- Windows: Blinds
- Has fireplace: No
Interior area
- Total structure area: 2,831
- Total interior livable area: 2,083 sqft
Property
Parking
- Total spaces: 2
- Parking features: Garage Door Opener
- Attached garage spaces: 2
Accessibility
- Accessibility features: Accessible Full Bath, Visitor Bathroom, Grip-Accessible Features
Features
- Levels: One
- Stories: 1
- Patio & porch: Patio, Screened
- Exterior features: Rain Gutters
- Has private pool: Yes
- Pool features: Heated, In Ground, Screen Enclosure
- Has view: Yes
- View description: Trees/Woods
Lot
- Size: 0.34 Acres
- Features: Cul-De-Sac, Near Golf Course, Oversized Lot
Details
- Parcel number: 402121104005
- Zoning: PD
- Special conditions: None
Construction
Type & style
- Home type: SingleFamily
- Property subtype: Single Family Residence
Materials
- Block, Stucco
- Foundation: Slab
- Roof: Tile
Condition
- Completed
- New construction: No
- Year built: 1994
Utilities & green energy
- Sewer: Public Sewer
- Water: Public
- Utilities for property: BB/HS Internet Available, Cable Available, Cable Connected, Electricity Connected, Public, Sewer Connected, Underground Utilities, Water Connected
Community & HOA
Community
- Features: Association Recreation - Owned, Deed Restrictions, Dog Park, Fitness Center, Gated Community - Guard, Golf Carts OK, Golf, Irrigation-Reclaimed Water, Playground, Pool, Sidewalks, Special Community Restrictions, Tennis Court(s)
- Security: Fire Alarm, Gated Community, Security Gate, Smoke Detector(s)
- Pet fee: $0 monthly
- Subdivision: RIVERWOOD
HOA
- Has HOA: Yes
- Amenities included: Clubhouse, Fitness Center, Gated, Golf Course, Pickleball Court(s), Playground, Pool, Recreation Facilities, Security, Tennis Court(s)
- Services included: 24-Hour Guard, Community Pool, Reserve Fund, Fidelity Bond, Maintenance Grounds, Manager, Pool Maintenance, Recreational Facilities, Security
- HOA fee: $118 monthly
- HOA name: Riverwood Community Assn./Riverwood Manager
- HOA phone: 941-764-6663
Location
- Region: Port Charlotte
Financial & listing details
- Price per square foot: $228/sqft
- Tax assessed value: $424,077
- Annual tax amount: $4,967
- Date on market: 8/6/2024
- Cumulative days on market: 311 days
- Listing terms: Cash,Conventional,FHA,VA Loan
- Ownership: Fee Simple
- Total actual rent: 0
- Electric utility on property: Yes
- Road surface type: Paved
Price history
| Date | Event | Price |
|---|---|---|
| 9/19/2025 | Sold | $475,000-4.8%$228/sqft |
Source:  Stellar MLS #A4619158 Report a problem Stellar MLS #A4619158 Report a problem | ||
| 8/7/2025 | Pending sale | $499,000$240/sqft |
Source: Stellar MLS #A4619158 Report a problem | ||
| 7/2/2025 | Price change | $499,000-3.1%$240/sqft |
Source: Stellar MLS #A4619158 Report a problem | ||
| 5/16/2025 | Price change | $515,000-2.6%$247/sqft |
Source: Stellar MLS #A4619158 Report a problem | ||
| 4/19/2025 | Price change | $529,000-1.9%$254/sqft |
Source: Stellar MLS #A4619158 Report a problem | ||
| 3/24/2025 | Price change | $539,000-3.6%$259/sqft |
Source: Stellar MLS #A4619158 Report a problem | ||
| 3/1/2025 | Price change | $559,000-3.5%$268/sqft |
Source: Stellar MLS #A4619158 Report a problem | ||
| 2/17/2025 | Price change | $579,000-1.7%$278/sqft |
Source: Stellar MLS #A4619158 Report a problem | ||
| 1/29/2025 | Price change | $589,000-1.7%$283/sqft |
Source: Stellar MLS #A4619158 Report a problem | ||
| 1/3/2025 | Listed for sale | $599,000$288/sqft |
Source: Stellar MLS #A4619158 Report a problem | ||
| 10/15/2024 | Listing removed | $599,000-4.2%$288/sqft |
Source: Stellar MLS #A4619158 Report a problem | ||
| 8/7/2024 | Listed for sale | $625,000+82.7%$300/sqft |
Source: Stellar MLS #A4619158 Report a problem | ||
| 6/3/2019 | Sold | $342,000-2%$164/sqft |
Source: Public Record Report a problem | ||
| 4/29/2019 | Pending sale | $349,000$168/sqft |
Source: CENTURY 21 Tropical Breeze Realty #D6105110 Report a problem | ||
| 2/4/2019 | Listed for sale | $349,000-3.1%$168/sqft |
Source: RIVERWOOD REALTY #D6105110 Report a problem | ||
| 12/4/2018 | Listing removed | $360,000$173/sqft |
Source: COLDWELL BANKER SUNSTAR REALTY #D5922580 Report a problem | ||
| 1/24/2018 | Listed for sale | $360,000+35.8%$173/sqft |
Source: COLDWELL BANKER SUNSTAR REALTY #D5922580 Report a problem | ||
| 7/15/2011 | Sold | $265,000-3.6%$127/sqft |
Source: Public Record Report a problem | ||
| 5/18/2011 | Price change | $274,900-8.3%$132/sqft |
Source: RIVERWOOD REAL ESTATE INC #D5779688 Report a problem | ||
| 11/11/2010 | Price change | $299,900-3.2%$144/sqft |
Source: RIVERWOOD REAL ESTATE INC #D5779688 Report a problem | ||
| 4/5/2010 | Price change | $309,900-3.7%$149/sqft |
Source: BECKY BORCI REALTY LLC #D5776172 Report a problem | ||
| 2/21/2010 | Price change | $321,700-1.8%$154/sqft |
Source: BECKY BORCI REALTY LLC #D5776172 Report a problem | ||
| 1/7/2010 | Listed for sale | $327,700-15.8%$157/sqft |
Source: iseemedia #D5776172 Report a problem | ||
| 8/8/2009 | Listing removed | $389,000$187/sqft |
Source: Becky Borci Realty, LLC #D5771963 Report a problem | ||
| 6/12/2009 | Listed for sale | $389,000-7.4%$187/sqft |
Source: Becky Borci Realty, LLC #D5771963 Report a problem | ||
| 4/15/2005 | Sold | $420,000+556.3%$202/sqft |
Source: Public Record Report a problem | ||
| 2/16/1994 | Sold | $64,000$31/sqft |
Source: Public Record Report a problem | ||
Public tax history
| Year | Property taxes | Tax assessment |
|---|---|---|
| 2025 | $4,724 -6.6% | $204,050 +2.9% |
| 2024 | $5,058 +1.8% | $198,299 +3% |
| 2023 | $4,967 +14.2% | $192,523 +3% |
| 2022 | $4,351 +0.1% | $186,916 +3% |
| 2021 | $4,347 +1.3% | $181,472 +1.4% |
| 2020 | $4,291 -34% | $178,966 -34.3% |
| 2019 | $6,500 +3.9% | $272,369 -0.4% |
| 2018 | $6,257 | $273,537 +6.3% |
| 2017 | $6,257 +11.5% | $257,266 +0.9% |
| 2016 | $5,612 +2.9% | $255,027 +3.7% |
| 2015 | $5,453 +0.5% | $245,911 +10% |
| 2014 | $5,423 +48.3% | $223,555 +21% |
| 2013 | $3,657 +16.5% | $184,756 -29% |
| 2012 | $3,139 -28.4% | $260,175 |
| 2011 | $4,383 -6.8% | $260,175 -5.2% |
| 2010 | $4,701 +7.1% | $274,541 -0.3% |
| 2009 | $4,389 | $275,320 +5.9% |
| 2005 | -- | $259,908 +25.8% |
| 2004 | -- | $206,526 |
| 2003 | -- | $206,526 +1.3% |
| 2002 | $4,336 +16.4% | $203,951 +10.5% |
| 2001 | $3,726 -11.7% | $184,643 -14.1% |
| 2000 | $4,222 | $215,066 |
Find assessor info on the county website
Neighborhood: 33953
Nearby homes
- $380,0003 bd2 ba2.2k sqft13783 Palmetto Point Ct, Port Charlotte, FL 33953Sold

- $547,7003 bd3 ba2.3k sqft13799 Palmetto Point Ct, Port Charlotte, FL 33953Off Market
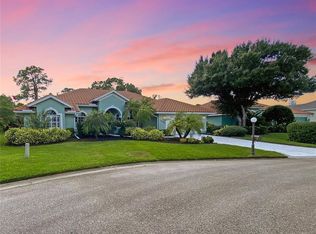
- $468,4003 bd2 ba2.4k sqft13775 Palmetto Point Ct, Port Charlotte, FL 33953Off Market
- $358,2003 bd2 ba2.4k sqft13775 Palmetto Point Ct, Pt Charlotte, FL 33953Off Market
- $442,2004 bd4 ba2.7k sqft13807 Palmetto Point Ct, Port Charlotte, FL 33953Off Market
- $615,0003 bd2 ba2.5k sqft13782 Palmetto Point Ct, Port Charlotte, FL 33953Sold
- $552,7003 bd3 ba2.4k sqft13798 Palmetto Point Ct, Pt Charlotte, FL 33953Off Market
- $534,0003 bd3 ba2.3k sqft13767 Palmetto Point Ct, Port Charlotte, FL 33953Off Market
Nearby schools
GreatSchools rating
- 6/10Liberty Elementary SchoolGrades: PK-5Distance: 7.1 mi
- 5/10Murdock Middle SchoolGrades: 6-8Distance: 3.7 mi
- 2/10Port Charlotte High SchoolGrades: 9-12Distance: 4.5 mi
Schools provided by the listing agent
- Elementary: Liberty Elementary
- Middle: Murdock Middle
- High: Port Charlotte High
Source: Stellar MLS. This data may not be complete. We recommend contacting the local school district to confirm school assignments for this home.
Get a cash offer in 3 minutes
Find out how much your home could sell for in as little as 3 minutes with a no-obligation cash offer.
Estimated market value
$469,500
Get a cash offer in 3 minutes
Find out how much your home could sell for in as little as 3 minutes with a no-obligation cash offer.
Estimated market value
$469,500
- Florida
- Charlotte County
- Port Charlotte
- 33953
- 13791 PALMETTO POINT COURT
Nearby cities
Nearby zip codes
Other Port Charlotte Topics
