Back on the market-Buyer got cold feet and never delivered earnest money. Location, location, location! Check out this 2nd story condo across from Cherry Creek State Park and next to Meadow Hills Golf Course! Quietly located in the back of the community, this 1 bedroom 1 bath condo is move-in ready with fresh paint and new vinyl plank flooring throughout. The SE exposure, vaulted ceilings and open floor plan fills with sunshine. The living area includes a cozy, wood-burning fireplace, built-in shelving, and deck access (with locking storage closet) - perfect for entertaining. The kitchen has plenty of counterspace and a separate pantry. Stackable washer and dryer included! Spacious bedroom has a walk-in closet and attic access offers additional storage. Relax at the community pool and hot tub; enjoy the koi pond. HOA includes trash, water, exterior maintenance, groundskeeping and snow removal. Great location with quick access to bus lines, 9 Mile light rail station, I-225 and I-25, and the Denver Tech Center. Cherry Creek schools! Quick possession available. Call or text 303-888-3808 me with questions or to schedule your private showing. Welcome home!
Sold for $224,900
$224,900
13792 E Lehigh Avenue #H, Aurora, CO 80014
1beds
690sqft
Condominium
Built in 1983
-- sqft lot
$201,500 Zestimate®
$326/sqft
$1,548 Estimated rent
Home value
$201,500
$189,000 - $214,000
$1,548/mo
Zestimate® history
Owner options
List your home for rent
$1,548/mo
Rent Zestimate®
Find your next renter with Zillow Rental Manager. Plus, with online applications, you can quickly screen prospective tenants – for free.
$1,548/mo
Rent Zestimate®
Refinance and save
$1,786/mo
Est. payment
Refinancing to a lower rate could help reduce your monthly payments and save thousands over the life of the loan.
$1,786/mo
Est. payment
Explore your selling options
Work with a Zillow partner agent
Leverage their expertise and Zillow's premium Showcase listings to get your home seen by more buyers.
Get startedList with your own agent
Get your home in front of millions of buyers by listing it on Zillow.
Learn how to do itSell it yourself
Take full control of how buyers see your home on Zillow by listing For Sale by Owner (FSBO).
List your homeWhat's special
Open floor planDeck accessFresh paintSe exposureCherry creek state parkStackable washerBuilt-in shelving
Zillow last checked:
Listing updated:
Listed by:
R Renee Palmer 303-888-3808,
eXp Realty, LLC
Bought with:
Whitney L. Cain, 100001486
LIV Sotheby's International Realty
Source: REcolorado as distributed by MLS GRID,MLS#: 5821512
Facts & features
Interior
Bedrooms & bathrooms
- Bedrooms: 1
- Bathrooms: 1
- Full bathrooms: 1
- Main level bathrooms: 1
- Main level bedrooms: 1
Primary bedroom
- Description: Spacious Walk-In Closet With Attic Access
- Level: Main
Primary bathroom
- Description: New Plumbing Fixtures
- Level: Main
Kitchen
- Description: Appliances Included; Great Workspace And Pantry
- Level: Main
Laundry
- Level: Main
Living room
- Description: Vaulted Ceilings With Built-Ins And Wood-Burning Fireplace
- Level: Main
Heating
- Forced Air
Cooling
- None
Appliances
- Included: Dishwasher, Disposal, Dryer, Electric Water Heater, Microwave, Range Hood, Refrigerator, Self Cleaning Oven, Washer
- Laundry: In Unit, Laundry Closet
Features
- Ceiling Fan(s), High Ceilings, Laminate Counters, Open Floorplan, Smoke Free, Vaulted Ceiling(s), Walk-In Closet(s)
- Flooring: Laminate
- Windows: Window Coverings
- Has basement: No
- Number of fireplaces: 1
- Fireplace features: Living Room, Wood Burning
- Common walls with other units/homes: End Unit,2+ Common Walls
Interior area
- Total structure area: 690
- Total interior livable area: 690 sqft
- Finished area above ground: 690
Property
Parking
- Total spaces: 2
- Details: Off Street Spaces: 2
Features
- Levels: One
- Stories: 1
- Entry location: Exterior Access
- Patio & porch: Deck
- Pool features: Outdoor Pool
Details
- Parcel number: 032418923
- Special conditions: Standard
Construction
Type & style
- Home type: Condo
- Architectural style: Contemporary
- Property subtype: Condominium
- Attached to another structure: Yes
Materials
- Wood Siding
- Roof: Composition
Condition
- Year built: 1983
Utilities & green energy
- Electric: 110V
- Sewer: Public Sewer
- Water: Public
- Utilities for property: Cable Available, Electricity Connected, Natural Gas Connected
Community & HOA
Community
- Security: Carbon Monoxide Detector(s), Smoke Detector(s)
- Subdivision: Meadow Hills
HOA
- Has HOA: Yes
- Amenities included: Pool, Spa/Hot Tub
- Services included: Insurance, Maintenance Grounds, Sewer, Snow Removal, Trash, Water
- HOA fee: $370 monthly
- HOA name: Meadow Hills Condo Association
- HOA phone: 303-369-1800
Location
- Region: Aurora
Financial & listing details
- Price per square foot: $326/sqft
- Tax assessed value: $222,400
- Annual tax amount: $999
- Date on market: 8/18/2023
- Listing terms: Cash,Conventional,VA Loan
- Exclusions: None
- Ownership: Individual
- Electric utility on property: Yes
- Road surface type: Paved
Price history
| Date | Event | Price |
|---|---|---|
| 9/27/2023 | Sold | $224,900+106.3%$326/sqft |
Source:  REcolorado as distributed by MLS GRID #5821512 Report a problem REcolorado as distributed by MLS GRID #5821512 Report a problem | ||
| 8/29/2002 | Sold | $109,000+81.7%$158/sqft |
Source: Public Record Report a problem | ||
| 1/6/1997 | Sold | $60,000$87/sqft |
Source: Public Record Report a problem | ||
Public tax history
| Year | Property taxes | Tax assessment |
|---|---|---|
| 2025 | $1,070 +13.3% | $13,900 +2.5% |
| 2024 | $944 -5.6% | $13,561 -22.1% |
| 2023 | $999 -0.6% | $17,413 +27.1% |
| 2022 | $1,006 | $13,705 -2.8% |
| 2021 | -- | $14,100 +15% |
| 2020 | $886 +31.6% | $12,262 |
| 2019 | $674 | $12,262 +35.1% |
| 2018 | $674 +1.5% | $9,079 |
| 2017 | $664 | $9,079 +18.4% |
| 2016 | -- | $7,666 |
| 2015 | -- | $7,666 +74.1% |
| 2014 | $569 +54.3% | $4,402 -14.5% |
| 2013 | $369 | $5,150 |
| 2012 | -- | $5,150 |
| 2011 | $379 +2.8% | $5,150 +6% |
| 2010 | $369 -36.6% | $4,860 |
| 2009 | $582 | $4,860 -35.8% |
| 2008 | -- | $7,570 |
| 2007 | -- | $7,570 -7.5% |
| 2006 | -- | $8,183 |
| 2005 | -- | $8,183 +3.3% |
| 2002 | $586 +15.9% | $7,920 +22.2% |
| 2001 | $506 | $6,480 |
Find assessor info on the county website
Neighborhood: Meadow Hills
Nearby homes
- $222,8002 bd1 ba831 sqft13792 E Lehigh Ave APT A, Aurora, CO 80014Off Market
- $225,6002 bd1 ba692 sqft13792 E Lehigh Ave APT B, Aurora, CO 80014Off Market
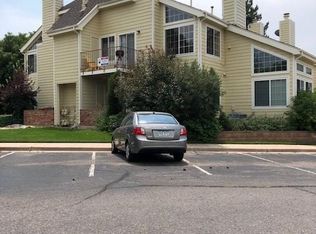
- $241,1002 bd1 ba832 sqft13792 E Lehigh Ave APT C, Aurora, CO 80014Off Market

- $224,3002 bd1 ba831 sqft13792 E Lehigh Ave APT E, Aurora, CO 80014Off Market
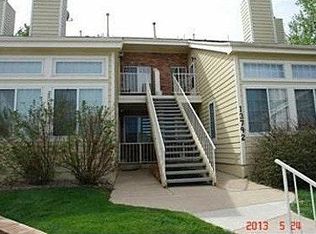
- $229,7002 bd1 ba831 sqft13792 E Lehigh Ave APT G, Aurora, CO 80014Off Market
- $250,0002 bd1 ba831 sqft13792 E Lehigh Ave, Aurora, CO 80014Sold
- $190,9001 bd1 ba700 sqft13792 E Lehigh Ave APT D, Aurora, CO 80014Off Market
- $221,8001 bd1 ba686 sqft13782 E Lehigh Ave APT D, Aurora, CO 80014Off Market
Nearby schools
GreatSchools rating
- 5/10Polton Community Elementary SchoolGrades: PK-5Distance: 1.8 mi
- 3/10Prairie Middle SchoolGrades: 6-8Distance: 2.5 mi
- 6/10Overland High SchoolGrades: 9-12Distance: 2.6 mi
Schools provided by the listing agent
- Elementary: Polton
- Middle: Prairie
- High: Overland
- District: Cherry Creek 5
Source: REcolorado as distributed by MLS GRID. This data may not be complete. We recommend contacting the local school district to confirm school assignments for this home.
Get a cash offer in 3 minutes
Find out how much your home could sell for in as little as 3 minutes with a no-obligation cash offer.
Estimated market value
$201,500
Get a cash offer in 3 minutes
Find out how much your home could sell for in as little as 3 minutes with a no-obligation cash offer.
Estimated market value
$201,500
- Colorado
- Arapahoe County
- Aurora
- 80014
- Meadow Hills
- 13792 E Lehigh Avenue Unit H
Nearby cities
Nearby neighborhoods
Nearby zip codes
Other Aurora Topics
