Skip main navigation
Sold
  • Price Unknown

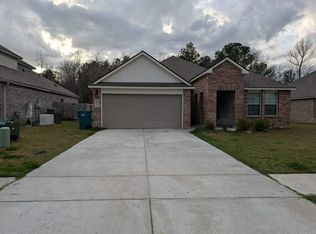
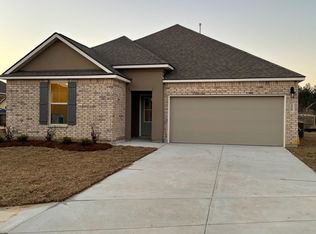
    13792 Locke Ln, Walker, LA 70785

    4beds
    2,071sqft
    Single Family Residence
    Built in 2021
    8,494 Square Feet Lot
    $286,400 Zestimate®
    $--/sqft
    $2,345 Estimated rent

    Home value

    $286,400

    $272,000 - $301,000

    $2,345/mo

    Zestimate® history
    Loading
    Loading...

    Owner options

    List your home for rent

    $2,345/mo

    Rent Zestimate®

    Find your next renter with Zillow Rental Manager. Plus, with online applications, you can quickly screen prospective tenants – for free.

    Learn more

    $2,345/mo

    Rent Zestimate®

    Refinance and save

    $400/mo

    Est. payment

    Refinancing to a lower rate could help reduce your monthly payments and save thousands over the life of the loan.

    See today's rates

    $400/mo

    Est. payment

    Explore your selling options

    Work with a Zillow partner agent

    Leverage their expertise and Zillow's premium Showcase listings to get your home seen by more buyers.

    Get started

    List with your own agent

    Get your home in front of millions of buyers by listing it on Zillow.

    Learn how to do it

    Sell it yourself

    Take full control of how buyers see your home on Zillow by listing For Sale by Owner (FSBO).

    List your home

    What's special

    This beautiful home has a 2.75% assumable mortgage AND the tenants are willing to stay or can go! Seller also willing to pay towards buyer's closing costs OR towards a rate buy down! This gem is like new plus lots of amenities. Upgrades include gutters, venetian style blinds throughout, stainless steel appliances, including microwave and gas range, beautiful laminate wood style floors throughout (no carpet!), new hardware on most cabinets, fans, fully fenced back yard and an ADT security system w/ 6 cameras, 2 smart door locks, window sensors, smoke detectors and smart doorbell, that all remain! You will love this spacious open floor plan and this cul-de-sac lot. The kitchen boasts a big island and a pantry and overlooks the living and dining rooms. All cabinets are white and counters are all slab granite! The three way split floor plan, walk-in laundry room, coat closet and the covered rear porch are other favorite features. Also, this property is part of the Whispering Springs neighborhood / HOA (Spring Lake filing) with access to the community pool, playground, etc. Don't miss this one!

    Zillow last checked:

    Listing updated:

    Listed by:

    Ashley Vuci,

    Compass - Perkins

    Bought with:

    Wanda Dupont, 0995680824

    Century 21 Bessette Flavin

    Source: ROAM MLS,MLS#: 2024001636MLS Logo

    Facts & features

    Interior

    Bedrooms & bathrooms
    • Bedrooms: 4
    • Bathrooms: 3
    • Full bathrooms: 3
    Primary bedroom
    • Level: First
    • Area: 224.4 Square Feet
    • Dimensions: 16.5x13.6
    Bedroom
    • Level: First
    • Area: 108.16 Square Feet
    • Dimensions: 10.4x10.4
    Bedroom
    • Level: First
    • Area: 115.54 Square Feet
    • Dimensions: 11.11x10.4
    Bedroom
    • Level: First
    • Area: 115.54 Square Feet
    • Dimensions: 11.11x10.4
    Primary bathroom
    • Level: First
    Bathroom
    • Level: First
    Breakfast
    • Level: First
    • Area: 207.6 Square Feet
    • Dimensions: 17.3x12
    Foyer
    • Level: First
    Garage
    • Level: First
    Kitchen
    • Level: First
    • Area: 94.08 Square Feet
    • Dimensions: 11.2x8.4
    Laundry
    • Level: First
    • Area: 36.66 Square Feet
    • Dimensions: 6.11x6.0
    Living room
    • Level: First
    • Area: 297.96 Square Feet
    • Dimensions: 19.10x15.6
    Office
    • Level: First
    • Area: 111.28 Square Feet
    • Dimensions: 10.7x10.4
    Other
    • Level: First
    Pantry
    • Level: First
    Heating
    • Central, Natural Gas
    Cooling
    • Central Air, Ceiling Fan(s)
    Appliances
    • Included: Disposal, Dishwasher, Gas Cooktop, Microwave, Range, Electric Stove Connection, Gas Stove Connection
    • Laundry: Electric Dryer Hookup, Other, Washer Hookup, Inside
    Features
    • Double Vanity, Kitchen Island, Pantry, Walk-In Closet(s), High Ceilings, Separate Shower, En Suite, Solid Surface Counters
    • Flooring: Laminate
    • Windows: Window Treatments
    Interior area
    • Total structure area: 2,714
    • Total interior livable area: 2,071 sqft

    Property

    Parking
    • Total spaces: 2
    • Parking features: Attached Garage, Garage Door Opener, Covered
    • Has garage: Yes
    Features
    • Levels: One
    • Stories: 1
    • Exterior features: Lighting, Rain Gutters
    • Fencing: Full,Privacy,Wood
    Lot
    • Size: 8,494 Square Feet
    • Dimensions: 142 x 50 x 139 x 51
    • Features: Cul-De-Sac, Landscaped
    Details
    • Parcel number: 0458570CA
    • Zoning: Res Single Family Zone

    Construction

    Type & style
    • Home type: SingleFamily
    • Architectural style: Traditional
    • Property subtype: Single Family Residence
    Materials
    • Brick, Frame, Stucco, Vinyl Siding
    • Foundation: Slab, Post Tension
    • Roof: Shingle
    Condition
    • Year built: 2021
    Details
    • Builder model: Lakeway DL
    • Builder name: D. R. Horton, Inc. - Gulf Coast

    Utilities & green energy

    • Sewer: Public Sewer
    • Water: Public
    • Utilities for property: Cable Available

    Community & HOA

    Community
    • Features: Playground, Clubhouse
    • Security: Smoke Detector(s), Security System
    HOA
    • Has HOA: Yes
    • Services included: Accounting, Common Area, Common Area Maintenance, Maintenance of Subdivision Entry, Management, Recreation Facilities
    • HOA fee: $400 annually
    Location
    • Region: Walker

    Financial & listing details

    • Tax assessed value: $269,170
    • Annual tax amount: $2,067
    • Date on market: 1/31/2024
    • Listing terms: Cash,Conventional,FHA,USDA Loan,VA Loan

    Price history

    DateEventPrice
    10/19/2024Listing removed$2,200$1/sqft
    Source: Zillow Rentals Report a problem
    9/19/2024Listed for rent$2,200$1/sqft
    Source: Zillow Rentals Report a problem
    9/13/2024Sold--
    Source: ROAM MLS #2024001636 Report a problem
    7/29/2024Pending sale$294,500$142/sqft
    Source: ROAM MLS #2024001636 Report a problem
    7/2/2024Price change$294,500-0.1%$142/sqft
    Source: ROAM MLS #2024001636 Report a problem
    4/22/2024Price change$294,700-1.7%$142/sqft
    Source: ROAM MLS #2024001636 Report a problem
    3/15/2024Price change$299,900-1.3%$145/sqft
    Source: ROAM MLS #2024001636 Report a problem
    2/7/2024Price change$304,000-1.6%$147/sqft
    Source: ROAM MLS #2024001636 Report a problem
    1/31/2024Listed for sale$309,000+20.4%$149/sqft
    Source: ROAM MLS #2024001636 Report a problem
    4/21/2021Sold--
    Source: Public Record Report a problem
    3/9/2021Pending sale$256,550$124/sqft
    Source: D.R. Horton - Louisiana Report a problem
    3/3/2021Price change$256,550+2%$124/sqft
    Source: DR Horton Report a problem
    2/6/2021Listed for sale$251,550$121/sqft
    Source: D.R. Horton - Louisiana Report a problem

    Public tax history

    YearProperty taxesTax assessment
    2025$2,067 -26.6%$26,917
    2024$2,815 +7.3%$26,917 +24.3%
    2023$2,623 +50.9%$21,660
    2022$1,738 +264.9%$21,660 +381.3%
    2021$476 +0.5%$4,500
    2020$474 $4,500
    Find assessor info on the county website

    Neighborhood: 70785

    Nearby schools

    GreatSchools rating
    Get a cash offer in 3 minutes
    Find out how much your home could sell for in as little as 3 minutes with a no-obligation cash offer.
    Estimated market value

    $286,400

    Get a cash offer in 3 minutes
    Find out how much your home could sell for in as little as 3 minutes with a no-obligation cash offer.
    Estimated market value

    $286,400