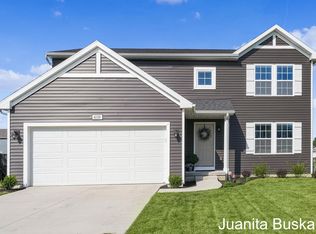
New construction Move In Ready. Home is only one in this pricepoint. 4 bedroom, 2.5 bath home in Silverwater, West Ottawa Schools. This home includes 2,062 sq ft of living space. The first floor boasts a large great room, open to the beautiful kitchen which will feature white cabinetry, a 48-inch island with extended edge to accommodate barstools, granite counters, tile backsplash & large dining nook. Stainless steel range, micro hood, dishwasher included. Access the rear yard and future deck (barricade now) from the dining nook. There is also a den that is tucked away from the main living space facing the rear yard and can function as a home office and/or study. The mudroom leads to a laundry room and powder room and has garage access The second floor is equipped with a primary suite, complete with WIC and private bath, 3 spacious bedrooms and a full bath. Home is situated on walkout site.
Sold
$416,245
13792 Oasis Ave, Holland, MI 49424
4beds
2,062sqft
Single Family Residence
Built in 2024
0.25 Acres Lot
$-- Zestimate®
$202/sqft
$3,053 Estimated rent
Home value
Not available
Estimated sales range
Not available
$3,053/mo
Zestimate® history
Owner options
List your home for rent
$3,053/mo
Rent Zestimate®
Find your next renter with Zillow Rental Manager. Plus, with online applications, you can quickly screen prospective tenants – for free.
$3,053/mo
Rent Zestimate®
Refinance and save
$2,737/mo
Est. payment
Refinancing to a lower rate could help reduce your monthly payments and save thousands over the life of the loan.
$2,737/mo
Est. payment
Explore your selling options
Work with a Zillow partner agent
Leverage their expertise and Zillow's premium Showcase listings to get your home seen by more buyers.
Get startedList with your own agent
Get your home in front of millions of buyers by listing it on Zillow.
Learn how to do itSell it yourself
Take full control of how buyers see your home on Zillow by listing For Sale by Owner (FSBO).
List your homeWhat's special
Laundry roomGranite countersWhite cabinetryFuture deckPrivate bathPrimary suiteLarge great room
Zillow last checked:
Listing updated:
Listed by:
Michael L McGivney 269-210-2125,
Allen Edwin Realty LLC
Bought with:
Michael L McGivney, 6502404261
Allen Edwin Realty LLC
Source: MichRIC,MLS#: 24011077
Facts & features
Interior
Bedrooms & bathrooms
- Bedrooms: 4
- Bathrooms: 3
- Full bathrooms: 2
- 1/2 bathrooms: 1
Primary bedroom
- Level: Upper
- Area: 224
- Dimensions: 14.00 x 16.00
Bedroom 2
- Level: Upper
- Area: 121
- Dimensions: 11.00 x 11.00
Bedroom 3
- Level: Upper
- Area: 144
- Dimensions: 12.00 x 12.00
Bedroom 4
- Level: Upper
- Area: 180
- Dimensions: 12.00 x 15.00
Primary bathroom
- Level: Upper
- Area: 60
- Dimensions: 5.00 x 12.00
Bathroom 1
- Description: powder room
- Level: Main
- Area: 30
- Dimensions: 5.00 x 6.00
Bathroom 3
- Level: Upper
- Area: 60
- Dimensions: 5.00 x 12.00
Den
- Level: Main
- Area: 77
- Dimensions: 11.00 x 7.00
Dining area
- Level: Main
- Area: 144
- Dimensions: 12.00 x 12.00
Game room
- Level: Main
- Area: 240
- Dimensions: 16.00 x 15.00
Kitchen
- Level: Main
- Area: 192
- Dimensions: 16.00 x 12.00
Laundry
- Level: Main
- Area: 30
- Dimensions: 5.00 x 6.00
Other
- Description: mudroom
- Level: Main
- Area: 50
- Dimensions: 10.00 x 5.00
Heating
- Forced Air
Cooling
- Central Air, SEER 13 or Greater
Appliances
- Laundry: Laundry Room, Main Level
Features
- Eat-in Kitchen, Pantry
- Windows: Low-Emissivity Windows, Screens
- Basement: Daylight,Full,Walk-Out Access
- Has fireplace: No
Interior area
- Total structure area: 2,062
- Total interior livable area: 2,062 sqft
- Finished area below ground: 0
Property
Parking
- Total spaces: 2
- Parking features: Attached, Garage Door Opener
- Garage spaces: 2
Features
- Stories: 2
- On waterfront: Yes
- Waterfront features: Pond
- Body of water: Pond
Lot
- Size: 0.25 Acres
- Dimensions: 70 x 157
Details
- Parcel number: 701606470019
- Zoning description: Residential
Construction
Type & style
- Home type: SingleFamily
- Architectural style: Traditional
- Property subtype: Single Family Residence
Materials
- Vinyl Siding
- Roof: Composition,Shingle
Condition
- New Construction
- New construction: Yes
- Year built: 2024
Details
- Builder name: Allen Edwin Homes
- Warranty included: Yes
Utilities & green energy
- Sewer: Public Sewer
- Water: Public
- Utilities for property: Natural Gas Available, Electricity Available
Community & HOA
Community
- Subdivision: Silverwater
HOA
- Has HOA: Yes
- Services included: Other
- HOA fee: $120 quarterly
- HOA phone: 269-321-2600
Location
- Region: Holland
Financial & listing details
- Price per square foot: $202/sqft
- Tax assessed value: $2,100
- Annual tax amount: $107
- Date on market: 3/7/2024
- Listing terms: Cash,FHA,VA Loan,USDA Loan,MSHDA,Conventional
- Electric utility on property: Yes
- Road surface type: Paved
Price history
| Date | Event | Price |
|---|---|---|
| 5/31/2024 | Sold | $416,245+1.5%$202/sqft |
Source:  MichRIC #24011077 Report a problem MichRIC #24011077 Report a problem | ||
| 5/3/2024 | Pending sale | $409,900$199/sqft |
Source: MichRIC #24011077 Report a problem | ||
| 4/30/2024 | Price change | $409,900-2.4%$199/sqft |
Source: MichRIC #24011077 Report a problem | ||
| 3/7/2024 | Listed for sale | $419,900$204/sqft |
Source: MichRIC #24011077 Report a problem | ||
Public tax history
| Year | Property taxes | Tax assessment |
|---|---|---|
| 2025 | $2,376 +2152% | $204,400 +329.4% |
| 2024 | $106 | $47,605 +2166.9% |
| 2023 | -- | $2,100 |
Find assessor info on the county website
Neighborhood: 49424
Nearby homes
- $435,0004 bd3 ba2k sqft4119 Silverton Dr, Holland, MI 49424Sold
- $434,9004 bd3 ba2.2k sqft4157 Tributary Dr, Holland, MI 49424Sold

- $419,9004 bd3 ba2k sqft13783 Oasis Ave, Holland, MI 49424Sold

- $439,9004 bd3 ba2.2k sqft4138 Silverton Dr, Holland, MI 49424Sold
- $459,2904 bd3 ba2.2k sqft13816 Oasis Ave, Holland, MI 49424Sold
- $478,9355 bd4 ba2.8k sqft4218 Tributary Dr, Holland, MI 49424Sold
- $399,9004 bd3 ba1.8k sqft4143 Silverton Dr, Holland, MI 49424Sold
- $410,0504 bd3 ba1.8k sqft13795 Oasis Ave, Holland, MI 49424Sold
Nearby schools
GreatSchools rating
- 9/10Lakeshore Elementary SchoolGrades: PK-5Distance: 3.9 mi
- 5/10Harbor Lights Middle SchoolGrades: 6-8Distance: 1 mi
- 6/10West Ottawa High School CampusGrades: 9-12Distance: 1.8 mi


Get pre-qualified for a loan
At Zillow Home Loans, we can pre-qualify you in as little as 5 minutes with no impact to your credit score.An equal housing lender. NMLS #10287.
- Michigan
- Ottawa County
- Holland
- 49424
- 13792 Oasis Ave
Nearby cities
Nearby neighborhoods
Nearby zip codes
Other Holland Topics
