This stunning custom-built home offers the best of Colorado living, perfect as a primary residence, second home, or vacation retreat. Nestled on a sprawling 20-acre lot with easy highway access, it’s just 13 miles north of Woodland Park and a short drive south from Pine Junction. Surrounded by scenic views and backing up to the national forest, this property seamlessly blends luxury, comfort, and outdoor adventure.
Inside, the main level boasts an impressive kitchen with an island and sleek stainless-steel appliances, and the washer and dryer are conveniently included. The dining room, open and full of natural light, is ideal for gatherings. The home is equipped with an efficient automatic pellet stove with a remote sensor for convenient heating, and new windows throughout ensure energy efficiency and enhanced aesthetics.
Upstairs, you'll find three spacious bedrooms with large closets. The primary suite is a true sanctuary, featuring vaulted ceilings, a walk-in closet, and a luxurious bathroom with a jetted tub offering views, a steam shower, and elegant fixtures. Custom showers and tubs add an extra layer of sophistication, while ceiling fans and ample storage complete the space.
The exterior is equally impressive. Professionally landscaped with zero-scaped gardens and three garden beds, the property is designed to showcase Colorado's natural beauty. Outdoor speakers set the perfect ambiance for entertaining.
Practical features add convenience, including a two-car carport, a newer water pressure tank, updated well pumps, and additional storage options. Plus, a charming spiral staircase adds character to the layout, making this custom home a true masterpiece inside and out.
Embrace the mountain lifestyle with unparalleled comfort and style in this one-of-a-kind property. Don't miss this incredible opportunity!
Sold for $577,000
$577,000
13792 S State Highway 67, Woodland Park, CO 80863
3beds
3,744sqft
Single Family Residence
Built in 2003
20 Acres Lot
$624,200 Zestimate®
$154/sqft
$4,170 Estimated rent
Home value
$624,200
$568,000 - $687,000
$4,170/mo
Zestimate® history
Owner options
List your home for rent
$4,170/mo
Rent Zestimate®
Find your next renter with Zillow Rental Manager. Plus, with online applications, you can quickly screen prospective tenants – for free.
$4,170/mo
Rent Zestimate®
Refinance and save
$3,363/mo
Est. payment
Refinancing to a lower rate could help reduce your monthly payments and save thousands over the life of the loan.
$3,363/mo
Est. payment
Explore your selling options
Work with a Zillow partner agent
Leverage their expertise and Zillow's premium Showcase listings to get your home seen by more buyers.
Get startedList with your own agent
Get your home in front of millions of buyers by listing it on Zillow.
Learn how to do itSell it yourself
Take full control of how buyers see your home on Zillow by listing For Sale by Owner (FSBO).
List your homeWhat's special
Zillow last checked:
Listing updated:
Listed by:
Anthony Limpede 303-564-8600 MYagentTonyL@gmail.com,
Coldwell Banker Realty 54
Bought with:
Christian Thompson, 40045881
GREEN DOOR LIVING REAL ESTATE
Source: REcolorado as distributed by MLS GRID,MLS#: 7678261
Facts & features
Interior
Bedrooms & bathrooms
- Bedrooms: 3
- Bathrooms: 3
- Full bathrooms: 2
- 1/2 bathrooms: 1
- Main level bathrooms: 1
Primary bedroom
- Description: Master Bedroom
- Level: Upper
Bedroom
- Description: 2nd Bedroom Or Office With Large Walk-In Closet
- Level: Upper
Bedroom
- Description: 3rd Bedroom With 2 Walk In Closets
- Level: Upper
Primary bathroom
- Description: Master Bath With Amazing Views
- Level: Upper
Bathroom
- Description: Guest Bath With 2 Sinks And 2 Toilets
- Level: Main
Bathroom
- Description: 2nd Bathroom
- Level: Upper
Dining room
- Description: Large Dining Room With Views
- Level: Main
Kitchen
- Description: Very Spacious Kitchen With Island
- Level: Main
Heating
- Baseboard, Electric, Pellet Stove, Wood Stove
Cooling
- None
Appliances
- Included: Cooktop, Dishwasher, Disposal, Dryer, Microwave, Oven, Self Cleaning Oven
Features
- Has basement: No
- Common walls with other units/homes: No Common Walls
Interior area
- Total structure area: 3,744
- Total interior livable area: 3,744 sqft
- Finished area above ground: 3,744
Property
Parking
- Total spaces: 2
- Parking features: Carport
- Carport spaces: 2
Features
- Levels: Two
- Stories: 2
- Patio & porch: Front Porch
- Exterior features: Rain Gutters
- Fencing: Partial
Lot
- Size: 20 Acres
- Features: Borders National Forest
- Residential vegetation: Wooded
Details
- Parcel number: R0152961
- Zoning: RR
- Special conditions: Standard
Construction
Type & style
- Home type: SingleFamily
- Architectural style: Contemporary
- Property subtype: Single Family Residence
Materials
- Frame, Stucco
- Roof: Metal
Condition
- Updated/Remodeled
- Year built: 2003
Utilities & green energy
- Water: Cistern, Well
- Utilities for property: Cable Available, Electricity Connected, Phone Available, Phone Connected
Community & HOA
Community
- Subdivision: Thunder Butte
HOA
- Has HOA: No
Location
- Region: Sedalia
Financial & listing details
- Price per square foot: $154/sqft
- Annual tax amount: $5,710
- Date on market: 10/25/2024
- Listing terms: Cash,Conventional,FHA,VA Loan
- Exclusions: None
- Ownership: Individual
- Electric utility on property: Yes
- Road surface type: Dirt, Gravel, Paved
Price history
| Date | Event | Price |
|---|---|---|
| 11/15/2024 | Sold | $577,000+4.9%$154/sqft |
Source:  REcolorado as distributed by MLS GRID #7678261 Report a problem REcolorado as distributed by MLS GRID #7678261 Report a problem | ||
| 10/29/2024 | Pending sale | $550,000$147/sqft |
Source: REcolorado as distributed by MLS GRID #7678261 Report a problem | ||
| 10/25/2024 | Listed for sale | $550,000$147/sqft |
Source: REcolorado as distributed by MLS GRID #7678261 Report a problem | ||
Public tax history
Tax history is unavailable.
Neighborhood: 80135
Nearby homes
- $575,0003 bd4 ba3.7k sqft13792 S Highway 67, Woodland Park, CO 80863Sold

- $611,0004 bd3 ba4k sqft13792 S County Highway 67, Sedalia, CO 80135Off Market
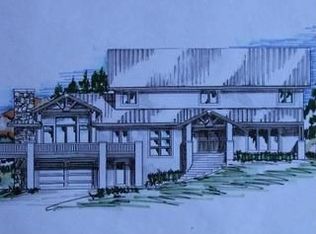
- $577,0003 bd4 ba3.7k sqft13792 S State Highway 67, Sedalia, CO 80135Sold

- $847,1003 bd3 ba3.7k sqft13792 S Highway 67, Deckers, CO 80135Off Market
- $236,0752 bd1 ba1.9k sqft13743 S State Highway 67, Woodland Park, CO 80863Off Market
- $152,3001 bd-- ba576 sqft13739 S State Highway 67, Woodland Park, CO 80863Off Market
- $428,9002 bd1 ba2k sqft13645 S State Highway 67, Woodland Park, CO 80863Off Market
- $54,864-- bd-- ba-- sqft13642 S State Highway 67, Sedalia, CO 80135Off Market
Nearby schools
GreatSchools rating
- 8/10Larkspur Elementary SchoolGrades: K-6Distance: 14.7 mi
- 7/10World Compass AcademyGrades: PK-8Distance: 20.5 mi
- 1/10Daniel C Oakes High School--Castle RockGrades: 9-12Distance: 21.4 mi
Schools provided by the listing agent
- Elementary: Columbine
- Middle: Woodland Park
- High: Woodland Park
- District: Woodland Park RE-2
Source: REcolorado as distributed by MLS GRID. This data may not be complete. We recommend contacting the local school district to confirm school assignments for this home.
Get a cash offer in 3 minutes
Find out how much your home could sell for in as little as 3 minutes with a no-obligation cash offer.
Estimated market value
$624,200
Get a cash offer in 3 minutes
Find out how much your home could sell for in as little as 3 minutes with a no-obligation cash offer.
Estimated market value
$624,200
- Colorado
- Douglas County
- Sedalia
- 80135
- 13792 S State Highway 67
Nearby cities
Nearby zip codes
Other Sedalia Topics
