Skip main navigation
Sold
  • $1,640,600

    13793 NW Logie Trl, Hillsboro, OR 97124

    4beds
    4,773sqft
    Residential, Single Family Residence
    Built in 1970
    4.69 Acres Lot
    $1,640,600 Zestimate®
    $344/sqft
    $5,489 Estimated rent

    Home value

    $1,640,600

    $1.39M - $1.95M

    $5,489/mo

    Zestimate® history
    Loading
    Loading...

    Owner options

    List your home for rent

    $5,489/mo

    Rent Zestimate®

    Find your next renter with Zillow Rental Manager. Plus, with online applications, you can quickly screen prospective tenants – for free.

    Learn more

    $5,489/mo

    Rent Zestimate®

    Refinance and save

    $8,071/mo

    Est. payment

    Refinancing to a lower rate could help reduce your monthly payments and save thousands over the life of the loan.

    See today's rates

    $8,071/mo

    Est. payment

    Explore your selling options

    Work with a Zillow partner agent

    Leverage their expertise and Zillow's premium Showcase listings to get your home seen by more buyers.

    Get started

    List with your own agent

    Get your home in front of millions of buyers by listing it on Zillow.

    Learn how to do it

    Sell it yourself

    Take full control of how buyers see your home on Zillow by listing For Sale by Owner (FSBO).

    List your home

    What's special

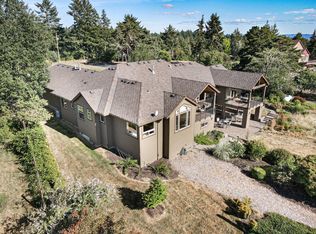
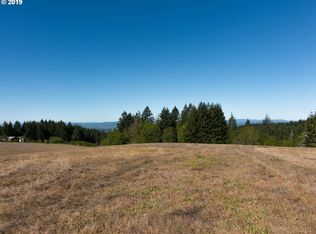
    You'll never want to leave this custom built luxury craftsman. Enjoy mountain and Helvetia views from the comfort of your floor to ceiling windowed living space. Built new in 2015 this bespoke home is appointed with high vaulted ceilings, gourmet sub zero kitchen, luxury master suite & more. This is the perfect place to entertain and live in comfort. Basement comes with separate living quarters and space to install a future wine cellar. Spacious landscaped grounds. Open: 4/1 & 4/2 2-4pm

    This property is off market, which means it's not currently listed for sale or rent on Zillow. This may be different from what's available on other websites or public sources.

    Zillow last checked:

    Listing updated:

    Listed by:

    Kevin Mapes 503-341-0267,

    Keller Williams Sunset Corridor

    Bought with:

    Anne Marie Faulkner PC, 940200305

    eXp Realty, LLC

    Source: RMLS (OR),MLS#: 23289974MLS Logo

    Facts & features

    Interior

    Bedrooms & bathrooms
    • Bedrooms: 4
    • Bathrooms: 4
    • Full bathrooms: 3
    • Partial bathrooms: 1
    • Main level bathrooms: 3
    Rooms
    • Room types: Bedroom 4, Family Room, Den, Bedroom 2, Bedroom 3, Dining Room, Kitchen, Living Room, Primary Bedroom
    Primary bedroom
    • Features: Bathroom, Patio, Vaulted Ceiling, Walkin Closet, Wallto Wall Carpet
    • Level: Main
    • Area: 228
    • Dimensions: 19 x 12
    Bedroom 2
    • Features: High Ceilings, Walkin Closet, Wallto Wall Carpet
    • Level: Main
    • Area: 168
    • Dimensions: 14 x 12
    Bedroom 3
    • Features: High Ceilings, Walkin Closet, Wallto Wall Carpet
    • Level: Main
    • Area: 180
    • Dimensions: 15 x 12
    Bedroom 4
    • Features: High Ceilings, Wallto Wall Carpet
    • Level: Lower
    • Area: 132
    • Dimensions: 12 x 11
    Dining room
    • Features: Builtin Features, Hardwood Floors, High Ceilings
    • Level: Main
    • Area: 204
    • Dimensions: 17 x 12
    Family room
    • Features: Patio, High Ceilings, Wallto Wall Carpet
    • Level: Lower
    • Area: 416
    • Dimensions: 32 x 13
    Kitchen
    • Features: Gourmet Kitchen, Nook, Pantry, Butlers Pantry, Granite, Tile Floor
    • Level: Main
    • Area: 256
    • Width: 16
    Living room
    • Features: Fireplace, Hardwood Floors, Patio, Vaulted Ceiling
    • Level: Main
    • Area: 247
    • Dimensions: 19 x 13
    Heating
    • Forced Air, Heat Pump, Fireplace(s)
    Cooling
    • Heat Pump
    Appliances
    • Included: Built-In Range, Built-In Refrigerator, Dishwasher, Double Oven, Gas Appliances, Microwave, Range Hood, Stainless Steel Appliance(s), Water Purifier, Water Softener, Propane Water Heater
    • Laundry: Laundry Room
    Features
    • Central Vacuum, High Ceilings, Vaulted Ceiling(s), Built-in Features, Walk-In Closet(s), Gourmet Kitchen, Nook, Pantry, Butlers Pantry, Granite, Bathroom, Kitchen Island
    • Flooring: Hardwood, Tile, Wall to Wall Carpet
    • Windows: Double Pane Windows, Vinyl Frames
    • Basement: Finished,Full,Separate Living Quarters Apartment Aux Living Unit
    • Number of fireplaces: 1
    • Fireplace features: Propane
    Interior area
    • Total structure area: 4,773
    • Total interior livable area: 4,773 sqft

    Property

    Parking
    • Total spaces: 3
    • Parking features: Driveway, RV Access/Parking, RV Boat Storage, Attached, Detached
    • Attached garage spaces: 3
    • Has uncovered spaces: Yes
    Accessibility
    • Accessibility features: Main Floor Bedroom Bath, Accessibility
    Features
    • Stories: 1
    • Patio & porch: Covered Deck, Covered Patio, Patio
    • Exterior features: Athletic Court, Gas Hookup, Yard
    • Has view: Yes
    • View description: Mountain(s), Territorial
    Lot
    • Size: 4.69 Acres
    • Features: Gentle Sloping, Level, Acres 3 to 5
    Details
    • Additional structures: Barn, GasHookup, RVParking, RVBoatStorage, Workshop, SeparateLivingQuartersApartmentAuxLivingUnit
    • Parcel number: R789622
    • Zoning: AF10

    Construction

    Type & style
    • Home type: SingleFamily
    • Architectural style: Country French,Daylight Ranch
    • Property subtype: Residential, Single Family Residence
    Materials
    • Cement Siding
    • Foundation: Slab
    • Roof: Composition
    Condition
    • Resale
    • New construction: No
    • Year built: 1970

    Utilities & green energy

    • Gas: Gas Hookup, Propane
    • Sewer: Septic Tank
    • Water: Well

    Community & HOA

    Community
    • Security: Fire Sprinkler System
    HOA
    • Has HOA: No
    Location
    • Region: Hillsboro

    Financial & listing details

    • Price per square foot: $344/sqft
    • Annual tax amount: $8,788
    • Date on market: 3/16/2023
    • Cumulative days on market: 34 days
    • Listing terms: Cash,Conventional
    • Road surface type: Paved

    Price history

    DateEventPrice
    5/30/2023Sold$2,325,000-3.1%$487/sqft
    Source: RMLS (OR) #23289974 Report a problem
    4/19/2023Pending sale$2,400,000$503/sqft
    Source: RMLS (OR) #23289974 Report a problem
    3/16/2023Listed for sale$2,400,000$503/sqft
    Source: RMLS (OR) #23289974 Report a problem

    Public tax history

    Tax history is unavailable.

    Neighborhood: 97124

    Nearby schools

    GreatSchools rating
    Schools provided by the listing agent
    • Elementary: West Union
    • Middle: Poynter
    • High: Liberty

    Source: RMLS (OR). This data may not be complete. We recommend contacting the local school district to confirm school assignments for this home.

    Get a cash offer in 3 minutes
    Find out how much your home could sell for in as little as 3 minutes with a no-obligation cash offer.
    Estimated market value
    $1,640,600
    Get a cash offer in 3 minutes
    Find out how much your home could sell for in as little as 3 minutes with a no-obligation cash offer.
    Estimated market value
    $1,640,600