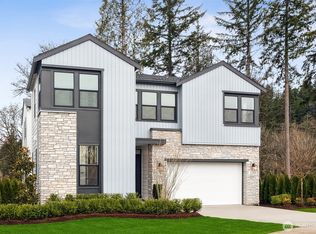
First resale opportunity at Alterra, Tri Pointe Homes’ luxury community in the heart of Newcastle. Completed in 2025 and set on a quiet cul-de-sac, this beautifully upgraded home offers the rare chance to own a nearly new residence without the wait. Beyond the dramatic two-story foyer, the main level opens to an expansive, seamless great room designed for modern living, with over $100K in upgrades including engineered hardwood flooring, a Sub-Zero refrigerator, JennAir professional-grade appliances, and custom window treatments throughout. The great room and backyard enjoy ideal southern exposure, filling the home with beautiful natural light. A private office and full guest suite on the main level add exceptional flexibility. Upstairs, a sunlit loft anchors the second floor, alongside a luxurious primary suite with an oversized walk-in closet, a secondary en suite, two additional bedrooms, a full bath, and another dedicated study. Incredibly functional and impressively livable, this home offers 5 bedrooms, 5 baths, 2 offices, and a loft in one of Newcastle’s most convenient locations—close to neighborhood trails and Newcastle Commons, roughly ten minutes to The Marketplace at Factoria, with easy access to I-90 and I-405, and served by the Issaquah School District.
Sold
Street View
Zillow last checked:
Listing updated:
Bought with:
Lingxiao Xu, 20108301
Real Estate Collection
Source: NWMLS as distributed by MLS GRID,MLS#: 2531185
Price history
| Date | Event | Price |
|---|---|---|
| 7/16/2026 | Sold | $2,380,000-3.6%$658/sqft |
Source:  NWMLS as distributed by MLS GRID #2531185 Report a problem NWMLS as distributed by MLS GRID #2531185 Report a problem | ||
| 6/16/2026 | Pending sale | $2,470,000$683/sqft |
Source: NWMLS as distributed by MLS GRID #2531185 Report a problem | ||
| 5/28/2026 | Listed for sale | $2,470,000+3.1%$683/sqft |
Source: NWMLS as distributed by MLS GRID #2531185 Report a problem | ||
| 10/20/2025 | Sold | $2,396,405$663/sqft |
Source: NWMLS as distributed by MLS GRID #2447732 Report a problem | ||
Nearby homes
Get a cash offer in 3 minutes
Find out how much your home could sell for in as little as 3 minutes with a no-obligation cash offer.
Estimated market value
$2,360,500
