A like-new treasure in a desirable Dade City location! This 3 bedroom, 2 bath, 2 car garage home was built in 2022 and features a privacy fenced yard, a flexible open concept floor plan, and it is just a quick walk to John Burks recreational park. Arrive to a sidewalk-lined street and a convenient covered entryway. Inside, the formal living room welcomes you with fresh, bold paint and abundant natural light. This space could also serve as a formal dining room! The kitchen has been beautifully completed with stone countertops, white cabinetry, a 4 piece stainless steel appliance package, breakfast bar seating, and pantry storage. Overlooking the kitchen, the spacious family room invites entertaining with an easy flow between the kitchen and covered back porch through a set of sliding doors. The primary suite is split from the secondary bedrooms for privacy and offers carpet flooring, a large walk-in closet, and an ensuite bathroom with dual sinks and a walk-in shower. Bedrooms 2 and 3 are generously sized and share the home’s second full bathroom with fresh paint and a tub/shower combo. The dedicated laundry room and attached 2 car garage are a huge bonus to the new owners! Step outside and enjoy the shade from the covered porch, or utilize the privacy fenced backyard to create your own Florida oasis! Residents of Heritage Hills have access to a new playground/park and love the quick drive into downtown Dade City, the Mirada Lagoon, and major highways. Call us today for your private viewing!
Sold for $310,000
$310,000
13793 THIMBLEBERRY DRIVE, DADE CITY, FL 33525
3beds
1,516sqft
Single Family Residence
Built in 2022
4,400 Square Feet Lot
$300,600 Zestimate®
$204/sqft
$2,080 Estimated rent
Home value
$300,600
$271,000 - $334,000
$2,080/mo
Zestimate® history
Owner options
List your home for rent
$2,080/mo
Rent Zestimate®
Find your next renter with Zillow Rental Manager. Plus, with online applications, you can quickly screen prospective tenants – for free.
$2,080/mo
Rent Zestimate®
Refinance and save
$2,188/mo
Est. payment
Refinancing to a lower rate could help reduce your monthly payments and save thousands over the life of the loan.
$2,188/mo
Est. payment
Explore your selling options
Work with a Zillow partner agent
Leverage their expertise and Zillow's premium Showcase listings to get your home seen by more buyers.
Get startedList with your own agent
Get your home in front of millions of buyers by listing it on Zillow.
Learn how to do itSell it yourself
Take full control of how buyers see your home on Zillow by listing For Sale by Owner (FSBO).
List your homeWhat's special
Breakfast bar seatingAbundant natural lightCovered porchEnsuite bathroomSpacious family roomPrivacy fenced backyardPrivacy fenced yard
Zillow last checked:
Listing updated:
Listed by:
Justine Jolly 352-585-5171,
KING & ASSOCIATES REAL ESTATE LLC 352-458-0291
Bought with:
Tricia Argabrite, 3250823
KELLER WILLIAMS TAMPA PROP.
Source: Stellar MLS,MLS#: T3553152 Originating MLS: Pinellas Suncoast
Originating MLS: Pinellas Suncoast
Facts & features
Interior
Bedrooms & bathrooms
- Bedrooms: 3
- Bathrooms: 2
- Full bathrooms: 2
Rooms
- Room types: Family Room, Living Room, Utility Room
Primary bedroom
- Features: En Suite Bathroom, Walk-In Closet(s)
- Level: First
- Dimensions: 13x14
Bedroom 2
- Features: Built-in Closet
- Level: First
- Dimensions: 11x10
Bedroom 3
- Features: Built-in Closet
- Level: First
- Dimensions: 10x10
Family room
- Level: First
- Dimensions: 14x17
Kitchen
- Features: Breakfast Bar, Pantry, Stone Counters
- Level: First
- Dimensions: 17x10
Living room
- Level: First
- Dimensions: 11x14
Heating
- Central
Cooling
- Central Air
Appliances
- Included: Dishwasher, Microwave, Range, Refrigerator
- Laundry: Inside, Laundry Room
Features
- Eating Space In Kitchen, Kitchen/Family Room Combo, Open Floorplan, Primary Bedroom Main Floor, Split Bedroom, Stone Counters, Walk-In Closet(s)
- Flooring: Carpet, Tile
- Doors: Sliding Doors
- Has fireplace: No
Interior area
- Total structure area: 2,034
- Total interior livable area: 1,516 sqft
Property
Parking
- Total spaces: 2
- Parking features: Garage - Attached
- Attached garage spaces: 2
Features
- Levels: One
- Stories: 1
- Patio & porch: Covered, Rear Porch
- Exterior features: Irrigation System, Sidewalk
- Fencing: Vinyl
Lot
- Size: 4,400 Square Feet
- Features: City Lot, Landscaped, Sidewalk
- Residential vegetation: Mature Landscaping
Details
- Parcel number: 332421010000D000180
- Zoning: PDH1
- Special conditions: None
Construction
Type & style
- Home type: SingleFamily
- Property subtype: Single Family Residence
Materials
- Block, Stucco
- Foundation: Slab
- Roof: Shingle
Condition
- New construction: No
- Year built: 2022
Utilities & green energy
- Sewer: Public Sewer
- Water: Public
- Utilities for property: BB/HS Internet Available, Electricity Connected, Public, Sewer Connected, Water Connected
Community & HOA
Community
- Features: Deed Restrictions, Playground
- Pet fee: $0 monthly
- Subdivision: SUWANNEE LAKESIDE PH 2 & 3
HOA
- Has HOA: Yes
- HOA fee: $61 monthly
- HOA name: Condominium Associates
- HOA phone: 813-341-0943
Location
- Region: Dade City
Financial & listing details
- Price per square foot: $204/sqft
- Tax assessed value: $251,074
- Annual tax amount: $4,977
- Date on market: 9/3/2024
- Cumulative days on market: 96 days
- Listing terms: Cash,Conventional,FHA,USDA Loan,VA Loan
- Ownership: Fee Simple
- Total actual rent: 0
- Electric utility on property: Yes
- Road surface type: Paved
Price history
| Date | Event | Price |
|---|---|---|
| 7/22/2025 | Sold | $310,000$204/sqft |
Source: Public Record Report a problem | ||
| 1/10/2025 | Sold | $310,000+3.4%$204/sqft |
Source:  Stellar MLS #T3553152 Report a problem Stellar MLS #T3553152 Report a problem | ||
| 12/9/2024 | Pending sale | $299,900$198/sqft |
Source: Stellar MLS #T3553152 Report a problem | ||
| 12/2/2024 | Price change | $299,900-1.3%$198/sqft |
Source: Stellar MLS #T3553152 Report a problem | ||
| 11/4/2024 | Price change | $304,000-1.6%$201/sqft |
Source: Stellar MLS #T3553152 Report a problem | ||
| 9/3/2024 | Listed for sale | $309,000+1.8%$204/sqft |
Source: Stellar MLS #T3553152 Report a problem | ||
| 7/6/2022 | Sold | $303,490$200/sqft |
Source: Public Record Report a problem | ||
Public tax history
| Year | Property taxes | Tax assessment |
|---|---|---|
| 2025 | $4,940 -2.1% | $251,074 -0.2% |
| 2024 | $5,047 +1.4% | $251,625 +3% |
| 2023 | $4,977 +1066.4% | $244,392 +18.9% |
| 2022 | $427 | $205,520 |
Find assessor info on the county website
Neighborhood: 33525
Nearby homes
- $337,300-- bd3 ba2.2k sqft13801 Thimbleberry Dr, Dade City, FL 33525Off Market
- $322,600-- bd3 ba1.9k sqft13785 Thimbleberry Dr, Dade City, FL 33525Off Market
- $306,6003 bd2 ba1.5k sqft13703 Thimbleberry Dr, Dade City, FL 33525Off Market
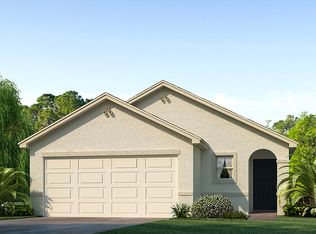
- $289,800-- bd2 ba1.5k sqft13777 Thimbleberry Dr, Dade City, FL 33525Off Market
- $374,9005 bd3 ba2.4k sqft13809 Thimbleberry Dr, Dade City, FL 33525Sold
- $31,579128.43 Acres36503 Thomas Jefferson Rd, Dade City, FL 33525Off Market
- $354,300-- bd3 ba2.3k sqft13768 Wineberry Dr, Dade City, FL 33525Off Market
- $329,3005 bd2 ba2k sqft13771 Thimbleberry Dr, Dade City, FL 33525Off Market
Nearby schools
GreatSchools rating
- 5/10Pasco Elementary SchoolGrades: PK-5Distance: 0.9 mi
- 3/10Pasco Middle SchoolGrades: 6-8Distance: 1 mi
- 3/10Pasco High SchoolGrades: PK,9-12Distance: 10.4 mi
Schools provided by the listing agent
- Elementary: Pasco Elementary School-PO
- Middle: Pasco Middle-PO
- High: Pasco High-PO
Source: Stellar MLS. This data may not be complete. We recommend contacting the local school district to confirm school assignments for this home.
Get a cash offer in 3 minutes
Find out how much your home could sell for in as little as 3 minutes with a no-obligation cash offer.
Estimated market value
$300,600
Get a cash offer in 3 minutes
Find out how much your home could sell for in as little as 3 minutes with a no-obligation cash offer.
Estimated market value
$300,600
- Florida
- Pasco County
- Dade City
- 33525
- 13793 THIMBLEBERRY DRIVE
Nearby cities
Nearby neighborhoods
Nearby zip codes
Other Dade City Topics
