The charming townhouse features a thoughtful layout, with 3 bedrooms and 2 baths providing flexibility for various needs. The kitchen, bedrooms, and bathrooms have been tastefully renovated to meet contemporary standards, offering both functionality and aesthetic appeal. The living spaces are designed to maximize comfort and efficiency, creating an inviting atmosphere for residents and guests. One of its standout features is its inclusion in a community with a pool, providing a refreshing and enjoyable recreational option for residents. In addition to the pool, residents can take advantage of various amenities within the community, enhancing the overall living experience. With its convenient tucked away location providing ample privacy, updated interior, and access to community amenities, this home is a wonderful opportunity for those seeking a comfortable and modern living space in a community-oriented environment. Come fall in love!
Sold
Price Unknown
13794 Brookgreen Cir #8202, Dallas, TX 75240
3beds
1,200sqft
Townhouse
Built in 1968
3,179 Square Feet Lot
$221,400 Zestimate®
$--/sqft
$2,112 Estimated rent
Home value
$221,400
$204,000 - $239,000
$2,112/mo
Zestimate® history
Owner options
List your home for rent
$2,112/mo
Rent Zestimate®
Find your next renter with Zillow Rental Manager. Plus, with online applications, you can quickly screen prospective tenants – for free.
$2,112/mo
Rent Zestimate®
Refinance and save
$430/mo
Est. payment
Refinancing to a lower rate could help reduce your monthly payments and save thousands over the life of the loan.
$430/mo
Est. payment
Explore your selling options
Work with a Zillow partner agent
Leverage their expertise and Zillow's premium Showcase listings to get your home seen by more buyers.
Get startedList with your own agent
Get your home in front of millions of buyers by listing it on Zillow.
Learn how to do itSell it yourself
Take full control of how buyers see your home on Zillow by listing For Sale by Owner (FSBO).
List your homeWhat's special
Modern living spaceUpdated interior
Zillow last checked:
Listing updated:
Listed by:
Andrew Lott 214-912-1291,
Nail and Key 214-912-1291
Bought with:
Ryan Enos
Compass RE Texas, LLC
Source: NTREIS,MLS#: 20504114
Facts & features
Interior
Bedrooms & bathrooms
- Bedrooms: 3
- Bathrooms: 2
- Full bathrooms: 2
Primary bedroom
- Level: First
- Dimensions: 15 x 11
Bedroom
- Level: First
- Dimensions: 11 x 11
Bedroom
- Level: First
- Dimensions: 11 x 10
Dining room
- Level: First
- Dimensions: 8 x 8
Kitchen
- Features: Built-in Features
- Level: First
- Dimensions: 17 x 8
Living room
- Features: Fireplace
- Level: First
- Dimensions: 18 x 12
Heating
- Central, Electric
Cooling
- Central Air, Ceiling Fan(s), Electric
Appliances
- Included: Dryer, Dishwasher, Electric Range, Disposal, Microwave, Refrigerator, Washer
Features
- Decorative/Designer Lighting Fixtures, Cable TV
- Flooring: Carpet, Ceramic Tile, Laminate
- Windows: Window Coverings
- Has basement: No
- Number of fireplaces: 1
- Fireplace features: Masonry
Interior area
- Total interior livable area: 1,200 sqft
Property
Parking
- Total spaces: 2
- Parking features: Storage
- Carport spaces: 2
Features
- Levels: One
- Stories: 1
- Patio & porch: Patio
- Pool features: None
Lot
- Size: 3,179 Square Feet
- Features: Interior Lot, Landscaped
Details
- Parcel number: 00000768266270000
Construction
Type & style
- Home type: Townhouse
- Architectural style: Traditional
- Property subtype: Townhouse
- Attached to another structure: Yes
Materials
- Block
- Foundation: Slab
- Roof: Composition
Condition
- Year built: 1968
Utilities & green energy
- Sewer: Public Sewer
- Water: Public
- Utilities for property: Sewer Available, Water Available, Cable Available
Community & HOA
Community
- Security: Smoke Detector(s)
- Subdivision: Brookgreen Add Rev
HOA
- Has HOA: Yes
- Services included: All Facilities, Association Management, Maintenance Grounds, Maintenance Structure
- HOA fee: $430 monthly
- HOA name: RTI/Community Management
- HOA phone: 817-857-1235
Location
- Region: Dallas
Financial & listing details
- Annual tax amount: $6,567
- Date on market: 1/19/2024
- Cumulative days on market: 34 days
- Listing terms: Cash,Conventional
Price history
| Date | Event | Price |
|---|---|---|
| 3/26/2024 | Sold | -- |
Source: NTREIS #20504114 Report a problem | ||
| 3/9/2024 | Pending sale | $262,000$218/sqft |
Source: NTREIS #20504114 Report a problem | ||
| 2/22/2024 | Contingent | $262,000$218/sqft |
Source: NTREIS #20504114 Report a problem | ||
| 2/15/2024 | Price change | $262,000-0.9%$218/sqft |
Source: NTREIS #20504114 Report a problem | ||
| 1/19/2024 | Listed for sale | $264,500$220/sqft |
Source: NTREIS #20504114 Report a problem | ||
Public tax history
Tax history is unavailable.
Neighborhood: 75240
Nearby homes
- $285,7003 bd2 ba1.2k sqft13794 Brookgreen Cir, Dallas, TX 75240Off Market

- $225,2003 bd2 ba1.2k sqft13792 Brookgreen Cir, Dallas, TX 75240Off Market
- $204,3002 bd2 ba1k sqft13796 Brookgreen Cir, Dallas, TX 75240Off Market
- $247,3003 bd2 ba1.2k sqft13790 Brookgreen Cir, Dallas, TX 75240Off Market
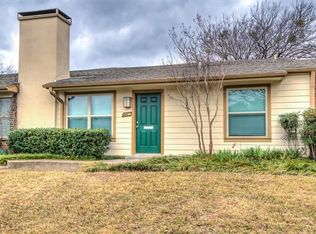
- $--3 bd2 ba1.2k sqft13788 Brookgreen Cir, Dallas, TX 75240Sold
- $224,1002 bd2 ba1.2k sqft13728 Brookgreen Cir, Dallas, TX 75240Off Market
- $222,0002 bd2 ba1k sqft13726 Brookgreen Cir, Dallas, TX 75240Off Market
- $224,6003 bd2 ba1.2k sqft13730 Brookgreen Cir, Dallas, TX 75240Off Market
Nearby schools
GreatSchools rating
- 2/10RISD AcademyGrades: K-6Distance: 0.1 mi
- 7/10Parkhill Junior High SchoolGrades: 7-8Distance: 3.1 mi
- 6/10Pearce High SchoolGrades: 9-12Distance: 2.7 mi
Schools provided by the listing agent
- Elementary: Dobie
- High: Richardson
- District: Richardson ISD
Source: NTREIS. This data may not be complete. We recommend contacting the local school district to confirm school assignments for this home.
Get a cash offer in 3 minutes
Find out how much your home could sell for in as little as 3 minutes with a no-obligation cash offer.
Estimated market value
$221,400
Get a cash offer in 3 minutes
Find out how much your home could sell for in as little as 3 minutes with a no-obligation cash offer.
Estimated market value
$221,400
- Texas
- Dallas County
- Dallas
- 75240
- 13794 Brookgreen Cir Unit 8202
Nearby cities
Nearby neighborhoods
Nearby zip codes
Other Dallas Topics
