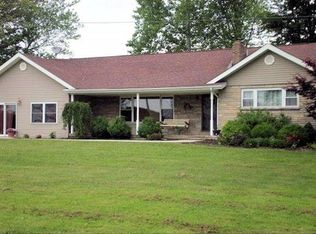
Check out this 7 bedroom, 4.5 bath home! Located just outside of East Enterprise this home sits on over 6 acres back a long driveway and overlooks a large pond that is over 1 acre in surface area. The home was originally a 1000 sqft ranch on a full basement but had an addition built in 2022 and is now 2400 sqft on the main floor and a full basement! Main floor offers a large kitchen with granite counters and walks oit to a covered deck. The living room is large as well and is separated from the dining room with a gas fireplace. The master is oversized, walks out to a private covered deck, large walk-in closet and electric fireplace and attached bath with walk-in shower. The main floor also offers an additional bedroom with an attached bath. The basement has a common area and 5 additional bedrooms and 2 bathrooms. Laundry hook ups on both floors add more convenience. Home has attached 2 car garage, along with a detached garage and animal barn, Come see all this home has to offer
Pending
$509,900
13794 N State Road 56, Bennington, IN 47011
7beds
4,800sqft
Single Family Residence
Built in 1993
6.5 Acres Lot
$506,400 Zestimate®
$106/sqft
$-- HOA
What's special
Detached garageAnimal barnLarge walk-in closet
- 21 days
- 736
- 53
Zillow last checked:
Listing updated:
Listed by:
Joseph Rider,
Rider Realty LLC
Source: MLS of Southeastern Indiana,MLS#: 208119
Facts & features
Interior
Bedrooms & bathrooms
- Bedrooms: 7
- Bathrooms: 5
- Full bathrooms: 4
- 1/2 bathrooms: 1
Primary bedroom
- Features: Bath Adjoins, Vinyl Plank, Walk-In Closet(s), Walkout
- Level: First
- Area: 425.5
- Dimensions: 23 x 18.5
Bedroom 2
- Level: First
- Area: 182
- Dimensions: 14 x 13
Bedroom 3
- Level: Basement
- Area: 140
- Dimensions: 14 x 10
Bedroom 4
- Level: Basement
- Area: 110
- Dimensions: 10 x 11
Bedroom 5
- Level: Basement
- Area: 194.25
- Dimensions: 10.5 x 18.5
Primary bathroom
- Features: Shower, Tile Floor
Bathroom 1
- Description: Full
- Level: First
Bathroom 2
- Description: Full
- Level: First
Bathroom 3
- Description: Full
- Level: Basement
Bathroom 4
- Description: Full
- Level: Basement
Dining room
- Features: Vinyl Plank, Walkout
- Area: 0
- Dimensions: 0 x 0
Family room
- Features: Vinyl Plank, Walkout
- Level: Basement
- Area: 427.5
- Dimensions: 22.5 x 19
Kitchen
- Features: Kitchen Island, Marble/Granite/Slate, Pantry, Tile Floor, Vinyl Plank, Walkout, Wood Cabinets
- Level: First
- Area: 529
- Dimensions: 23 x 23
Living room
- Features: Vinyl Plank
- Area: 360
- Dimensions: 18 x 20
Office
- Area: 0
- Dimensions: 0 x 0
Heating
- Natural Gas, Heat Pump
Cooling
- Central Air
Appliances
- Included: Dishwasher, Microwave, Oven/Range, Refrigerator, Electric Water Heater
Features
- Walk-In Closet(s)
- Flooring: Vinyl Plank
- Doors: Multi Panel Doors
- Windows: Double Hung, Double Pane Windows, Vinyl
- Basement: Full,Vinyl Plank,Walk-Out Access
- Has fireplace: Yes
- Fireplace features: Dining Room, Electric, Gas, Living Room, Master Bedroom
Interior area
- Total structure area: 7,200
- Total interior livable area: 4,800 sqft
- Finished area below ground: 2,400
Property
Parking
- Total spaces: 2
- Parking features: Garage Faces Front, Attached, With Electric, Driveway, Garage Door Opener, Concrete, Gravel
- Attached garage spaces: 2
- Has uncovered spaces: Yes
Features
- Levels: One
- Stories: 1
- Exterior features: Balcony
- Fencing: Partial,Fenced
- Has view: Yes
- View description: Pond
- Water view: Pond
- Waterfront features: Lake/Pond
- Frontage length: 0.00
Lot
- Size: 6.5 Acres
- Topography: Rolling
- Residential vegetation: Partially Wooded
Details
- Additional structures: Barn(s), Other
- Parcel number: 780334900014002001
Construction
Type & style
- Home type: SingleFamily
- Architectural style: Ranch
- Property subtype: Single Family Residence
Materials
- Other, ICF
- Foundation: Concrete Perimeter, Other
- Roof: Metal
Condition
- New construction: No
- Year built: 1993
Utilities & green energy
- Gas: Propane Leased
- Sewer: Septic Tank
- Water: Public
Community & HOA
Location
- Region: Bennington
Financial & listing details
- Price per square foot: $106/sqft
- Tax assessed value: $242,400
- Annual tax amount: $1,615
- Date on market: 8/17/2026
- Road surface type: Gravel
Estimated market value
$506,400
$481,000 - $532,000
Not available
Price history
| Date | Event | Price |
|---|---|---|
| 8/26/2026 | Pending sale | $509,900$106/sqft |
Source: MLS of Southeastern Indiana #208119 Report a problem | ||
| 8/17/2026 | Listed for sale | $509,900+239.9%$106/sqft |
Source: MLS of Southeastern Indiana #208119 Report a problem | ||
| 2/26/2019 | Sold | $150,000$31/sqft |
Source: Public Record Report a problem | ||
Public tax history
| Year | Property taxes | Tax assessment |
|---|---|---|
| 2025 | $1,110 +127.3% | $242,400 +52.4% |
| 2024 | $488 -9.3% | $159,100 +59.4% |
| 2023 | $538 +7.5% | $99,800 -0.5% |
| 2022 | $501 +16.8% | $100,300 +6% |
| 2021 | $429 -38.3% | $94,600 +8.5% |
| 2020 | $694 +124.7% | $87,200 -18.7% |
| 2019 | $309 -8% | $107,300 -2.4% |
| 2018 | $336 -3.3% | $109,900 -2.4% |
| 2017 | $347 -4.5% | $112,600 -1.5% |
| 2016 | $364 +8.3% | $114,300 -0.8% |
| 2014 | $336 +12.9% | $115,200 +1.7% |
| 2013 | $298 -28.7% | $113,300 -13.4% |
| 2012 | $417 +15.4% | $130,800 +3.3% |
| 2011 | $361 +26.8% | $126,600 +9.7% |
| 2010 | $285 -21.2% | $115,400 -6.1% |
| 2009 | $362 -29.8% | $122,900 -4.6% |
| 2007 | $516 -22.3% | $128,800 +1.3% |
| 2006 | $664 | $127,200 +43.6% |
| 2005 | -- | $88,600 |
Find assessor info on the county website
Monthly payment
Est. payment
Payment breakdown
Explore the cost of this home by adjusting the details. Changes won't be saved.Climate risks
Neighborhood: 47011
Nearby schools
Schools provided by the listing agent
- Elementary: Switzerland County E
- High: Switzerland County H
- District: Switzerland County
Source: MLS of Southeastern Indiana. This data may not be complete. We recommend contacting the local school district to confirm school assignments for this home.
- $319,1003 bd1 ba1.6k sqft20 Madison Rd W, Bennington, IN 47011Off Market
- $317,200-- bd1 ba640 sqft13798 N State Road 56, Bennington, IN 47011Off Market
- $334,1005 bd3 ba2.1k sqft13610 N State Road 56, Bennington, IN 47011Off Market
- $377,1003 bd3 ba2.2k sqft13928 N State Road 56, Bennington, IN 47011Off Market
Similar homes
- $410,0004 bd2 ba3.3k sqft3995 Coy Hill Rd, Rising Sun, IN 47040For Sale
 Huff Realty
 - $479,0004 bd3 ba2.7k sqft10339 N Jefferson Rd, Madison, IN 47250For Sale
 MLS ID #208169, Kimberly Romack. MLS of Southeastern Indiana
 - $499,9005 bd3 ba3.8k sqft12822 Cleek Ln, Walton, KY 41094For Sale
 MLS ID #641386, Michele O'Brien, Huff Realty - Ft. Mitchell. NKMLS
 - $525,0005 bd4 ba3.5k sqft11515 Herber Ct, Walton, KY 41094For Sale
 MLS ID #646361, Christian Lohr, United Real Estate Louisville. NKMLS
