Don't miss out on this Summerville model offering the perfect blend of refined coastal style and everyday functionality--it is the best Summerville on the market today! This home is a beautifully upgraded 3-bedroom plus den, 3-car garage floorplan. From the moment you arrive, professionally designed landscaping with accent lighting creates a welcoming first impression. Inside, thoughtful designer touches elevate every space, including plantation shutters throughout and multiple feature walls showcasing shiplap, wainscoting, and other coastal-inspired finishes. Most of the complementing furniture can be negotiated as well. The bright white kitchen is both stunning and functional, featuring quartz countertops, a distinctive backsplash, a Diamond Blanco sink, and both under- and over-cabinet lighting that adds warmth and depth. You will enjoy the combined open space living of the Kitchen, Great Room and Dining Room. The primary bedroom is a true retreat, featuring sliding glass doors that open directly to the tropical lanai, allowing for abundant natural light and seamless indoor-outdoor living. This bedroom has new upgraded Lattice-pattern carpeting, plantation shutters and a shiplap feature wall. The oversized ensuite bathroom offers a refined spa-like experience offering 2 walk-in closets, dual vanities, private water closet, relaxing garden soaking tub, and a roomy walk-in shower--designed for both comfort and everyday luxury. The den/office is private space, enhanced by dual barn doors and upgraded lattice-pattern carpeting--ideal for working at home or a flexible bonus room. As you step outside onto the lanai from the Great Room or the Primary Bedroom, paradise awaits. The custom heated saltwater pool with waterfall feature is surrounding by generous decking, perfect for sunbathing and entertaining. A fenced turf area off to the side provides low-maintenance, pet-friendly space, completing this exceptional backyard retreat. This home is the epitome of coastal elegance--designed for comfort, style, and the Florida lifestyle. To protect this beautiful home, Accordion Hurricane Shutters have been added to the windows and front door, and a Kevlar Screen drops down to protect the covered lanai. The gated community of Gran Paradiso offers an over-sized Resort Pool, state-of-the-art Fitness Center, and countless miles of sidewalks to stroll or bike. Additionally, it enjoys a location close to Cool Today Park-the Spring Training Stadium of the Atlanta Braves, and Wellen Park. Wellen Park offers boutiques, coffee shops, restaurants, Farmer's Markets, kayaking on it's 80-acre Grand Lake and much more. There are several beaches within 20-30 minutes from Gran Paradiso: Manasota Beach, Englewood Beach and Venice Beach. The world-famous Siesta Key beach is about 45 minutes away and the downtown activities and culture of Sarasota are about 45-60 minutes north. Make your appointment today to visit this beautiful Summerville in the heart of the Tuscan community of Gran Paradiso.
Sold for $677,500
$677,500
13794 VANCANZA DRIVE, VENICE, FL 34293
3beds
2,444sqft
Single Family Residence
Built in 2018
9,345 Square Feet Lot
$676,400 Zestimate®
$277/sqft
$4,588 Estimated rent
Home value
$676,400
$622,000 - $737,000
$4,588/mo
Zestimate® history
Owner options
List your home for rent
$4,588/mo
Rent Zestimate®
Find your next renter with Zillow Rental Manager. Plus, with online applications, you can quickly screen prospective tenants – for free.
$4,588/mo
Rent Zestimate®
Refinance and save
$4,690/mo
Est. payment
Refinancing to a lower rate could help reduce your monthly payments and save thousands over the life of the loan.
$4,690/mo
Est. payment
Explore your selling options
Work with a Zillow partner agent
Leverage their expertise and Zillow's premium Showcase listings to get your home seen by more buyers.
Get startedList with your own agent
Get your home in front of millions of buyers by listing it on Zillow.
Learn how to do itSell it yourself
Take full control of how buyers see your home on Zillow by listing For Sale by Owner (FSBO).
List your homeWhat's special
Quartz countertopsNew upgraded lattice-pattern carpetingRelaxing garden soaking tubPlantation shutters throughoutBright white kitchenRoomy walk-in showerDual vanities
Zillow last checked:
Listing updated:
Listed by:
Shelley Jennings 941-451-2025,
RE/MAX PALM REALTY OF VENICE 941-451-2025
Bought with:
Shelley Jennings, 3349124
RE/MAX PALM REALTY OF VENICE
Source: Stellar MLS,MLS#: N6142799 Originating MLS: Venice
Originating MLS: Venice
Facts & features
Interior
Bedrooms & bathrooms
- Bedrooms: 3
- Bathrooms: 3
- Full bathrooms: 3
Rooms
- Room types: Den/Library/Office
Primary bedroom
- Description: Room5
- Features: Ceiling Fan(s), No Closet
- Level: First
- Area: 255 Square Feet
- Dimensions: 17x15
Bedroom 2
- Description: Room7
- Features: Ceiling Fan(s), Built-in Closet
- Level: First
- Area: 144 Square Feet
- Dimensions: 12x12
Bedroom 3
- Description: Room8
- Features: Ceiling Fan(s), Built-in Closet
- Level: First
- Area: 132 Square Feet
- Dimensions: 12x11
Primary bathroom
- Description: Room6
- Features: En Suite Bathroom, Garden Bath, Split Vanities, Water Closet/Priv Toilet, Exhaust Fan, Granite Counters, Tub with Separate Shower Stall, Window/Skylight in Bath, Walk-In Closet(s)
- Level: First
Bathroom 2
- Description: Room10
- Features: Exhaust Fan, Window/Skylight in Bath, Built-in Closet
- Level: First
Bathroom 3
- Description: Room11
- Features: Exhaust Fan, Shower No Tub, No Closet
- Level: First
Balcony porch lanai
- Description: Room13
- Features: No Closet
- Level: First
- Area: 165 Square Feet
- Dimensions: 15x11
Den
- Description: Room9
- Features: Ceiling Fan(s), No Closet
- Level: First
- Area: 132 Square Feet
- Dimensions: 12x11
Dinette
- Description: Room2
- Features: No Closet
- Level: First
- Area: 196 Square Feet
- Dimensions: 14x14
Foyer
- Description: Room12
- Features: No Closet
- Level: First
Great room
- Description: Room1
- Features: Ceiling Fan(s), No Closet
- Level: First
- Area: 456 Square Feet
- Dimensions: 19x24
Kitchen
- Description: Room3
- Features: Breakfast Bar, Dual Sinks, Pantry, Exhaust Fan, Built-in Closet
- Level: First
Laundry
- Description: Room4
- Features: Built-in Closet
- Level: First
Heating
- Heat Pump
Cooling
- Central Air
Appliances
- Included: Dishwasher, Disposal, Dryer, Electric Water Heater, Exhaust Fan, Microwave, Range, Range Hood, Refrigerator, Washer, Water Softener
- Laundry: Electric Dryer Hookup, Inside, Laundry Room, Washer Hookup
Features
- Ceiling Fan(s), Chair Rail, Crown Molding, Eating Space In Kitchen, High Ceilings, In Wall Pest System, Kitchen/Family Room Combo, Open Floorplan, Primary Bedroom Main Floor, Solid Surface Counters, Solid Wood Cabinets, Split Bedroom, Stone Counters, Thermostat, Tray Ceiling(s), Walk-In Closet(s)
- Flooring: Carpet, Tile
- Doors: Sliding Doors
- Windows: Window Treatments, Hurricane Shutters
- Has fireplace: No
Interior area
- Total structure area: 3,299
- Total interior livable area: 2,444 sqft
Property
Parking
- Total spaces: 3
- Parking features: Driveway, Ground Level
- Attached garage spaces: 3
- Has uncovered spaces: Yes
- Details: Garage Dimensions: 28x21
Features
- Levels: One
- Stories: 1
- Patio & porch: Covered, Enclosed, Rear Porch, Screened
- Exterior features: Irrigation System, Lighting, Private Yard, Rain Gutters, Sidewalk
- Has private pool: Yes
- Pool features: Deck, Gunite, Heated, Lighting, Salt Water, Screen Enclosure
- Fencing: Fenced,Other
- Has view: Yes
- View description: Garden, Pool, Trees/Woods
Lot
- Size: 9,345 Square Feet
- Dimensions: 58 x 121 x 76 x 92 x 40
- Features: Cleared, Corner Lot, In County, Landscaped, Sidewalk
- Residential vegetation: Mature Landscaping, Trees/Landscaped
Details
- Parcel number: 0779021067
- Lease amount: $0
- Zoning: V
- Special conditions: None
Construction
Type & style
- Home type: SingleFamily
- Architectural style: Mediterranean
- Property subtype: Single Family Residence
Materials
- Block, Stucco
- Foundation: Slab
- Roof: Tile
Condition
- Completed
- New construction: No
- Year built: 2018
Details
- Builder model: Summerville
- Builder name: Lennar
Utilities & green energy
- Sewer: Public Sewer
- Water: Canal/Lake For Irrigation
- Utilities for property: BB/HS Internet Available, Cable Available, Electricity Available, Public, Sewer Available, Street Lights, Water Available
Community & HOA
Community
- Features: Association Recreation - Owned, Clubhouse, Community Mailbox, Deed Restrictions, Fitness Center, Gated Community - Guard, Golf Carts OK, Irrigation-Reclaimed Water, No Truck/RV/Motorcycle Parking, Playground, Pool, Sidewalks, Tennis Court(s)
- Security: Smoke Detector(s)
- Pet fee: $0 monthly
- Subdivision: GRAN PARADISO PH 1
HOA
- Has HOA: Yes
- Amenities included: Basketball Court, Cable TV, Clubhouse, Fence Restrictions, Fitness Center, Gated, Lobby Key Required, Maintenance, Pickleball Court(s), Playground, Pool, Recreation Facilities, Sauna, Security, Spa/Hot Tub, Tennis Court(s), Vehicle Restrictions
- Services included: 24-Hour Guard, Cable TV, Community Pool, Reserve Fund, Internet, Manager, Pool Maintenance, Private Road, Recreational Facilities, Security
- HOA fee: $332 monthly
- HOA name: Aaron Cook
- HOA phone: 941-234-0450
Location
- Region: Venice
Financial & listing details
- Price per square foot: $277/sqft
- Tax assessed value: $523,800
- Annual tax amount: $8,043
- Date on market: 2/6/2026
- Cumulative days on market: 70 days
- Listing terms: Cash,Conventional,FHA,VA Loan
- Ownership: Fee Simple
- Total actual rent: 0
- Electric utility on property: Yes
- Road surface type: Paved, Asphalt
Price history
| Date | Event | Price |
|---|---|---|
| 6/12/2026 | Sold | $677,500-3.1%$277/sqft |
Source:  Stellar MLS #N6142799 Report a problem Stellar MLS #N6142799 Report a problem | ||
| 4/17/2026 | Pending sale | $699,000$286/sqft |
Source: Stellar MLS #N6142799 Report a problem | ||
| 2/7/2026 | Listed for sale | $699,000+102.6%$286/sqft |
Source: Stellar MLS #N6142799 Report a problem | ||
| 4/4/2019 | Sold | $345,000-10.7%$141/sqft |
Source: Public Record Report a problem | ||
| 12/14/2018 | Listed for sale | $386,496$158/sqft |
Source: Lennar Report a problem | ||
Public tax history
| Year | Property taxes | Tax assessment |
|---|---|---|
| 2025 | $8,026 +3.5% | $391,056 +2.9% |
| 2024 | $7,755 +1.4% | $380,035 +3% |
| 2023 | $7,647 +6.1% | $368,966 +3% |
| 2022 | $7,208 +14.6% | $358,219 +18.7% |
| 2021 | $6,287 +0.1% | $301,766 +1.4% |
| 2020 | $6,279 -5.4% | $297,600 +6.5% |
| 2019 | $6,635 | $279,501 +322.2% |
| 2018 | $6,635 | $66,200 |
Find assessor info on the county website
Neighborhood: 34293
Nearby homes
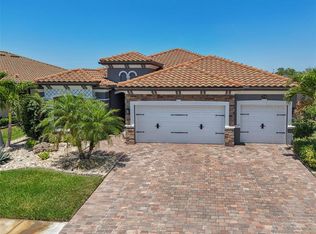
- $650,0004 bd2 ba2.2k sqft13786 Vancanza Dr, Venice, FL 34293Sold
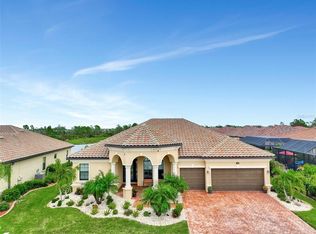
- $811,7004 bd3 ba2.5k sqft20650 Valprato Ct, Venice, FL 34293Off Market
- $875,9006 bd5 ba3.9k sqft13810 Vancanza Dr, Venice, FL 34293Off Market

- $639,7004 bd2 ba2.2k sqft13795 Vancanza Dr, Venice, FL 34293Off Market
- $535,9004 bd2 ba2.2k sqft13787 Vancanza Dr, Venice, FL 34293Off Market
- $609,3004 bd2 ba2.3k sqft20662 Valprato Ct, Venice, FL 34293Off Market
- $633,4004 bd2 ba2.2k sqft13803 Vancanza Dr, Venice, FL 34293Off Market
- $720,3003 bd3 ba2.4k sqft13779 Vancanza Dr, Venice, FL 34293Off Market
Nearby schools
GreatSchools rating
- 9/10Taylor Ranch Elementary SchoolGrades: PK-5Distance: 1.2 mi
- 7/10Venice Middle SchoolGrades: 6-8Distance: 1.2 mi
- 7/10Venice Senior High SchoolGrades: 9-12Distance: 6.1 mi
Schools provided by the listing agent
- Elementary: Taylor Ranch Elementary
- Middle: Venice Area Middle
- High: Venice Senior High
Source: Stellar MLS. This data may not be complete. We recommend contacting the local school district to confirm school assignments for this home.
Get a cash offer in 3 minutes
Find out how much your home could sell for in as little as 3 minutes with a no-obligation cash offer.
Estimated market value
$676,400
Get a cash offer in 3 minutes
Find out how much your home could sell for in as little as 3 minutes with a no-obligation cash offer.
Estimated market value
$676,400
- Florida
- Sarasota County
- Venice
- 34293
- 13794 VANCANZA DRIVE
Nearby cities
Nearby neighborhoods
Nearby zip codes
Other Venice Topics
