Skip main navigation
Sold
  • Price Unknown

    13794 W 58th Ter, Shawnee, KS 66216

    3beds
    2,086sqft
    Townhouse
    Built in 1995
    0.74 Acres Lot
    $281,200 Zestimate®
    $--/sqft
    $2,598 Estimated rent

    Home value

    $281,200

    $262,000 - $304,000

    $2,598/mo

    Zestimate® history
    Loading
    Loading...

    Owner options

    List your home for rent

    $2,598/mo

    Rent Zestimate®

    Find your next renter with Zillow Rental Manager. Plus, with online applications, you can quickly screen prospective tenants – for free.

    Learn more

    $2,598/mo

    Rent Zestimate®

    Refinance and save

    $429/mo

    Est. payment

    Refinancing to a lower rate could help reduce your monthly payments and save thousands over the life of the loan.

    See today's rates

    $429/mo

    Est. payment

    Explore your selling options

    Work with a Zillow partner agent

    Leverage their expertise and Zillow's premium Showcase listings to get your home seen by more buyers.

    Get started

    List with your own agent

    Get your home in front of millions of buyers by listing it on Zillow.

    Learn how to do it

    Sell it yourself

    Take full control of how buyers see your home on Zillow by listing For Sale by Owner (FSBO).

    List your home

    What's special

    Bedroom-level laundryFlexible living spacePrivate deck and patioSpacious kitchenBacking to lush treesWalkout basementViews of the trees
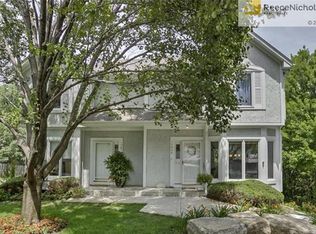
    Discover this beautifully updated 3-bedroom, 3.5-bath end-unit townhome offering a serene setting with a private deck and patio backing to lush trees. Inside, you'll find fresh paint and newer carpet throughout, creating a modern and inviting atmosphere. The main level has a spacious kitchen with plenty of cabinets, a dining room, and a cozy living room with a fireplace and views of the trees. The upper-level features 2 large bedrooms each with private full baths and convenient bedroom-level laundry. The walkout basement provides flexible living space—perfect as a third bedroom or additional family room—complete with a full bath wet bar, storage and walkout to patio. Enjoy maintenance-free living with this exceptional townhome. Take advantage of the fantastic community features, including a swimming pool and clubhouse. There are parking spots just steps from your front door. and your covered carport (#30) is conveniently located in the center of the parking lot. Situated in a prime location, this home is just minutes from major highways and top-rated schools. The Shawnee Community Center, pool, parks, and Johnson County Library are right across the street, providing endless recreation and convenience. All appliances stay including the refrigerator, washer, and dryer so you can move right in and make it your own. Don’t miss out on this incredible opportunity to enjoy a low-maintenance lifestyle in a highly sought-after area!

    Zillow last checked:

    Listing updated:

    Listing Provided by:

    Lori Barngrover 913-522-7356,

    Keller Williams Realty Partners Inc.,

    Katherine Zody 209-404-9497,

    Keller Williams Realty Partners Inc.

    Bought with:

    Molly Fogarty, 00246820

    Real Broker, LLC

    Source: Heartland MLS as distributed by MLS GRID,MLS#: 2527954MLS Logo

    Facts & features

    Interior

    Bedrooms & bathrooms
    • Bedrooms: 3
    • Bathrooms: 4
    • Full bathrooms: 3
    • 1/2 bathrooms: 1
    Primary bedroom
    • Features: Carpet, Ceiling Fan(s)
    • Level: Second
    • Area: 187 Square Feet
    • Dimensions: 17 x 11
    Bedroom 2
    • Features: Carpet, Ceiling Fan(s)
    • Level: Second
    • Area: 121 Square Feet
    • Dimensions: 11 x 11
    Bedroom 3
    • Features: Carpet
    • Level: Basement
    • Area: 495 Square Feet
    • Dimensions: 33 x 15
    Primary bathroom
    • Features: Ceramic Tiles, Shower Only
    • Level: Second
    • Area: 55 Square Feet
    • Dimensions: 11 x 5
    Bathroom 2
    • Features: Ceramic Tiles, Shower Over Tub
    • Level: Second
    • Area: 40 Square Feet
    • Dimensions: 8 x 5
    Bathroom 3
    • Features: Luxury Vinyl, Shower Only
    • Level: Basement
    • Area: 36 Square Feet
    • Dimensions: 9 x 4
    Dining room
    • Features: Wood Floor
    • Level: First
    • Area: 100 Square Feet
    • Dimensions: 10 x 10
    Family room
    • Features: Carpet
    • Level: First
    • Area: 216 Square Feet
    • Dimensions: 18 x 12
    Kitchen
    • Features: Wood Floor
    • Level: First
    • Area: 120 Square Feet
    • Dimensions: 12 x 10
    Heating
    • Forced Air
    Cooling
    • Electric
    Appliances
    • Included: Dishwasher, Humidifier, Microwave, Refrigerator, Gas Range, Stainless Steel Appliance(s)
    • Laundry: Bedroom Level, Laundry Closet
    Features
    • Ceiling Fan(s), Pantry, Walk-In Closet(s), Wet Bar
    • Flooring: Carpet, Luxury Vinyl, Wood
    • Windows: Window Coverings
    • Basement: Finished,Walk-Out Access
    • Number of fireplaces: 1
    • Fireplace features: Family Room, Gas, Gas Starter
    Interior area
    • Total structure area: 2,086
    • Total interior livable area: 2,086 sqft
    • Finished area above ground: 1,406
    • Finished area below ground: 680

    Property

    Parking
    • Parking features: Carport
    • Has carport: Yes
    Accessibility
    • Accessibility features: Stair Lift
    Features
    • Patio & porch: Deck, Patio
    • Fencing: Partial
    Lot
    • Size: 0.74 Acres
    • Features: Adjoin Greenspace, Zero Lot Line
    Details
    • Parcel number: QP333700BR 0U06

    Construction

    Type & style
    • Home type: Townhouse
    • Architectural style: Traditional
    • Property subtype: Townhouse
    Materials
    • Frame, Stucco
    • Roof: Composition
    Condition
    • Year built: 1995

    Utilities & green energy

    • Sewer: Public Sewer
    • Water: Public

    Community & neighborhood

    Location
    • Region: Shawnee
    • Subdivision: Lakeview

    HOA & financial

    HOA
    • Has HOA: Yes
    • HOA fee: $429 monthly
    • Amenities included: Clubhouse, Party Room, Pool, Tennis Court(s)
    • Services included: Maintenance Structure, Maintenance Grounds, Management, Parking, Roof Repair, Roof Replace, Snow Removal, Trash, Water
    • Association name: Signature Property/Lakeview Condominiums

    Other

    Other facts
    • Listing terms: Cash,Conventional,FHA,VA Loan
    • Ownership: Private

    Price history

    DateEventPrice
    3/17/2025Sold--
    Source: Heartland MLS as distributed by MLS GRID #2527954 Report a problem
    2/17/2025Pending sale$275,000$132/sqft
    Source: Heartland MLS as distributed by MLS GRID #2527954 Report a problem
    2/13/2025Listed for sale$275,000+22.2%$132/sqft
    Source: Heartland MLS as distributed by MLS GRID #2527954 Report a problem
    6/17/2021Sold--
    Source: Heartland MLS as distributed by MLS GRID #2314635 Report a problem
    5/5/2021Pending sale$225,000$108/sqft
    Source: Heartland MLS as distributed by MLS GRID #2314635 Report a problem
    4/23/2021Listed for sale$225,000$108/sqft
    Source: Heartland MLS as distributed by MLS GRID #2314635 Report a problem
    10/5/2017Sold--
    Source: Heartland MLS as distributed by MLS GRID #45001_2035729 Report a problem

    Public tax history

    YearProperty taxesTax assessment
    2025$3,211 +7.7%$30,763 +8.1%
    2024$2,983 -3.7%$28,462 -1.7%
    2023$3,097 +19.5%$28,945 +19.9%
    2022$2,592 $24,150 +12.1%
    2021-- $21,539 -0.3%
    2020$2,517 $21,597 -0.4%
    2019-- $21,677 +35.9%
    2018-- $15,951 -0.1%
    2017$1,904 +5.9%$15,962 +7.3%
    2016$1,797 -10.5%$14,870 -14.4%
    2015$2,009 +8.4%$17,377 +4.2%
    2013$1,853 -3.3%$16,675 +3.1%
    2012$1,916 -3.6%$16,181 -8%
    2010$1,987 +1.8%$17,595
    2009$1,953 -4.9%$17,595
    2008$2,054 +4.1%$17,595 +3%
    2007$1,973 +8.1%$17,089 +0.6%
    2006$1,825 $16,986
    2005-- $16,986

    Find assessor info on the county website

    Neighborhood: 66216

    Nearby schools

    GreatSchools rating
    Schools provided by the listing agent
    • Elementary: Broken Arrow
    • Middle: Trailridge
    • High: SM Northwest

    Source: Heartland MLS as distributed by MLS GRID. This data may not be complete. We recommend contacting the local school district to confirm school assignments for this home.

    Get a cash offer in 3 minutes
    Find out how much your home could sell for in as little as 3 minutes with a no-obligation cash offer.
    Estimated market value
    $281,200
    Get a cash offer in 3 minutes
    Find out how much your home could sell for in as little as 3 minutes with a no-obligation cash offer.
    Estimated market value
    $281,200