Welcome home to 13795 Overcrest Dr. in Alliance! Located in the desirable Marlington Local School District, this well-maintained 3-bedroom, 2-full-bath four-level split offers a wonderful combination of comfortable living, thoughtful updates, and room to grow. Inside, you'll find cosmetic updates throughout the home along with new carpet in the upstairs bedrooms and lower-level family room, creating a fresh, move-in-ready feel. The spacious lower-level family room features a cozy gas fireplace, making it the perfect place to relax or entertain. Just off the kitchen, a three-season room accessed through sliding glass doors provides additional living space and a great spot to enjoy your morning coffee or unwind while overlooking the generously sized backyard. Major mechanical updates provide peace of mind for years to come, including a furnace (2022), hot water tank (2015), whole-basement waterproofing system (2021), and LeafFilter gutter guards (2021). Need even more space? The unfinished lower storage and utility area measures approximately 14' x 21', offering excellent potential to be finished into a recreation room, home office, workout area, or additional living space. Completing the home is an attached 2-car garage, a spacious backyard, and a convenient location close to shopping, restaurants, parks, and everyday amenities. If you're looking for a solid, well-cared-for home with valuable updates already completed and the opportunity to add your own personal touches, this one is well worth a look!
Contingent
$254,900
13795 Overcrest St NE, Alliance, OH 44601
3beds
1,725sqft
Single Family Residence
Built in 1969
0.47 Acres Lot
$-- Zestimate®
$148/sqft
$-- HOA
What's special
Spacious backyardSpacious lower-level family roomCozy gas fireplace
- 37 days
- 968
- 49
Likely to sell faster than
Zillow last checked:
Listing updated:
Listed by:
Justin A Clements 330-418-7409 J.Clements.remax@gmail.com,
RE/MAX Edge Realty
Source: MLS Now,MLS#: 5231091 Originating MLS: Stark Trumbull Area REALTORS
Originating MLS: Stark Trumbull Area REALTORSFacts & features
Interior
Bedrooms & bathrooms
- Bedrooms: 3
- Bathrooms: 2
- Full bathrooms: 2
Bedroom
- Description: Flooring: Carpet
- Level: Second
- Dimensions: 9 x 10
Bedroom
- Description: Flooring: Carpet
- Level: Second
- Dimensions: 10 x 14
Bedroom
- Description: Flooring: Carpet
- Level: Second
- Dimensions: 10 x 14
Bathroom
- Description: Flooring: Luxury Vinyl Tile
- Level: Lower
- Dimensions: 5 x 7
Bathroom
- Description: Flooring: Tile
- Level: Second
- Dimensions: 4 x 10
Family room
- Description: Flooring: Carpet
- Features: Fireplace
- Level: Lower
- Dimensions: 13 x 17
Kitchen
- Description: Flooring: Luxury Vinyl Tile
- Level: First
- Dimensions: 10 x 22
Living room
- Description: Flooring: Carpet
- Level: First
- Dimensions: 14 x 22
Office
- Description: Flooring: Carpet
- Level: Lower
- Dimensions: 10 x 21
Heating
- Forced Air, Gas
Cooling
- Central Air
Appliances
- Included: Dryer, Dishwasher, Microwave, Range, Refrigerator, Washer
Features
- Basement: Partial,Concrete,Sump Pump,Storage Space
- Number of fireplaces: 1
Interior area
- Total structure area: 1,725
- Total interior livable area: 1,725 sqft
- Finished area above ground: 1,150
- Finished area below ground: 575
Video & virtual tour
Property
Parking
- Total spaces: 2
- Parking features: Attached, Driveway, Garage, Garage Door Opener
- Attached garage spaces: 2
Features
- Levels: Three Or More,Multi/Split
Lot
- Size: 0.47 Acres
Details
- Parcel number: 02801761
Construction
Type & style
- Home type: SingleFamily
- Architectural style: Split Level
- Property subtype: Single Family Residence
Materials
- Brick, Vinyl Siding
- Roof: Asphalt,Fiberglass
Condition
- Year built: 1969
Utilities & green energy
- Sewer: Public Sewer
- Water: Public
Community & HOA
Community
- Subdivision: Westbrook Allotment
HOA
- Has HOA: No
Location
- Region: Alliance
Financial & listing details
- Price per square foot: $148/sqft
- Tax assessed value: $208,800
- Annual tax amount: $2,450
- Date on market: 7/27/2026
- Cumulative days on market: 37 days
- Listing terms: Cash,Conventional,FHA
Estimated market value
Not available
Estimated sales range
Not available
Not available
Price history
| Date | Event | Price |
|---|---|---|
| 7/27/2026 | Listed for sale | $254,900+50.8%$148/sqft |
Source:  MLS Now #5231091 Report a problem MLS Now #5231091 Report a problem | ||
| 9/10/2018 | Sold | $169,000-0.5%$98/sqft |
Source: MLS Now #4000848 Report a problem | ||
| 8/7/2018 | Pending sale | $169,900$98/sqft |
Source: Tanner Real Estate #4000848 Report a problem | ||
| 8/6/2018 | Listed for sale | $169,900$98/sqft |
Source: Tanner Real Estate #4000848 Report a problem | ||
| 8/3/2018 | Pending sale | $169,900$98/sqft |
Source: Tanner Real Estate #4000848 Report a problem | ||
| 7/20/2018 | Price change | $169,900-5.6%$98/sqft |
Source: Tanner Real Estate #4000848 Report a problem | ||
| 5/21/2018 | Listed for sale | $179,900$104/sqft |
Source: Tanner Real Estate #4000848 Report a problem | ||
Public tax history
| Year | Property taxes | Tax assessment |
|---|---|---|
| 2024 | $2,297 +7.7% | $73,080 +20.6% |
| 2023 | $2,134 -0.4% | $60,590 |
| 2022 | $2,141 -0.3% | $60,590 |
| 2021 | $2,148 +3.8% | $60,590 +14.9% |
| 2020 | $2,069 | $52,710 +0.8% |
| 2019 | $2,069 | $52,290 |
| 2018 | $2,069 +110.7% | $52,290 +12.6% |
| 2017 | $982 0% | $46,450 |
| 2016 | $982 +5% | $46,450 |
| 2015 | $935 | $46,450 +20% |
| 2014 | $935 +10.2% | $38,720 |
| 2013 | $849 | $38,720 |
| 2012 | -- | $38,720 -7.8% |
| 2011 | -- | $42,000 +0.2% |
| 2010 | -- | $41,930 |
| 2009 | $1,618 +2% | -- |
| 2008 | $1,587 +0.1% | -- |
| 2007 | $1,585 -0.3% | -- |
| 2005 | $1,590 -1.2% | -- |
| 2004 | $1,610 -0.1% | -- |
| 2003 | $1,612 +34.1% | -- |
| 2002 | $1,202 +0.3% | -- |
| 2001 | $1,199 +5% | -- |
| 2000 | $1,142 | -- |
Find assessor info on the county website
Monthly payment
Est. payment
Payment breakdown
Explore the cost of this home by adjusting the details. Changes won't be saved.Climate risks
Neighborhood: 44601
Nearby schools
Schools provided by the listing agent
- District: Marlington LSD - 7608
Source: MLS Now. This data may not be complete. We recommend contacting the local school district to confirm school assignments for this home.
Similar homes
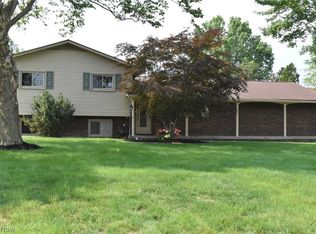
- $259,9005 bd2 ba1.9k sqft1450 Lambert St, Alliance, OH 44601For Sale
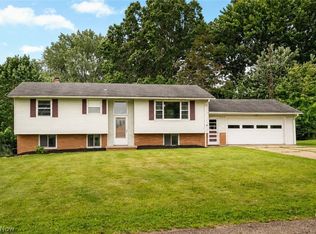 MLS ID #5231955, Jennifer K Zeiger, RE/MAX Crossroads Properties. MLS Now
 - $269,9004 bd2 ba1.7k sqft10606 Wilma Ave NE, Alliance, OH 44601For Sale
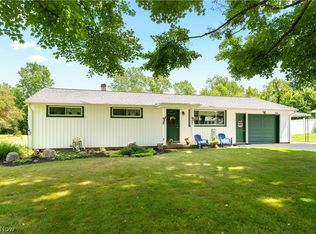 MLS ID #5234453, Jennifer K Zeiger, RE/MAX Crossroads Properties. MLS Now
 - $279,9003 bd2 ba2.2k sqft841 W Milton St, Alliance, OH 44601For Sale
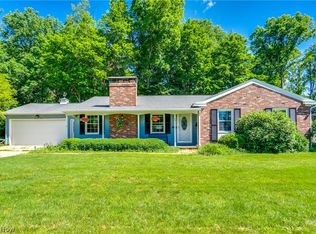 MLS ID #5218888, Aiden Avtgis, RE/MAX Infinity. MLS Now
 - $219,9003 bd2 ba1.6k sqft297 S Rockhill Ave, Alliance, OH 44601For Sale
 MLS ID #5231156, Shirley Ryan, Tarter Realty. MLS Now
