Be first….or be sorry on this stunning ranch home in Middleburg Heights! This beautifully maintained home offers the perfect blend of comfort, charm, and functionality. Step into the spacious living room featuring a cozy wood-burning fireplace, seamlessly flowing into the open dining area great for entertaining. The kitchen is equipped with stainless steel appliances, including a newer microwave (2024) and gas stove, and pantry storage making meal prep a breeze. All kitchen appliances stay. A true highlight of the home is the private owner’s suite addition located at the rear of the house. This spacious retreat features its own full bath, walk-in closet, and a gorgeous picture window overlooking the backyard. Enjoy direct access to the patio, creating the perfect indoor-outdoor living experience for relaxing mornings or summer evenings. Two additional bedrooms are conveniently located on the main floor. One of the bedrooms offers incredible flexibility and could easily serve as a relaxing retreat, home office, nursery, or guest space to fit your lifestyle needs. The lower level offers even more versatile living space with a finished recreation room, full bathroom, and two additional bonus rooms perfect for a home gym, office, hobby room, or extra storage. The laundry area also features a convenient second kitchen ideal for entertaining, extended stays, or added functionality. One of the bedrooms downstairs can easily be converted back to the full rec room with a wood-burning fireplace. Recent updates also include a new chimney crown, exterior lighting, new garage door opener, roof and siding in 2024, new AC, new H20 tank, can lighting on main level, freshly painted interior, and updated electrical panel. The outdoor space is a peaceful retreat offering gardening, flowers, covered patio, fully fenced backyard, storage shed, a beautiful fish pond, two waterfalls and lighting. desirable street and community with large yards, local events and recreation facility.
Closed
Zestimate®
$370,000
13795 Shawnee Trl, Middleburg Heights, OH 44130
3beds
2,884sqft
Single Family Residence
Built in 1952
0.35 Acres Lot
$370,000 Zestimate®
$128/sqft
$3,144 Estimated rent
Home value
$370,000
$352,000 - $389,000
$3,144/mo
Zestimate® history
Owner options
List your home for rent
$3,144/mo
Rent Zestimate®
Find your next renter with Zillow Rental Manager. Plus, with online applications, you can quickly screen prospective tenants – for free.
$3,144/mo
Rent Zestimate®
Refinance and save
$2,637/mo
Est. payment
Refinancing to a lower rate could help reduce your monthly payments and save thousands over the life of the loan.
$2,637/mo
Est. payment
Explore your selling options
Work with a Zillow partner agent
Leverage their expertise and Zillow's premium Showcase listings to get your home seen by more buyers.
Get startedList with your own agent
Get your home in front of millions of buyers by listing it on Zillow.
Learn how to do itSell it yourself
Take full control of how buyers see your home on Zillow by listing For Sale by Owner (FSBO).
List your homeWhat's special
Storage shedTwo additional bonus roomsTwo waterfalls and lightingNew garage door openerFully fenced backyardExterior lightingBeautiful fish pond
Zillow last checked:
Listing updated:
Listed by:
Dee DiVincenzo 216-326-0628 deedivo@yahoo.com,
JMG Ohio
Bought with:
Robert L Rogers, 2015005456
Howard Hanna
Layla Blackburn, 2022006635
Howard Hanna
Source: MLS Now,MLS#: 5215986 Originating MLS: Akron Cleveland Association of REALTORS
Originating MLS: Akron Cleveland Association of REALTORSFacts & features
Interior
Bedrooms & bathrooms
- Bedrooms: 3
- Bathrooms: 3
- Full bathrooms: 3
- Main level bathrooms: 2
- Main level bedrooms: 3
Bedroom
- Description: Flooring: Carpet
- Features: Fireplace
- Level: Basement
- Dimensions: 15 x 11
Bedroom
- Level: First
- Dimensions: 12 x 11
Bedroom
- Description: Flooring: Carpet
- Level: First
- Dimensions: 15 x 12
Bedroom
- Description: Flooring: Carpet
- Level: Basement
- Dimensions: 16 x 12
Primary bathroom
- Description: Flooring: Carpet
- Level: First
- Dimensions: 19 x 17
Dining room
- Description: Flooring: Carpet
- Level: First
- Dimensions: 13 x 11
Kitchen
- Description: Flooring: Ceramic Tile
- Level: First
- Dimensions: 17 x 9
Kitchen
- Description: Flooring: Laminate
- Level: Basement
- Dimensions: 12 x 11
Laundry
- Level: Basement
- Dimensions: ND x ND
Living room
- Description: Flooring: Carpet
- Features: Fireplace
- Level: First
- Dimensions: 20 x 13
Recreation
- Description: Flooring: Carpet
- Level: Basement
- Dimensions: 25 x 11
Heating
- Forced Air, Gas
Cooling
- Central Air
Appliances
- Included: Dishwasher, Microwave, Range, Refrigerator
- Laundry: In Basement
Features
- Pantry, Walk-In Closet(s)
- Basement: Full,Finished,Storage Space
- Number of fireplaces: 2
- Fireplace features: Living Room
Interior area
- Total structure area: 2,884
- Total interior livable area: 2,884 sqft
- Finished area above ground: 1,622
- Finished area below ground: 1,262
Property
Parking
- Total spaces: 2
- Parking features: Attached, Garage
- Attached garage spaces: 2
Features
- Levels: One
- Stories: 1
- Fencing: Full,Wood
Lot
- Size: 0.35 Acres
- Features: Back Yard, Pond on Lot
Details
- Additional structures: Shed(s)
- Parcel number: 37233019
Construction
Type & style
- Home type: SingleFamily
- Architectural style: Ranch
- Property subtype: Single Family Residence
Materials
- Vinyl Siding
- Roof: Asphalt,Fiberglass
Condition
- Year built: 1952
Utilities & green energy
- Sewer: Public Sewer
- Water: Public
Community & HOA
Community
- Subdivision: Pleasant Valley
HOA
- Has HOA: No
Location
- Region: Middleburg Heights
Financial & listing details
- Price per square foot: $128/sqft
- Tax assessed value: $247,300
- Annual tax amount: $4,286
- Date on market: 6/4/2026
- Cumulative days on market: 2 days
Price history
| Date | Event | Price |
|---|---|---|
| 8/5/2026 | Sold | $370,000+1.4%$128/sqft |
Source:  MLS Now #5215986 Report a problem MLS Now #5215986 Report a problem | ||
| 6/7/2026 | Pending sale | $364,900$127/sqft |
Source: MLS Now #5215986 Report a problem | ||
| 6/4/2026 | Listed for sale | $364,900+5.8%$127/sqft |
Source: MLS Now #5215986 Report a problem | ||
| 5/23/2025 | Sold | $345,000+1.5%$120/sqft |
Source: MLS Now #5097382 Report a problem | ||
| 4/13/2025 | Pending sale | $339,900$118/sqft |
Source: MLS Now #5097382 Report a problem | ||
| 4/11/2025 | Listed for sale | $339,900+13.3%$118/sqft |
Source: MLS Now #5097382 Report a problem | ||
| 6/3/2024 | Sold | $300,000+0%$104/sqft |
Source: Public Record Report a problem | ||
| 4/19/2024 | Pending sale | $299,900$104/sqft |
Source: MLS Now #5028444 Report a problem | ||
| 4/16/2024 | Listed for sale | $299,900+76.5%$104/sqft |
Source: MLS Now #5028444 Report a problem | ||
| 3/24/2021 | Listing removed | -- |
Source: Owner Report a problem | ||
| 9/24/2015 | Listing removed | $169,900$59/sqft |
Source: Owner Report a problem | ||
| 6/1/2015 | Listed for sale | $169,900+4.6%$59/sqft |
Source: Owner Report a problem | ||
| 8/26/2004 | Sold | $162,500+18.2%$56/sqft |
Source: Public Record Report a problem | ||
| 10/11/1996 | Sold | $137,500$48/sqft |
Source: Public Record Report a problem | ||
Public tax history
| Year | Property taxes | Tax assessment |
|---|---|---|
| 2025 | $3,830 -1.1% | $86,560 |
| 2024 | $3,871 +15.7% | $86,560 +35.1% |
| 2023 | $3,345 -0.1% | $64,090 |
| 2022 | $3,347 -13.1% | $64,090 |
| 2021 | $3,853 +2.1% | $64,090 +16% |
| 2020 | $3,772 +0.7% | $55,230 |
| 2019 | $3,747 -2.6% | $55,230 |
| 2018 | $3,847 -5.7% | $55,230 +1.7% |
| 2017 | $4,080 +7.9% | $54,290 |
| 2016 | $3,783 | $54,290 |
| 2015 | $3,783 -0.8% | $54,290 |
| 2014 | $3,812 +1.2% | $54,290 |
| 2013 | $3,766 +3.1% | $54,290 |
| 2012 | $3,654 +5% | $54,290 -4% |
| 2011 | $3,479 +0.1% | $56,560 |
| 2010 | $3,474 +0.6% | $56,560 |
| 2009 | $3,454 -2.3% | $56,560 -8% |
| 2008 | $3,536 +2.7% | $61,500 |
| 2007 | $3,443 +0.7% | $61,500 |
| 2006 | $3,420 +12.7% | $61,500 +8.3% |
| 2005 | $3,034 +1.3% | $56,810 |
| 2004 | $2,996 +6.9% | $56,810 |
| 2003 | $2,803 +6.2% | $56,810 +9.5% |
| 2002 | $2,638 -43.1% | $51,870 |
| 2001 | $4,637 | $51,870 |
| 2000 | $4,637 | $51,870 |
Find assessor info on the county website
Neighborhood: 44130
Nearby homes
- $218,2004 bd1 ba1.6k sqft13775 Shawnee Trl, Middleburg Heights, OH 44130Off Market
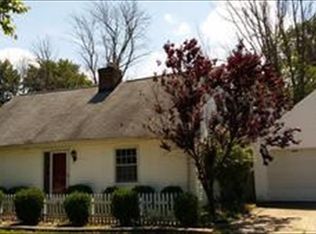
- $287,5002 bd1 ba1.9k sqft13760 Shawnee Trl, Middleburg Heights, OH 44130Off Market
- $390,1004 bd2 ba3.1k sqft13790 Shawnee Trl, Middleburg Heights, OH 44130Off Market
- $317,5003 bd1 ba1.7k sqft13755 Shawnee Trl, Middleburg Heights, OH 44130Off Market
- $252,1003 bd1 ba1.4k sqft13815 Shawnee Trl, Middleburg Heights, OH 44130Off Market
- $310,2003 bd1 ba2.2k sqft13730 Shawnee Trl, Middleburg Heights, OH 44130Off Market
- $368,3004 bd2 ba1.9k sqft13725 Shawnee Trl, Middleburg Heights, OH 44130Off Market
- $303,8004 bd3 ba1.7k sqft13830 Old Pleasant Valley Rd, Middleburg Heights, OH 44130Off Market
Nearby schools
GreatSchools rating
- 5/10Berea-Midpark Middle SchoolGrades: 5-9Distance: 0.9 mi
- 7/10Berea-Midpark High SchoolGrades: 9-12Distance: 2.7 mi
- 8/10Big Creek Elementary SchoolGrades: PK-4Distance: 0.9 mi
Schools provided by the listing agent
- District: Berea CSD - 1804
Source: MLS Now. This data may not be complete. We recommend contacting the local school district to confirm school assignments for this home.
Get a cash offer in 3 minutes
Find out how much your home could sell for in as little as 3 minutes with a no-obligation cash offer.
Estimated market value
$370,000
Get a cash offer in 3 minutes
Find out how much your home could sell for in as little as 3 minutes with a no-obligation cash offer.
Estimated market value
$370,000
- Ohio
- Cuyahoga County
- Middleburg Heights
- 44130
- 13795 Shawnee Trl
Nearby cities
Nearby zip codes
Other Middleburg Heights Topics
- Apartments for Rent in 44130
- Houses for Sale in 44130
- Houses for Rent in 44130
- 44130 Real Estate
- Middleburg Heights Condos
- Houses for Sale in Middleburg Heights
- Newest Listings in Middleburg Heights
- Middleburg Heights Home Values
- Middleburg Heights Real Estate Agents
- Middleburg Heights Refinance
- Middleburg Heights Mortgage Rates
