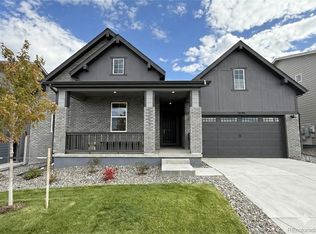
MODEL HOME ~ PRIME INVESTMENT OPPORTUNITY with Guaranteed 18-Month Leaseback! Own a professionally designed model home in the highly coveted Looking Glass master-planned community in Parker where scenic trails and wide-open spaces define Colorado living. This is a rare investment opportunity with a built-in tenant and guaranteed leaseback income for 18-months. Welcome to the Sierra — this spacious 5 bedroom, 3.5 bath model home perfectly blends comfort, style, and modern design. The main level features an open-concept living area centered around a cozy fireplace, a dedicated study ideal for working from home, and a stunning luxury kitchen with upgrades throughout. Highlights include a large island, stunning modern white cabinets installed to the ceiling, quartz countertops, and top-of-the-line KitchenAid stainless steel appliances—including a 36" chef-style gas cooktop with hood and built-in microwave/oven. Upstairs, enjoy a versatile loft space—perfect for a playroom or second living area—along with 4 generously sized bedrooms. The private primary suite features a spacious walk-in closet and a bright, modern bathroom with dual vanities, a large linen closet, and a walk-in shower. The finished walkout basement provides endless potential to expand your living space and enjoy a home gym or theater. Step outside and relax on your covered deck, where you can unwind and take in the Colorado lifestyle. Located in a vibrant community, Looking Glass offers amenities for everyone to enjoy, while nearby Parker provides shopping, dining, trails, and top-rated schools. Schedule a showing today and don’t miss this opportunity to make this incredible home yours! * Virtual tour showcases the actual 'Sierra' model home.
New construction
$924,990
13796 Daffodil Point, Parker, CO 80134
5beds
3,449sqft
Single Family Residence
Built in 2025
6,767 Square Feet Lot
$921,300 Zestimate®
$268/sqft
$128/mo HOA
What's special
- 51 days
- 131
- 10
Zillow last checked:
Listing updated:
Listed by:
Batey McGraw mls.co@dreamfindershomes.com,
DFH Colorado Realty LLC
Source: REcolorado as distributed by MLS GRID,MLS#: 3193748
Facts & features
Interior
Bedrooms & bathrooms
- Bedrooms: 5
- Bathrooms: 4
- Full bathrooms: 2
- 3/4 bathrooms: 1
- 1/2 bathrooms: 1
- Main level bathrooms: 1
Bedroom
- Features: Primary Suite
- Level: Upper
- Area: 210 Square Feet
- Dimensions: 14 x 15
Bedroom
- Level: Upper
- Area: 120 Square Feet
- Dimensions: 10 x 12
Bedroom
- Level: Upper
- Area: 120 Square Feet
- Dimensions: 10 x 12
Bedroom
- Level: Upper
- Area: 130 Square Feet
- Dimensions: 13 x 10
Bedroom
- Level: Basement
- Area: 130 Square Feet
- Dimensions: 13 x 10
Bathroom
- Level: Main
Bathroom
- Features: Primary Suite
- Level: Upper
Bathroom
- Level: Upper
Bathroom
- Level: Basement
Dining room
- Level: Main
- Area: 165 Square Feet
- Dimensions: 15 x 11
Family room
- Level: Basement
- Area: 504 Square Feet
- Dimensions: 14 x 36
Great room
- Description: Gas Fireplace W/ Floor-To-Ceiling Tile Surround
- Level: Main
- Area: 255 Square Feet
- Dimensions: 15 x 17
Kitchen
- Description: Luxury Kitchen W/ Kitchenaid Appliances Including Chef-Style 36" Gas Cooktop, Hood, And Built-In Microwave/Oven
- Level: Main
Loft
- Level: Upper
- Area: 224 Square Feet
- Dimensions: 16 x 14
Office
- Level: Main
- Area: 130 Square Feet
- Dimensions: 13 x 10
Heating
- Forced Air, Natural Gas
Cooling
- Central Air
Appliances
- Included: Cooktop, Dishwasher, Disposal, Dryer, Microwave, Oven, Range Hood, Refrigerator, Tankless Water Heater, Washer
- Laundry: In Unit
Features
- Ceiling Fan(s), Eat-in Kitchen, Entrance Foyer, Granite Counters, High Ceilings, Kitchen Island, Open Floorplan, Pantry, Primary Suite, Quartz Counters, Walk-In Closet(s), Wired for Data
- Flooring: Carpet, Laminate, Tile
- Windows: Double Pane Windows, Window Treatments
- Basement: Finished,Full,Sump Pump,Walk-Out Access
- Number of fireplaces: 1
- Fireplace features: Gas, Great Room
Interior area
- Total structure area: 3,449
- Total interior livable area: 3,449 sqft
- Finished area above ground: 2,475
- Finished area below ground: 942
Video & virtual tour
Property
Parking
- Total spaces: 2
- Parking features: Concrete, Dry Walled
- Attached garage spaces: 2
Features
- Levels: Two
- Stories: 2
- Patio & porch: Covered, Deck, Front Porch
- Exterior features: Private Yard, Rain Gutters, Smart Irrigation
- Fencing: Full
Lot
- Size: 6,767 Square Feet
- Features: Corner Lot, Landscaped, Master Planned, Sprinklers In Front, Sprinklers In Rear
Details
- Parcel number: R0622011
- Special conditions: Standard
Construction
Type & style
- Home type: SingleFamily
- Architectural style: Traditional
- Property subtype: Single Family Residence
Materials
- Cement Siding, Frame, Stone
- Foundation: Concrete Perimeter
Condition
- Model,New Construction
- New construction: Yes
- Year built: 2025
Details
- Builder model: Sierra
- Builder name: Dream Finder Homes
- Warranty included: Yes
Utilities & green energy
- Electric: 110V, 220 Volts in Garage
- Sewer: Public Sewer
- Water: Public
- Utilities for property: Cable Available, Electricity Connected, Internet Access (Wired), Natural Gas Connected
Community & HOA
Community
- Security: Carbon Monoxide Detector(s), Smoke Detector(s)
- Subdivision: The Reserve At Looking Glass
HOA
- Has HOA: Yes
- Amenities included: Park, Playground, Pool, Trail(s)
- Services included: Maintenance Grounds, Recycling, Trash
- HOA fee: $128 monthly
- HOA name: Looking Glass Owner’s Association
- HOA phone: 970-484-0101
Location
- Region: Parker
Financial & listing details
- Price per square foot: $268/sqft
- Tax assessed value: $140,943
- Annual tax amount: $9,975
- Date on market: 7/9/2026
- Listing terms: 1031 Exchange,Cash,Conventional,FHA,Jumbo,VA Loan
- Exclusions: Model Home Furniture And Accessories Are Excluded.
- Ownership: Builder
- Electric utility on property: Yes
- Road surface type: Paved
Estimated market value
$921,300
$875,000 - $967,000
$4,112/mo
Price history
| Date | Event | Price |
|---|---|---|
| 7/9/2026 | Listed for sale | $924,990$268/sqft |
Source:  REcolorado as distributed by MLS GRID #3193748 Report a problem REcolorado as distributed by MLS GRID #3193748 Report a problem | ||
Public tax history
| Year | Property taxes | Tax assessment |
|---|---|---|
| 2025 | $3,124 | $38,050 +96.8% |
| 2024 | -- | $19,330 |
Find assessor info on the county website
Monthly payment
Est. payment
Payment breakdown
Explore the cost of this home by adjusting the details. Changes won't be saved.Climate risks
Neighborhood: 80134
Nearby schools
Schools provided by the listing agent
- Elementary: Gold Rush
- Middle: Cimarron
- High: Legend
- District: Douglas RE-1
Source: REcolorado as distributed by MLS GRID. This data may not be complete. We recommend contacting the local school district to confirm school assignments for this home.

Similar homes
- $769,9905 bd3 ba3.6k sqft13788 Daffodil Way, Parker, CO 80134New Construction

 REcolorado as distributed by MLS GRID
 - $922,9845 bd4 ba3.1k sqft12774 Mighty Eagle Dr, Parker, CO 80134New Construction
 Trumark Homes
 - from $704,9905 bd3 ba2.6k sqftDenali Plan, The Reserve at Looking Glass, Parker, CO 80134New Construction
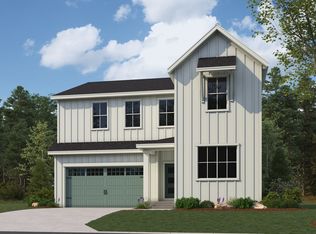 Dream Finders Homes
 - from $699,9904 bd4 ba2.9k sqftIronwood Plan, The Reserve at Looking Glass, Parker, CO 80134New Construction
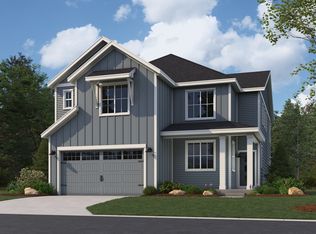 Dream Finders Homes
 - $710,0004 bd3 ba3.1k sqft13548 Tree Sparrow Lane, Parker, CO 80134For SaleMLS ID #6924677, Audrey Will, LIV Sotheby's International Realty. REcolorado as distributed by MLS GRID
- $843,9903 bd2 ba4.2k sqft15571 Brandy Gulch Lane, Parker, CO 80134New ConstructionREcolorado as distributed by MLS GRID
- $939,0005 bd3 ba4.8k sqft6180 Leilani Drive, Castle Rock, CO 80108For SaleMLS ID #5778415, Anita Wilkinson, HomeSmart. REcolorado as distributed by MLS GRID
- $1,006,1495 bd5 ba3.9k sqft4207 Canister Point, Castle Rock, CO 80108New ConstructionREcolorado as distributed by MLS GRID
