Exquisite custom-built home offers quality craftsmanship & elevated design throughout. Wonderful floorplan in this stunning 4-bedroom, 4-bath home that lives like a rambler, blending effortless main-level living with a primary suite and 2nd bedroom on main floor with lots of open and spacious living spaces throughout. The main floor features a light-filled, open-concept design with a beautifully appointed white enameled kitchen, featuring high-end finishes. Expansive living and entertaining areas flow seamlessly to a large dining room, plus charming screened porch and a large deck-perfect for enjoying the outdoors in warmer weather. An elegant upper-level loft and den/office overlook the vaulted living room, creating
a sophisticated retreat. The walkout lower level offers 2 additional bedrooms, a full bath, amusement room, abundant storage and even a hot tub room! Set on a private, fenced lot surrounded by mature trees, this exceptional home provides both serenity and abundant living space. Move in ready and ideally located in a premier Apple Valley neighborhood and coveted ISD 196 school district, just minutes from parks, shopping, and dining and freeway access if needed.
Closed
$695,900
13796 Guild Ave, Apple Valley, MN 55124
4beds
4,555sqft
Single Family
Built in 1986
0.35 Acres Lot
$690,800 Zestimate®
$153/sqft
$3,512 Estimated rent
Home value
$690,800
$642,000 - $739,000
$3,512/mo
Zestimate® history
Owner options
List your home for rent
$3,512/mo
Rent Zestimate®
Find your next renter with Zillow Rental Manager. Plus, with online applications, you can quickly screen prospective tenants – for free.
$3,512/mo
Rent Zestimate®
Refinance and save
$3,516/mo
Est. payment
Refinancing to a lower rate could help reduce your monthly payments and save thousands over the life of the loan.
$3,516/mo
Est. payment
Explore your selling options
Work with a Zillow partner agent
Leverage their expertise and Zillow's premium Showcase listings to get your home seen by more buyers.
Get startedList with your own agent
Get your home in front of millions of buyers by listing it on Zillow.
Learn how to do itSell it yourself
Take full control of how buyers see your home on Zillow by listing For Sale by Owner (FSBO).
List your homeWhat's special
Private fenced lotHot tub roomLight-filled open-concept designHigh-end finishesCharming screened porchAbundant storageMain-level living
Zillow last checked:
Listing updated:
Listed by:
Ann E. Kent 952-270-7701,
Edina Realty, Inc.
Bought with:
Karen Basara
NFP Real Estate Services
Source: NorthstarMLS as distributed by MLS GRID,MLS#: 7052614
Facts & features
Interior
Bedrooms & bathrooms
- Bedrooms: 4
- Bathrooms: 4
- Full bathrooms: 3
- 1/2 bathrooms: 1
Bedroom
- Level: Main
- Area: 224 Square Feet
- Dimensions: 14 x 16
Bedroom 2
- Level: Main
- Area: 143 Square Feet
- Dimensions: 11 x 13
Bedroom 3
- Level: Lower
- Area: 156 Square Feet
- Dimensions: 13 x 12
Bedroom 4
- Level: Lower
- Area: 144 Square Feet
- Dimensions: 12 x 12
Other
- Level: Lower
- Area: 364 Square Feet
- Dimensions: 28 x 13
Deck
- Level: Main
- Area: 440 Square Feet
- Dimensions: 55 x 8
Dining room
- Level: Main
- Area: 130 Square Feet
- Dimensions: 13 x 10
Kitchen
- Level: Main
- Area: 150 Square Feet
- Dimensions: 15 x 10
Laundry
- Level: Main
- Area: 20 Square Feet
- Dimensions: 5 x 4
Living room
- Level: Main
- Area: 300 Square Feet
- Dimensions: 20 x 15
Patio
- Level: Lower
- Area: 100 Square Feet
- Dimensions: 10 x 10
Sauna
- Level: Lower
- Area: 84 Square Feet
- Dimensions: 12 x 7
Screened porch
- Level: Main
- Area: 99 Square Feet
- Dimensions: 11 x 9
Storage
- Level: Lower
- Area: 255 Square Feet
- Dimensions: 15 x 17
Heating
- Forced Air, Fireplace(s)
Cooling
- Central Air
Appliances
- Included: Dishwasher, Disposal, Dryer, Gas Water Heater, Microwave, Range, Refrigerator, Wall Oven, Washer, Water Softener Owned
- Laundry: Laundry Room, Main Level
Features
- Basement: Finished,Full,Storage Space,Walk-Out Access
- Number of fireplaces: 2
- Fireplace features: Amusement Room, Family Room, Gas, Wood Burning
Interior area
- Total structure area: 4,555
- Total interior livable area: 4,555 sqft
- Finished area above ground: 2,541
- Finished area below ground: 1,441
Property
Parking
- Total spaces: 3
- Parking features: Attached, Asphalt, Garage Door Opener, Insulated Garage
- Attached garage spaces: 3
- Has uncovered spaces: Yes
- Details: Garage Dimensions (29 x 29)
Accessibility
- Accessibility features: None
Features
- Levels: One and One Half
- Stories: 1.5
- Patio & porch: Deck, Patio
- Pool features: None
- Fencing: Chain Link,Full
Lot
- Size: 0.35 Acres
- Dimensions: 147 x 144 x 219
- Features: Tree Coverage - Heavy
Details
- Foundation area: 2014
- Parcel number: 017650602010
- Zoning description: Residential-Single Family
Construction
Type & style
- Home type: SingleFamily
- Property subtype: Single Family
Materials
- Roof: Age Over 8 Years
Condition
- New construction: No
- Year built: 1986
Utilities & green energy
- Electric: Circuit Breakers
- Gas: Natural Gas
- Sewer: City Sewer/Connected
- Water: City Water/Connected
Community & HOA
Community
- Subdivision: Timberwick 7th Add
HOA
- Has HOA: No
Location
- Region: Apple Valley
Financial & listing details
- Price per square foot: $153/sqft
- Tax assessed value: $632,700
- Annual tax amount: $8,264
- Date on market: 4/20/2026
- Cumulative days on market: 11 days
- Road surface type: Paved
Price history
| Date | Event | Price |
|---|---|---|
| 5/12/2026 | Sold | $695,900+1.6%$153/sqft |
Source:  NorthstarMLS as distributed by MLS GRID #7052614 Report a problem NorthstarMLS as distributed by MLS GRID #7052614 Report a problem | ||
| 5/1/2026 | Pending sale | $685,000$150/sqft |
Source: NorthstarMLS as distributed by MLS GRID #7052614 Report a problem | ||
| 4/20/2026 | Listed for sale | $685,000$150/sqft |
Source: NorthstarMLS as distributed by MLS GRID #7052614 Report a problem | ||
Public tax history
| Year | Property taxes | Tax assessment |
|---|---|---|
| 2025 | $8,264 +8.2% | $632,700 +1.1% |
| 2024 | $7,640 +4.9% | $625,600 +0.9% |
| 2023 | $7,280 +12.9% | $619,900 +5% |
| 2022 | $6,450 +10.6% | $590,300 +17.9% |
| 2021 | $5,832 +3.3% | $500,700 +5.6% |
| 2020 | $5,648 -1.6% | $474,200 +1.4% |
| 2019 | $5,742 | $467,500 +6.9% |
| 2018 | $5,742 +11.5% | $437,400 +2.8% |
| 2017 | $5,149 -1.8% | $425,300 +2.9% |
| 2016 | $5,241 -2.6% | $413,500 +2% |
| 2015 | $5,378 +0.7% | $405,409 -6.1% |
| 2014 | $5,340 -5.4% | $431,800 +3.2% |
| 2013 | $5,645 -2.4% | $418,400 |
| 2012 | $5,785 -1.8% | -- |
| 2011 | $5,891 +1.1% | -- |
| 2010 | $5,825 -0.1% | -- |
| 2009 | $5,833 -0.5% | -- |
| 2008 | $5,861 -1% | -- |
| 2007 | $5,920 -2.5% | -- |
| 2006 | $6,074 +22.9% | -- |
| 2004 | $4,944 +4.1% | -- |
| 2003 | $4,750 +5.2% | -- |
| 2002 | $4,514 -15.8% | -- |
| 2001 | $5,364 | -- |
Find assessor info on the county website
Neighborhood: Alimagnet
Nearby homes
- $621,4005 bd4 ba4k sqft13790 Guild Ave, Apple Valley, MN 55124Off Market
- $718,8005 bd4 ba4.8k sqft13810 Guild Ave, Apple Valley, MN 55124Off Market
- $694,5004 bd4 ba4.5k sqft13815 Grothe Cir, Apple Valley, MN 55124Off Market
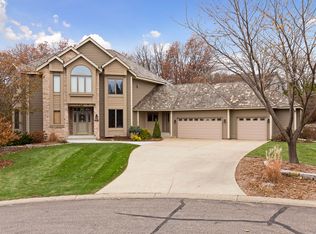
- $738,2005 bd2 ba5.1k sqft13797 Guild Ave, Apple Valley, MN 55124Off Market
- $758,4004 bd4 ba5.1k sqft13786 Guild Ave, Apple Valley, MN 55124Off Market
- $667,1004 bd3 ba4.2k sqft13793 Guild Ave, Apple Valley, MN 55124Off Market
- $716,1004 bd4 ba4.6k sqft13791 Guild Ave, Apple Valley, MN 55124Off Market
- $721,9005 bd4 ba5.3k sqft13807 Guild Ave, Apple Valley, MN 55124Off Market
Nearby schools
GreatSchools rating
- 5/10Westview Elementary SchoolGrades: K-5Distance: 0.9 mi
- 8/10Falcon Ridge Middle SchoolGrades: 6-8Distance: 2.2 mi
- 6/10Apple Valley Senior High SchoolGrades: 9-12Distance: 0.5 mi
Get a cash offer in 3 minutes
Find out how much your home could sell for in as little as 3 minutes with a no-obligation cash offer.
Estimated market value
$690,800
Get a cash offer in 3 minutes
Find out how much your home could sell for in as little as 3 minutes with a no-obligation cash offer.
Estimated market value
$690,800
- Minnesota
- Dakota County
- Apple Valley
- 55124
- Alimagnet
- 13796 Guild Ave
