Welcome home to this truly move-in ready gem where every major update has already been completed for you! Meticulously maintained and impeccably cared for, this home offers peace of mind with extensive improvements including a new furnace, central air conditioner, roof, gutters, landscaping, kitchen, bathrooms, flooring, carpet, and fresh paint throughout. Situated on a spacious corner lot surrounded by mature trees and privacy fencing, you'll enjoy a beautiful outdoor setting with room to relax, entertain, and play. The open and inviting three-level floor plan provides comfortable living spaces and seamless flow for everyday living and gatherings alike. Step outside to your private backyard retreat featuring a newly installed patio with pergola, a recently refurbished deck, and lush landscaping—perfect for summer entertaining or quiet evenings outdoors. Large windows throughout the home fill the living spaces with natural light and offer picturesque views of the surrounding greenery. Additional highlights include a brand-new Polyurea-coated garage floor, freshly sealed asphalt driveway, and exceptional storage options. Bring your boat, camper, or trailer with dedicated side parking alongside the garage, plus three storage sheds providing ample space for tools, toys, and outdoor equipment. Conveniently located near parks, walking trails, and recreational amenities, this turnkey property offers the rare combination of modern updates, abundant storage, and outstanding outdoor living. Simply move in, unpack, and start enjoying your new home from day one.
Closed
Zestimate®
$401,000
13796 Xenwood Ave, Savage, MN 55378
3beds
1,847sqft
Single Family
Built in 1991
0.32 Acres Lot
$401,000 Zestimate®
$217/sqft
$2,483 Estimated rent
Home value
$401,000
$381,000 - $421,000
$2,483/mo
Zestimate® history
Owner options
List your home for rent
$2,483/mo
Rent Zestimate®
Find your next renter with Zillow Rental Manager. Plus, with online applications, you can quickly screen prospective tenants – for free.
$2,483/mo
Rent Zestimate®
Refinance and save
$2,517/mo
Est. payment
Refinancing to a lower rate could help reduce your monthly payments and save thousands over the life of the loan.
$2,517/mo
Est. payment
Explore your selling options
Work with a Zillow partner agent
Leverage their expertise and Zillow's premium Showcase listings to get your home seen by more buyers.
Get startedList with your own agent
Get your home in front of millions of buyers by listing it on Zillow.
Learn how to do itSell it yourself
Take full control of how buyers see your home on Zillow by listing For Sale by Owner (FSBO).
List your homeWhat's special
Zillow last checked:
Listing updated:
Listed by:
Kris Lindahl 763-292-4455,
Kris Lindahl Real Estate,
Ann Drewiske 715-377-5444
Bought with:
Jean Y Cheskis
Premium Real Estate, Inc
Source: NorthstarMLS as distributed by MLS GRID,MLS#: 7097176
Facts & features
Interior
Bedrooms & bathrooms
- Bedrooms: 3
- Bathrooms: 2
- Full bathrooms: 1
- 3/4 bathrooms: 1
Bedroom
- Level: Upper
- Area: 165 Square Feet
- Dimensions: 15x11
Bedroom 2
- Level: Upper
- Area: 144 Square Feet
- Dimensions: 12x12
Bedroom 3
- Level: Lower
- Area: 176 Square Feet
- Dimensions: 16x11
Deck
- Level: Main
- Area: 120 Square Feet
- Dimensions: 12x10
Dining room
- Level: Main
- Area: 132 Square Feet
- Dimensions: 12x11
Family room
- Level: Lower
- Area: 180 Square Feet
- Dimensions: 15x12
Kitchen
- Level: Main
- Area: 100 Square Feet
- Dimensions: 10x10
Living room
- Level: Main
- Area: 195 Square Feet
- Dimensions: 15x13
Heating
- Forced Air
Cooling
- Central Air
Appliances
- Included: Dishwasher, Dryer, Microwave, Range, Refrigerator, Stainless Steel Appliance(s), Washer, Water Softener Owned
- Laundry: Lower Level, Laundry Room
Features
- Basement: Block,Crawl Space,Daylight,Finished,Full,Sump Basket
- Has fireplace: No
Interior area
- Total structure area: 1,911
- Total interior livable area: 1,847 sqft
- Finished area above ground: 1,427
- Finished area below ground: 420
Property
Parking
- Total spaces: 2
- Parking features: Attached
- Attached garage spaces: 2
- Details: Garage Dimensions (18x20)
Accessibility
- Accessibility features: None
Features
- Levels: Three Level Split
- Patio & porch: Deck, Patio
- Fencing: Chain Link,Privacy
Lot
- Size: 0.32 Acres
- Dimensions: 152 x 91
- Features: Corner Lot, Tree Coverage - Medium
Details
- Additional structures: Storage Shed
- Foundation area: 1007
- Parcel number: 261022070
- Zoning description: Residential-Single Family
Construction
Type & style
- Home type: SingleFamily
- Property subtype: Single Family
Materials
- Roof: Age 8 Years or Less
Condition
- New construction: No
- Year built: 1991
Utilities & green energy
- Gas: Natural Gas
- Sewer: City Sewer/Connected
- Water: City Water/Connected
Community & HOA
Community
- Subdivision: Rolling Meadows
HOA
- Has HOA: No
Location
- Region: Savage
Financial & listing details
- Price per square foot: $217/sqft
- Tax assessed value: $332,000
- Annual tax amount: $3,946
- Date on market: 6/25/2026
- Cumulative days on market: 4 days
Price history
| Date | Event | Price |
|---|---|---|
| 7/30/2026 | Sold | $401,000+2.8%$217/sqft |
Source:  NorthstarMLS as distributed by MLS GRID #7097176 Report a problem NorthstarMLS as distributed by MLS GRID #7097176 Report a problem | ||
| 6/30/2026 | Pending sale | $390,000$211/sqft |
Source: NorthstarMLS as distributed by MLS GRID #7097176 Report a problem | ||
| 6/26/2026 | Listed for sale | $390,000+53.2%$211/sqft |
Source: NorthstarMLS as distributed by MLS GRID #7097176 Report a problem | ||
| 8/5/2005 | Sold | $254,500+43.5%$138/sqft |
Source: Public Record Report a problem | ||
| 4/17/2001 | Sold | $177,400$96/sqft |
Source: Public Record Report a problem | ||
Public tax history
| Year | Property taxes | Tax assessment |
|---|---|---|
| 2025 | $3,258 -3% | $332,000 +2.9% |
| 2024 | $3,360 +3.1% | $322,700 -0.3% |
| 2023 | $3,260 +0.2% | $323,700 +0.4% |
| 2022 | $3,252 +6% | $322,300 +16.6% |
| 2021 | $3,068 +3.2% | $276,300 +15.2% |
| 2020 | $2,974 | $239,900 |
| 2019 | $2,974 +1.4% | $239,900 |
| 2018 | $2,934 +9.1% | -- |
| 2016 | $2,690 | -- |
| 2014 | $2,690 | -- |
| 2013 | -- | $156,700 |
| 2012 | -- | $156,700 -15.9% |
| 2011 | $2,884 +0.2% | $186,300 -14.9% |
| 2010 | $2,878 -5% | $218,800 -7% |
| 2009 | $3,028 -2.1% | $235,300 |
| 2008 | $3,094 +13.7% | -- |
| 2007 | $2,722 +18% | -- |
| 2006 | $2,306 +5.4% | -- |
| 2005 | $2,188 +7.3% | -- |
| 2004 | $2,040 +14.5% | -- |
| 2003 | $1,782 +29.7% | -- |
| 2002 | $1,374 -16.1% | -- |
| 2001 | $1,638 | -- |
Find assessor info on the county website
Neighborhood: 55378
Nearby homes
- $342,8004 bd2 ba1.6k sqft13788 Xenwood Ave S, Savage, MN 55378Off Market

- $313,1004 bd2 ba1.6k sqft13788 Xenwood Ave, Savage, MN 55378Off Market
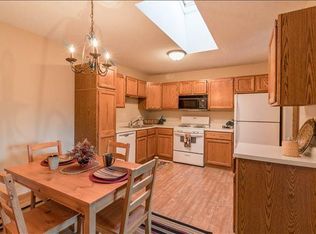
- $324,7003 bd2 ba1.7k sqft13782 Xenwood Ave, Savage, MN 55378Off Market

- $390,0004 bd2 ba1.5k sqft13795 Yosemite Ave S, Savage, MN 55378Off Market
- $378,0003 bd2 ba1.8k sqft13781 Yosemite Ave S, Savage, MN 55378Off Market
- $362,0003 bd1 ba988 sqft13774 Xenwood Ave, Savage, MN 55378Off Market
- $390,0003 bd2 ba1.7k sqft13799 Xenwood Ave, Savage, MN 55378Sold
- $380,3004 bd2 ba1.1k sqft13773 Yosemite Ave S, Savage, MN 55378Off Market
Nearby schools
GreatSchools rating
- 7/10Glendale Elementary SchoolGrades: K-5Distance: 0.5 mi
- 8/10Hidden Oaks Middle SchoolGrades: 6-8Distance: 3.4 mi
- 9/10Prior Lake High SchoolGrades: 9-12Distance: 2.2 mi
Get a cash offer in 3 minutes
Find out how much your home could sell for in as little as 3 minutes with a no-obligation cash offer.
Estimated market value
$401,000
Get a cash offer in 3 minutes
Find out how much your home could sell for in as little as 3 minutes with a no-obligation cash offer.
Estimated market value
$401,000
- Minnesota
- Scott County
- Savage
- 55378
- 13796 Xenwood Ave
Nearby cities
Nearby zip codes
Other Savage Topics
