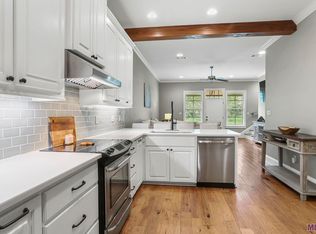
Welcome to St. Francisville. Featured in several "top 10" lists and is known for its charm and historical significance. This beautifully maintained one-story townhome offering effortless living and timeless style located in the John James Audubon Wildlife Preserve within the Bluffs Community. Featuring 2 bedrooms and 2 full bathrooms, this home boasts soaring 10' ceilings and an open-concept layout that seamlessly blends the living, dining, and kitchen areas—perfect for entertaining or everyday comfort. The kitchen has granite countertops, neutral white cabinetry, and a breakfast bar for casual seating. Wood floors run throughout the living spaces. Both bathrooms feature ample sized granite counters and shower/tub combos for added convenience. Natural light floods the home, creating a bright and airy feel in every room. Step outside to the enclosed back patio—an ideal private retreat for relaxing mornings or peaceful evenings. With neutral finishes and thoughtful design throughout, this move-in-ready townhome is the perfect blend of comfort and style. Custom Plantation shutters throughout. Main living, dining, and laundry area are freshly painted. New dishwasher. New French door Kitchen Aide refrigerator to remain. Key pad entry for double garage. Landscaping freshly redone. Qualifies for 100% financing.
Sold
Price Unknown
13797 Azalea Cir, Saint Francisville, LA 70775
2beds
1,105sqft
Single Family Residence, Townhouse, Residential
Built in 2015
435 Square Feet Lot
$227,900 Zestimate®
$--/sqft
$1,490 Estimated rent
Home value
$227,900
$217,000 - $239,000
$1,490/mo
Zestimate® history
Owner options
List your home for rent
$1,490/mo
Rent Zestimate®
Find your next renter with Zillow Rental Manager. Plus, with online applications, you can quickly screen prospective tenants – for free.
$1,490/mo
Rent Zestimate®
Refinance and save
$744/mo
Est. payment
Refinancing to a lower rate could help reduce your monthly payments and save thousands over the life of the loan.
$744/mo
Est. payment
Explore your selling options
Work with a Zillow partner agent
Leverage their expertise and Zillow's premium Showcase listings to get your home seen by more buyers.
Get startedList with your own agent
Get your home in front of millions of buyers by listing it on Zillow.
Learn how to do itSell it yourself
Take full control of how buyers see your home on Zillow by listing For Sale by Owner (FSBO).
List your homeWhat's special
Zillow last checked:
Listing updated:
Listed by:
Suzanne Lancaster,
Southerly Real Estate
Bought with:
Tammy Herring, 0000034948
Landry Team Real Estate, L.L.C.
Source: ROAM MLS,MLS#: 2025011586
Facts & features
Interior
Bedrooms & bathrooms
- Bedrooms: 2
- Bathrooms: 2
- Full bathrooms: 2
Rooms
- Room types: Bathroom, Primary Bathroom, Bedroom, Primary Bedroom, Kitchen
Primary bedroom
- Features: Master Downstairs
- Level: First
- Area: 195.96
- Width: 14.2
Bedroom 1
- Level: First
- Area: 129.22
- Width: 14.2
Primary bathroom
- Features: Shower Combo
- Level: First
- Area: 45.5
- Width: 5
Bathroom 1
- Level: First
- Area: 45.5
- Width: 5
Kitchen
- Features: Granite Counters
- Level: First
- Area: 118.03
Heating
- Central
Cooling
- Central Air, Ceiling Fan(s)
Appliances
- Included: Dishwasher, Range/Oven, Electric Water Heater
- Laundry: Electric Dryer Hookup, Washer Hookup, Inside, Washer/Dryer Hookups
Features
- Ceiling 9'+
- Flooring: Ceramic Tile, Wood
Interior area
- Total structure area: 1,702
- Total interior livable area: 1,105 sqft
Property
Parking
- Total spaces: 2
- Parking features: 2 Cars Park, Garage, Garage Door Opener
- Has garage: Yes
Features
- Stories: 1
- Patio & porch: Enclosed
- Fencing: None
Lot
- Size: 435 Square Feet
- Dimensions: 23 x 100
- Features: Landscaped
Details
- Parcel number: 100002156AAF
Construction
Type & style
- Home type: Townhouse
- Architectural style: Traditional
- Property subtype: Single Family Residence, Townhouse, Residential
- Attached to another structure: Yes
Materials
- Brick Siding, Frame
- Foundation: Slab
- Roof: Composition
Condition
- New construction: No
- Year built: 2015
Details
- Builder name: J.a. Wheeler & Associates, LLC
Utilities & green energy
- Gas: None
- Sewer: Public Sewer
- Water: Public
Community & HOA
Community
- Security: Smoke Detector(s)
- Subdivision: Afton Villa
HOA
- Has HOA: Yes
- Services included: Maintenance Grounds, Maint Subd Entry HOA
- HOA fee: $744 annually
Location
- Region: Saint Francisville
Financial & listing details
- Tax assessed value: $204,820
- Annual tax amount: $1,684
- Date on market: 6/20/2025
- Listing terms: Cash,Conventional,FHA,FMHA/Rural Dev,VA Loan
Price history
| Date | Event | Price |
|---|---|---|
| 8/21/2025 | Listing removed | $1,500$1/sqft |
Source: Zillow Rentals Report a problem | ||
| 8/8/2025 | Price change | $1,500-6.3%$1/sqft |
Source: Zillow Rentals Report a problem | ||
| 7/16/2025 | Price change | $1,600-3%$1/sqft |
Source: Zillow Rentals Report a problem | ||
| 7/8/2025 | Listed for rent | $1,650$1/sqft |
Source: Zillow Rentals Report a problem | ||
| 7/2/2025 | Sold | -- |
Source:  ROAM MLS #2025011586 Report a problem ROAM MLS #2025011586 Report a problem | ||
| 6/23/2025 | Pending sale | $225,000$204/sqft |
Source: ROAM MLS #2025011586 Report a problem | ||
| 6/20/2025 | Listed for sale | $225,000$204/sqft |
Source: ROAM MLS #2025011586 Report a problem | ||
| 4/26/2024 | Sold | -- |
Source: ROAM MLS #2024005339 Report a problem | ||
| 4/1/2024 | Pending sale | $225,000$204/sqft |
Source: ROAM MLS #2024005339 Report a problem | ||
| 3/30/2017 | Sold | -- |
Source: Public Record Report a problem | ||
| 5/2/2016 | Sold | -- |
Source: Agent Provided Report a problem | ||
| 10/14/2015 | Sold | -- |
Source: Public Record Report a problem | ||
Public tax history
| Year | Property taxes | Tax assessment |
|---|---|---|
| 2024 | $1,684 +24.8% | $20,482 +26% |
| 2023 | $1,350 -1% | $16,250 |
| 2022 | $1,364 +0.8% | $16,250 |
| 2021 | $1,353 -1.1% | $16,250 |
| 2020 | $1,367 +5% | $16,250 |
| 2019 | $1,302 +7.5% | $16,250 |
| 2018 | $1,211 -2.6% | $16,250 |
| 2017 | $1,244 | $16,250 |
Find assessor info on the county website
Neighborhood: 70775
Nearby homes
- $--3 bd2 ba1.6k sqft13793 Azalea Cir, Saint Francisville, LA 70775Sold
- $--2 bd2 ba1.1k sqft13809 Azalea Dr, Saint Francisville, LA 70775Sold
- $--2 bd2 ba1.1k sqft13803 Azalea Dr, Saint Francisville, LA 70775Sold

- $282,5002 bd2 ba1.2k sqft13789 Azalea Dr, Saint Francisville, LA 70775Off Market
- $270,800-- bd-- ba-- sqft13756 Azalea Dr, Saint Francisville, LA 70775Off Market
- $418,2003 bd3 ba2.1k sqft12301 Azalea Circle, Francisvile, LA 70775Off Market
- $263,400-- bd-- ba-- sqft13754 Azalea Dr, Saint Francisville, LA 70775Off Market
- $--3 bd2 ba1.8k sqft13805 Azalea Dr, Saint Francisville, LA 70775Sold
Nearby schools
GreatSchools rating
- NABains Lower Elementary SchoolGrades: PK-KDistance: 7.5 mi
- 6/10West Feliciana Middle SchoolGrades: 6-8Distance: 7.9 mi
- 8/10West Feliciana High SchoolGrades: 9-12Distance: 7.9 mi
Schools provided by the listing agent
- District: West Feliciana Parish
Source: ROAM MLS. This data may not be complete. We recommend contacting the local school district to confirm school assignments for this home.
Get a cash offer in 3 minutes
Find out how much your home could sell for in as little as 3 minutes with a no-obligation cash offer.
Estimated market value
$227,900
Get a cash offer in 3 minutes
Find out how much your home could sell for in as little as 3 minutes with a no-obligation cash offer.
Estimated market value
$227,900
- Louisiana
- West Feliciana Parish
- Saint Francisville
- 70775
- 13797 Azalea Cir
Nearby cities
Nearby zip codes
Other Saint Francisville Topics
- Apartments for Rent in 70775
- Houses for Sale in 70775
- Houses for Rent in 70775
- 70775 Real Estate
- Saint Francisville Condos
- Houses for Sale in Saint Francisville
- Newest Listings in Saint Francisville
- Saint Francisville Home Values
- Saint Francisville Real Estate Agents
- Saint Francisville Refinance
- Saint Francisville Mortgage Rates