Skip main navigation
Closed
  • $434,000

    13797 Denali Ct, Middlebury, IN 46540

    3beds
    1,808sqft
    Single Family Residence
    Built in 2015
    0.82 Acres Lot
    $466,200 Zestimate®
    $--/sqft
    $2,036 Estimated rent

    Home value

    $466,200

    $406,000 - $536,000

    $2,036/mo

    Zestimate® history
    Loading
    Loading...

    Owner options

    List your home for rent

    $2,036/mo

    Rent Zestimate®

    Find your next renter with Zillow Rental Manager. Plus, with online applications, you can quickly screen prospective tenants – for free.

    Learn more

    $2,036/mo

    Rent Zestimate®

    Refinance and save

    $2,814/mo

    Est. payment

    Refinancing to a lower rate could help reduce your monthly payments and save thousands over the life of the loan.

    See today's rates

    $2,814/mo

    Est. payment

    Explore your selling options

    Work with a Zillow partner agent

    Leverage their expertise and Zillow's premium Showcase listings to get your home seen by more buyers.

    Get started

    List with your own agent

    Get your home in front of millions of buyers by listing it on Zillow.

    Learn how to do it

    Sell it yourself

    Take full control of how buyers see your home on Zillow by listing For Sale by Owner (FSBO).

    List your home

    What's special

    Open patioPlumbed for a bathExpansive master suiteGranite countertopsBeautifully sized yardSs appliancesOversized island
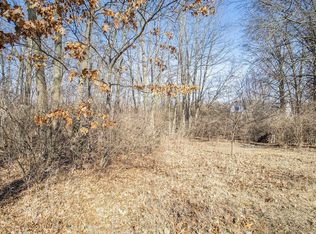
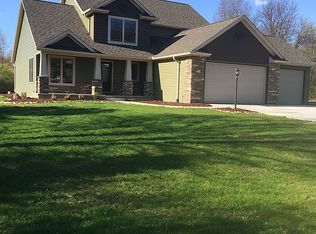
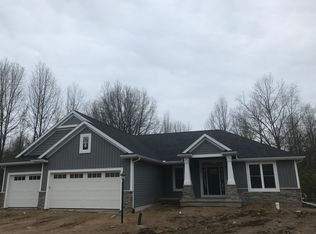
    Nestled on .82 Acres in the highly sought-after community of The Summit. With its spacious and thoughtfully designed split-floor plan 9 & 10 ceilings in living space, this residence exudes an inviting sense of openness and comfort. The kitchen is truly a chef's paradise, featuring a magnificent oversized island, granite countertops, SS appliances, and abundant counter space that makes meal preparation a delight. Retreat to the expansive master suite, where the walk-in closet seamlessly connects to the master bathroom, creating a perfect sanctuary for relaxation. Step outside to discover a backyard that is perfect for both entertaining and unwinding. It boasts a charming storage shed for your outdoor equipment, an open patio for al fresco dining, and a beautifully sized yard ideal for gatherings or peaceful moments in nature. The basement offers limitless potential and is plumbed for a bath, ready to be transformed into your personal haven. Plus, the three-car garage provides ample space for all your storage needs. This home is not just a place to live; it's a lifestyle waiting to be embraced. Lot behind this home located @ 13909 Shavano Peak Dr is also for sale and the Buyer of this home will have the first opportunity to purchase this lot.

    Zillow last checked:

    Listing updated:

    Listed by:

    Jennea Schirr Cell:574-215-9291,

    McKinnies Realty, LLC Elkhart,

    Chelsea Revella,

    McKinnies Realty, LLC Elkhart

    Bought with:

    Courtney Barber, RB20001837

    McKinnies Realty, LLC Elkhart

    Source: IRMLS,MLS#: 202508074MLS Logo

    Facts & features

    Interior

    Bedrooms & bathrooms
    • Bedrooms: 3
    • Bathrooms: 2
    • Full bathrooms: 2
    • Main level bedrooms: 2
    Bedroom 1
    • Level: Main
    Bedroom 2
    • Level: Basement
    Kitchen
    • Level: Main
    • Area: 300
    • Dimensions: 20 x 15
    Living room
    • Level: Main
    • Area: 368
    • Dimensions: 23 x 16
    Heating
    • Natural Gas, Forced Air
    Cooling
    • Central Air
    Appliances
    • Included: Disposal, Dishwasher, Microwave, Refrigerator, Washer, Dryer-Gas, Gas Range, Gas Water Heater, Water Softener Owned
    • Laundry: Electric Dryer Hookup, Gas Dryer Hookup, Dryer Hook Up Gas/Elec, Main Level
    Features
    • Ceiling-9+, Ceiling Fan(s), Stone Counters, Open Floorplan, Split Br Floor Plan, Main Level Bedroom Suite
    • Basement: Full,Concrete,Sump Pump
    • Has fireplace: No
    • Fireplace features: None
    Interior area
    • Total structure area: 3,616
    • Total interior livable area: 1,808 sqft
    • Finished area above ground: 1,808
    • Finished area below ground: 0

    Property

    Parking
    • Total spaces: 3
    • Parking features: Attached, Garage Door Opener
    • Attached garage spaces: 3
    Features
    • Levels: One
    • Stories: 1
    • Patio & porch: Patio
    • Exterior features: Irrigation System
    Lot
    • Size: 0.82 Acres
    • Dimensions: 200 X 161
    • Features: Corner Lot, Irregular Lot
    Details
    • Additional structures: Shed
    • Parcel number: 200804301016.000034
    • Other equipment: Sump Pump

    Construction

    Type & style
    • Home type: SingleFamily
    • Property subtype: Single Family Residence
    Materials
    • Stone, Vinyl Siding
    Condition
    • New construction: No
    • Year built: 2015

    Utilities & green energy

    • Sewer: Septic Tank
    • Water: Well
    • Utilities for property: Cable Available

    Community & neighborhood

    Location
    • Region: Middlebury
    • Subdivision: The Summit

    HOA & financial

    HOA
    • Has HOA: Yes
    • HOA fee: $150 annually

    Other

    Other facts
    • Listing terms: Cash,Conventional,FHA,VA Loan

    Price history

    DateEventPrice
    4/30/2025Sold$434,000-2.4%
    Source: IRMLS #202508074 Report a problem
    4/29/2025Pending sale$444,900
    Source: IRMLS #202508074 Report a problem
    3/13/2025Listed for sale$444,900
    Source: IRMLS #202508074 Report a problem

    Public tax history

    YearProperty taxesTax assessment
    2025$3,541 +10.3%$383,400 +6.9%
    2024$3,209 +3.9%$358,500 +5.9%
    2023$3,089 +10.1%$338,500 +10.3%
    2022$2,806 +1.5%$306,900 +10.2%
    2021$2,764 +4.3%$278,600 +1.5%
    2020$2,650 +6%$274,400 +4.3%
    2019$2,500 +4%$263,200 +5.3%
    2018$2,403 +5361.4%$250,000 +4.7%
    2017$44 $238,800 +0.9%
    2016$44 $236,600

    Find assessor info on the county website

    Neighborhood: 46540

    Nearby schools

    GreatSchools rating
    Schools provided by the listing agent
    • Elementary: Orchard View
    • Middle: Northridge
    • High: Northridge
    • District: Middlebury Community Schools

    Source: IRMLS. This data may not be complete. We recommend contacting the local school district to confirm school assignments for this home.

    Get pre-qualified for a loan
    At Zillow Home Loans, we can pre-qualify you in as little as 5 minutes with no impact to your credit score.

    An equal housing lender. NMLS #10287.