New to the market in premier GEIST WATERFRONT GATED community-Watersedge! These coveted, END-UNIT maintenance-free properties are rarely available, and even fewer offer this combination of spectacular water views, open-concept floorplan, and refined finishes. The walkout basement leads directly to your deeded boat dock-the ultimate Geist lifestyle! Set in the sought-after Olio Road/116th Street corridor, this home is walking distance to Kroger, CVS, Walgreens, Starbucks, banks, fitness centers, spas, hardware stores, dry cleaners, Geist Waterfront Park, and dozens of top dining options. The gated entry instantly sets the tone, and you'll appreciate the exceptional curb appeal as soon as you arrive. This home's exterior is built to last with cement fiberboard siding, quality brick, and a perfectly curated color palette. Inside, the main level welcomes you with a sun-drenched great room featuring a gas fireplace and a cozy deck overlooking the water and docks. The spacious dining room seats 8-10, seamlessly open to the great room and a gourmet kitchen with stainless steel appliances, tile backsplash, and breakfast bar-perfect for entertaining. Additional features include a powder room, main-level laundry, and finished two-car garage. Upstairs, you will discover a versatile loft-ideal as a TV room, home office, or creative space-plus three generous bedrooms and two full bathrooms. The luxurious owners suite offers water views, a private deck, a custom walk-in closet, and a spa-inspired luxurious bath with soaking tub overlooking the lake, a large tiled walk-in shower, and dual vanity. Entertaining is effortless in the finished walkout basement, complete with a bar, billiards area, spacious family room, full bath (ideal for coming in from the boat), and plenty of storage. Step onto the covered paver patio, just steps from your boat dock. Outdoor living and breathtaking water views on every level-this is Geist at its finest!
Sold
$875,000
13797 E Southshore Dr, Fishers, IN 46037
3beds
4,204sqft
Residential, Condominium
Built in 2017
-- sqft lot
$903,300 Zestimate®
$208/sqft
$3,672 Estimated rent
Home value
$903,300
$849,000 - $957,000
$3,672/mo
Zestimate® history
Owner options
List your home for rent
$3,672/mo
Rent Zestimate®
Find your next renter with Zillow Rental Manager. Plus, with online applications, you can quickly screen prospective tenants – for free.
$3,672/mo
Rent Zestimate®
Refinance and save
$6,870/mo
Est. payment
Refinancing to a lower rate could help reduce your monthly payments and save thousands over the life of the loan.
$6,870/mo
Est. payment
Explore your selling options
Work with a Zillow partner agent
Leverage their expertise and Zillow's premium Showcase listings to get your home seen by more buyers.
Get startedList with your own agent
Get your home in front of millions of buyers by listing it on Zillow.
Learn how to do itSell it yourself
Take full control of how buyers see your home on Zillow by listing For Sale by Owner (FSBO).
List your homeWhat's special
Gas fireplaceVersatile loftDeeded boat dockFinished walkout basementCement fiberboard sidingExceptional curb appealSpectacular water views
Zillow last checked:
Listing updated:
Listed by:
Allen Williams 317-339-2256,
Berkshire Hathaway Home
Bought with:
Amanda Johnson
Cottingham Realty, Appraisal
Source: MIBOR as distributed by MLS GRID,MLS#: 22034575
Facts & features
Interior
Bedrooms & bathrooms
- Bedrooms: 3
- Bathrooms: 4
- Full bathrooms: 3
- 1/2 bathrooms: 1
- Main level bathrooms: 1
Primary bedroom
- Level: Upper
- Area: 270 Square Feet
- Dimensions: 18x15
Bedroom 2
- Level: Upper
- Area: 225 Square Feet
- Dimensions: 15x15
Bedroom 3
- Level: Upper
- Area: 180 Square Feet
- Dimensions: 15x12
Dining room
- Level: Main
- Area: 475 Square Feet
- Dimensions: 25x19
Family room
- Level: Basement
- Area: 224 Square Feet
- Dimensions: 16x14
Great room
- Level: Main
- Area: 475 Square Feet
- Dimensions: 25x19
Kitchen
- Level: Main
- Area: 238 Square Feet
- Dimensions: 17x14
Laundry
- Features: Tile-Ceramic
- Level: Main
- Area: 64 Square Feet
- Dimensions: 8x8
Loft
- Level: Upper
- Area: 150 Square Feet
- Dimensions: 15x10
Play room
- Level: Basement
- Area: 180 Square Feet
- Dimensions: 18x10
Heating
- Forced Air
Cooling
- Central Air
Appliances
- Included: Dishwasher, Disposal, MicroHood, Gas Oven
Features
- Attic Access, Double Vanity, Tray Ceiling(s), Pantry, Walk-In Closet(s), Wet Bar
- Basement: Ceiling - 9+ feet,Egress Window(s),Finished,Finished Ceiling,Finished Walls,Full,Storage Space,Walk-Out Access
- Attic: Access Only
- Number of fireplaces: 1
- Fireplace features: Gas Log, Great Room
- Common walls with other units/homes: 1 Common Wall
Interior area
- Total structure area: 4,204
- Total interior livable area: 4,204 sqft
- Finished area below ground: 1,280
Property
Parking
- Total spaces: 2
- Parking features: Attached
- Attached garage spaces: 2
- Details: Garage Parking Other(Finished Garage)
Features
- Levels: Two
- Stories: 2
- Entry location: Building Private Entry
- Patio & porch: Covered, Deck
- Exterior features: Sprinkler System
- On waterfront: Yes
- Waterfront features: Water Access, Dock
Lot
- Size: 1,742 Square Feet
- Features: Gated Community, Sidewalks
Details
- Parcel number: 291501106002000020
- Horse amenities: None
Construction
Type & style
- Home type: Condo
- Architectural style: Traditional
- Property subtype: Residential, Condominium
- Attached to another structure: Yes
Materials
- Brick
- Foundation: Slab
Condition
- New construction: No
- Year built: 2017
Details
- Builder name: Integra Builders
Utilities & green energy
- Water: Public
Community & HOA
Community
- Features: Low Maintenance Lifestyle, Gated, Lake
- Subdivision: Watersedge
HOA
- Has HOA: Yes
- Amenities included: Maintenance, Maintenance Grounds, Management, Security, Snow Removal, Trash
- Services included: Entrance Private, Irrigation, Lawncare, Maintenance Grounds, Maintenance Structure, Maintenance, Management, Security, Snow Removal, Trash
- HOA fee: $1,455 quarterly
Location
- Region: Fishers
Financial & listing details
- Price per square foot: $208/sqft
- Tax assessed value: $738,400
- Annual tax amount: $15,532
- Date on market: 4/25/2025
- Cumulative days on market: 89 days
Price history
| Date | Event | Price |
|---|---|---|
| 8/13/2025 | Sold | $875,000-2.2%$208/sqft |
Source:  MIBOR as distributed by MLS GRID #22034575 Report a problem MIBOR as distributed by MLS GRID #22034575 Report a problem | ||
| 7/21/2025 | Pending sale | $895,000$213/sqft |
Source: MIBOR as distributed by MLS GRID #22034575 Report a problem | ||
| 5/23/2025 | Price change | $895,000-1.6%$213/sqft |
Source: MIBOR as distributed by MLS GRID #22034575 Report a problem | ||
| 4/25/2025 | Listed for sale | $910,000+33.9%$216/sqft |
Source: MIBOR as distributed by MLS GRID #22034575 Report a problem | ||
| 11/7/2018 | Sold | $679,770$162/sqft |
Source: Agent Provided Report a problem | ||
Public tax history
| Year | Property taxes | Tax assessment |
|---|---|---|
| 2025 | $15,532 +6.7% | $738,400 +3% |
| 2024 | $14,556 +2.4% | $717,200 +6.8% |
| 2023 | $14,214 +8% | $671,700 +5% |
| 2022 | $13,162 +2.9% | $640,000 +10.8% |
| 2021 | $12,797 +1.4% | $577,500 +3.5% |
| 2020 | $12,623 +224% | $558,100 +1.9% |
| 2019 | $3,896 | $547,900 +69.6% |
| 2018 | -- | $323,000 |
Find assessor info on the county website
Neighborhood: 46037
Nearby homes
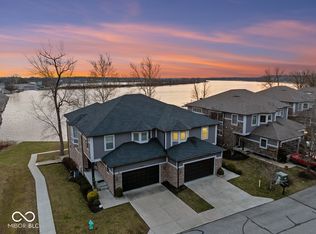
- $890,0003 bd4 ba4.2k sqft13787 E Southshore Dr, Fishers, IN 46037Sold
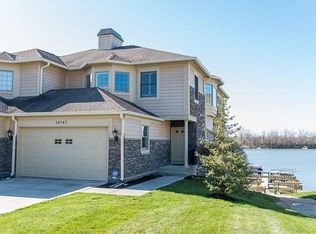
- $413,3002 bd4 ba3.5k sqft13747 E Southshore Dr #46, Fishers, IN 46037Off Market
- $402,0003 bd2 ba3.3k sqft13767 E Southshore Dr, Fishers, IN 46037Off Market
- $401,4003 bd2 ba3.3k sqft13757 E Southshore Dr, Fishers, IN 46037Off Market
- $400,3003 bd2 ba3.3k sqft13777 E Southshore Dr, Fishers, IN 46037Off Market
- $519,6002 bd3 ba2.3k sqft13785 E Voyager Dr, Fishers, IN 46037Off Market
- $807,4003 bd3 ba3.5k sqft13747 E Southshore Dr #46, Fishers, IN 46038Off Market
- $395,0002 bd3 ba2.2k sqft13795 E Voyager Dr, Fishers, IN 46037Off Market
Nearby schools
GreatSchools rating
- 9/10Fall Creek Intermediate SchoolGrades: 5-6Distance: 0.7 mi
- 7/10Fall Creek Junior HighGrades: 7-8Distance: 0.7 mi
- 10/10Hamilton Southeastern High SchoolGrades: 9-12Distance: 1.1 mi
Get a cash offer in 3 minutes
Find out how much your home could sell for in as little as 3 minutes with a no-obligation cash offer.
Estimated market value
$903,300
Get a cash offer in 3 minutes
Find out how much your home could sell for in as little as 3 minutes with a no-obligation cash offer.
Estimated market value
$903,300
- Indiana
- Hamilton County
- Fishers
- 46037
- 13797 E Southshore Dr
Nearby cities
Nearby zip codes
Other Fishers Topics
