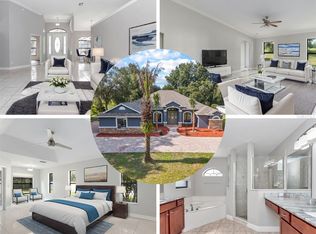
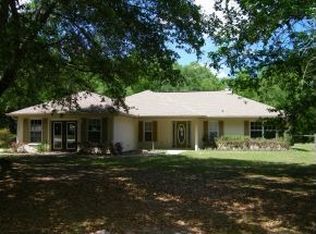
Luxury, Comfort & Exceptional Outdoor Living in this Florida Dream Home! This move in ready 4BR, 3 bathrooms, home has pool Retreat with Modern upgrades & flexible bonus space. This beautifully maintained and spacious home offers 2,590 sq. ft. of thoughtfully designed living space, including a flex room. This exceptional residence blends elegance, comfort, and functionality perfect for modern living and entertaining. Inside, you’ll find generous living areas filled with natural light, creating a warm and inviting atmosphere throughout the home. Ample master bedroom with his and her walk in closet. Recent upgrades provide both style and peace of mind, including a new roof, new water heater, upgraded showers in all bathrooms, updated countertops, and impact windows. Step outside to your private backyard retreat, where a stunning fiberglass in-ground pool becomes the centerpiece of a fully fenced yard ideal for weekend gatherings, summer barbecues, or relaxing evenings under the Florida sky. Additional features include extra storage with a shed, plus a 12x16 air-conditioned shed that offers incredible flexibility perfect for a home office, gym, hobby room, or creative space. With modern updates, spacious living areas, and beautiful outdoor amenities, this home offers the perfect balance of style, comfort, and privacy. A place where comfort meets lifestyle and where lasting memories are waiting to be made. Schedule your showing today!
Sold for $399,000
Zillow last checked:
Listing updated:
Bought with:
Shannon Howard, 3531951
SELECT PROPERTIES INC
Source: Stellar MLS,MLS#: OM720337 Originating MLS: Ocala - Marion
Originating MLS: Ocala - Marion
Price history
| Date | Event | Price |
|---|---|---|
| 7/30/2026 | Sold | $399,000$154/sqft |
Source:  Stellar MLS #OM720337 Report a problem Stellar MLS #OM720337 Report a problem | ||
| 7/8/2026 | Contingent | $399,000$154/sqft |
Source: Stellar MLS #OM720337 Report a problem | ||
| 6/2/2026 | Pending sale | $399,000$154/sqft |
Source: Stellar MLS #OM720337 Report a problem | ||
| 4/29/2026 | Price change | $399,000-6.1%$154/sqft |
Source: Stellar MLS #OM720337 Report a problem | ||
| 4/15/2026 | Price change | $425,000-6.3%$164/sqft |
Source: Stellar MLS #OM720337 Report a problem | ||
| 4/3/2026 | Price change | $453,500-1.4%$175/sqft |
Source: Stellar MLS #OM720337 Report a problem | ||
| 3/10/2026 | Listed for sale | $460,000+148.6%$178/sqft |
Source: Stellar MLS #OM720337 Report a problem | ||
| 12/21/2016 | Sold | $185,000-7.5%$71/sqft |
Source: Public Record Report a problem | ||
| 3/29/2016 | Listed for sale | $199,900+81.7%$77/sqft |
Source: SELLSTATE NGR-THE VILLAGES #440912 Report a problem | ||
| 12/20/2005 | Sold | $110,000$42/sqft |
Source: Public Record Report a problem | ||
Get a cash offer in 3 minutes
Find out how much your home could sell for in as little as 3 minutes with a no-obligation cash offer.
Estimated market value
$400,300
