This beautiful home is located on a lake view lot and has a newer roof. Home features includes a split bedroom floor plan with spacious primary suite with double tray ceilings. Primary bath has double vanities and garden soak tub with separate shower. Plantation shutters, recess lighting, and natural lighting throughout. Cozy up around the gas fireplace on those chilly nights or enjoy the outdoors by heading out the sliding doors that leads to a covered Lanai that overlooks the serene lake, you 'll catch some of the best sunsets in the evening. Have fun at the community pool and splash pad, along with two playgrounds, walking track and walking/hiking trail to the local Sheffield Park. Minutes away from grocery store, Rivercity Marketplace, Mayport, Kingsbay bases and the airport.
Closed
$330,000
13798 DEVAN LEE Drive E, Jacksonville, FL 32226
3beds
1,783sqft
Single Family Residence
Built in 2004
9,147 Square Feet Lot
$337,100 Zestimate®
$185/sqft
$2,212 Estimated rent
Home value
$337,100
$320,000 - $354,000
$2,212/mo
Zestimate® history
Owner options
List your home for rent
$2,212/mo
Rent Zestimate®
Find your next renter with Zillow Rental Manager. Plus, with online applications, you can quickly screen prospective tenants – for free.
$2,212/mo
Rent Zestimate®
Refinance and save
$2,801/mo
Est. payment
Refinancing to a lower rate could help reduce your monthly payments and save thousands over the life of the loan.
$2,801/mo
Est. payment
Explore your selling options
Work with a Zillow partner agent
Leverage their expertise and Zillow's premium Showcase listings to get your home seen by more buyers.
Get startedList with your own agent
Get your home in front of millions of buyers by listing it on Zillow.
Learn how to do itSell it yourself
Take full control of how buyers see your home on Zillow by listing For Sale by Owner (FSBO).
List your homeWhat's special
Walking trackSplash padDouble vanitiesNatural lightingPlantation shuttersNewer roofSplit bedroom floor plan
Zillow last checked:
Listing updated:
Listed by:
MABLE WASHINGTON 904-307-2405,
WATSON REALTY CORP 904-559-4500
Bought with:
TERRELL P NEWBERRY, 3634827
CENTURY 21 INTEGRA
Source: realMLS,MLS#: 2009378
Facts & features
Interior
Bedrooms & bathrooms
- Bedrooms: 3
- Bathrooms: 2
- Full bathrooms: 2
Heating
- Central
Cooling
- Central Air
Appliances
- Included: Dishwasher, Dryer, Electric Oven, Electric Water Heater, Microwave, Refrigerator, Washer
Features
- Breakfast Bar, Breakfast Nook, Ceiling Fan(s), Entrance Foyer, Pantry, Primary Bathroom -Tub with Separate Shower, Split Bedrooms
- Flooring: Carpet, Laminate, Tile
- Has fireplace: Yes
- Fireplace features: Gas
Interior area
- Total interior livable area: 1,783 sqft
Property
Parking
- Total spaces: 2
- Parking features: Attached, Garage
- Attached garage spaces: 2
Features
- Levels: One
- Stories: 1
- Patio & porch: Covered
- Has view: Yes
- View description: Lake, Water
- Has water view: Yes
- Water view: Lake,Water
- Waterfront features: Lake Front
Lot
- Size: 9,147 Square Feet
Details
- Parcel number: 1063752590
Construction
Type & style
- Home type: SingleFamily
- Architectural style: Traditional
- Property subtype: Single Family Residence
Materials
- Stucco
- Roof: Shingle
Condition
- New construction: No
- Year built: 2004
Utilities & green energy
- Sewer: Public Sewer
- Water: Public
- Utilities for property: Cable Available, Electricity Available, Natural Gas Available, Propane
Community & HOA
Community
- Security: Security System Owned
- Subdivision: Victoria Lakes
HOA
- Has HOA: Yes
- Amenities included: Pool, Barbecue, Jogging Path, Park, Playground
- HOA fee: $525 annually
Location
- Region: Jacksonville
Financial & listing details
- Price per square foot: $185/sqft
- Tax assessed value: $270,570
- Annual tax amount: $1,583
- Date on market: 2/16/2024
- Listing terms: Cash,Conventional,FHA,VA Loan
- Road surface type: Asphalt
Price history
| Date | Event | Price |
|---|---|---|
| 4/8/2024 | Sold | $330,000-4.3%$185/sqft |
Source:  realMLS #2009378 Report a problem realMLS #2009378 Report a problem | ||
| 3/12/2024 | Pending sale | $345,000$193/sqft |
Source: realMLS #2009378 Report a problem | ||
| 3/7/2024 | Price change | $345,000-1.4%$193/sqft |
Source: realMLS #2009378 Report a problem | ||
| 2/16/2024 | Listed for sale | $350,000+56.3%$196/sqft |
Source: realMLS #2009378 Report a problem | ||
| 7/20/2018 | Sold | $224,000-0.4%$126/sqft |
Source: realMLS #939441 Report a problem | ||
| 7/13/2018 | Pending sale | $224,900$126/sqft |
Source: KELLER WILLIAMS REALTY ATLANTIC PARTNERS SOUTHSIDE #939441 Report a problem | ||
| 6/1/2018 | Listed for sale | $224,900+7.1%$126/sqft |
Source: KELLER WILLIAMS REALTY ATLANTIC PARTNERS SOUTHSIDE #939441 Report a problem | ||
| 11/10/2016 | Listing removed | $209,900$118/sqft |
Source: COLDWELL BANKER VANGUARD REALTY #832904 Report a problem | ||
| 7/24/2016 | Price change | $209,900-2.3%$118/sqft |
Source: Coldwell Banker Vanguard Realty, Inc. #832904 Report a problem | ||
| 7/4/2016 | Price change | $214,900-2.3%$121/sqft |
Source: Coldwell Banker Vanguard Realty, Inc. #832904 Report a problem | ||
| 6/14/2016 | Listed for sale | $219,900+2.3%$123/sqft |
Source: COLDWELL BANKER VANGUARD REALTY #832904 Report a problem | ||
| 11/26/2015 | Listing removed | $215,000$121/sqft |
Source: Watson Realty Corp. #795455 Report a problem | ||
| 10/5/2015 | Listed for sale | $215,000+13.8%$121/sqft |
Source: WATSON REALTY CORP #795455 Report a problem | ||
| 7/16/2004 | Sold | $188,900$106/sqft |
Source: Public Record Report a problem | ||
Public tax history
| Year | Property taxes | Tax assessment |
|---|---|---|
| 2024 | $1,639 +3.5% | $122,017 +3% |
| 2023 | $1,584 +10.1% | $118,464 +3% |
| 2022 | $1,438 +1.4% | $115,014 +3% |
| 2021 | $1,418 +1.3% | $111,665 +1.4% |
| 2020 | $1,400 +1.6% | $110,124 +2.3% |
| 2019 | $1,377 -28.4% | $107,649 -21.6% |
| 2018 | $1,923 | $137,239 +2.1% |
| 2017 | $1,923 +1.5% | $134,417 +2.1% |
| 2016 | $1,895 +0.8% | $131,653 +0.7% |
| 2015 | $1,880 -0.9% | $130,738 +0.8% |
| 2014 | $1,897 | $129,701 +1.5% |
| 2013 | -- | $127,785 +1.5% |
| 2012 | -- | $125,885 -10.2% |
| 2011 | -- | $140,244 -8.8% |
| 2010 | -- | $153,819 -17.7% |
| 2009 | -- | $186,834 +5.7% |
| 2006 | -- | $176,792 +3% |
| 2005 | $2,724 | $171,643 +390.4% |
| 2004 | -- | $35,000 |
Find assessor info on the county website
Neighborhood: The Cape
Nearby homes
- $353,5004 bd2 ba2k sqft13790 Devan Lee Dr E, Jacksonville, FL 32226Off Market
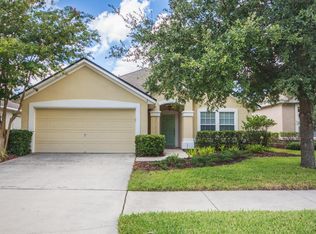
- $349,3004 bd2 ba2k sqft13806 Devan Lee Dr E, Jacksonville, FL 32226Off Market

- $275,1003 bd2 ba1.2k sqft13782 Devan Lee Dr E, Jacksonville, FL 32226Off Market
- $461,6004 bd3 ba2.3k sqft13814 Devan Lee Dr E, Jacksonville, FL 32226Off Market

- $324,0003 bd2 ba1.7k sqft3386 Ivybridge Ct, Jacksonville, FL 32226Sold
- $388,7005 bd3 ba2.4k sqft13774 Devan Lee Dr E, Jacksonville, FL 32226Off Market
- $365,0004 bd3 ba2.3k sqft3378 Ivybridge Ct, Jacksonville, FL 32226Sold
- $339,0003 bd2 ba2.1k sqft13822 Devan Lee Dr E, Jacksonville, FL 32226Off Market
Nearby schools
GreatSchools rating
- 6/10New Berlin Elementary SchoolGrades: K-5Distance: 1.5 mi
- 4/10Oceanway SchoolGrades: 6-8Distance: 3.8 mi
- 3/10First Coast High SchoolGrades: 9-12Distance: 2.3 mi
Schools provided by the listing agent
- Elementary: New Berlin
- Middle: Oceanway
- High: First Coast
Source: realMLS. This data may not be complete. We recommend contacting the local school district to confirm school assignments for this home.
Get a cash offer in 3 minutes
Find out how much your home could sell for in as little as 3 minutes with a no-obligation cash offer.
Estimated market value
$337,100
Get a cash offer in 3 minutes
Find out how much your home could sell for in as little as 3 minutes with a no-obligation cash offer.
Estimated market value
$337,100
- Florida
- Duval County
- Jacksonville
- 32226
- The Cape
- 13798 DEVAN LEE Drive E
Nearby cities
Nearby neighborhoods
Nearby zip codes
Other Jacksonville Topics
