*Summer is right around the corner… why not host the first pool party at your place?* This inviting 3-bedroom, 2.5-bath home offers a spacious and functional floor plan with a separate TV/family room, solar panels, an above-ground pool, and a 2-car garage.
Step inside to a bright, open living space filled with natural light. The updated kitchen features stylish cabinetry, generous counter space, and modern appliances, making it perfect for everyday living and entertaining. The primary suite offers a private bath and ample closet space, while the additional family room provides flexible space for movie nights, a home office, or a playroom.
The private backyard is ready for summer fun, featuring an above-ground pool and plenty of space for barbecues, gatherings, and outdoor relaxation.
Conveniently located near schools, shopping, parks, and freeway access, this home delivers the space, features, and location buyers are looking for.
Solar, pool, extra living space, and a great Moreno Valley location—come see what makes this home special!
For sale
Listed by: RIVER LENDING AND REAL ESTATE INC • ROCIO SARAHI DE DIOS SANCHEZ • Contact: 951-216-8101
$550,000
13799 Chara St, Moreno Valley, CA 92553
3beds
1,730sqft
Single Family Residence
Built in 1987
8,712 Square Feet Lot
$551,800 Zestimate®
$318/sqft
$-- HOA
What's special
- 1 day
- 282
- 34
Zillow last checked:
Listing updated:
Listed by:
ROCIO SARAHI DE DIOS SANCHEZ DRE #02005254 951-216-8101,
RIVER LENDING AND REAL ESTATE INC
Source: CRMLS,MLS#: IV26193023 Originating MLS: California Regional MLS
Originating MLS: California Regional MLSFacts & features
Interior
Bedrooms & bathrooms
- Bedrooms: 3
- Bathrooms: 3
- Full bathrooms: 2
- 1/2 bathrooms: 1
- Main level bathrooms: 2
- Main level bedrooms: 2
Rooms
- Room types: Attic, Bedroom, Family Room, Kitchen, Laundry, Living Room, Primary Bathroom, Primary Bedroom
Bedroom
- Features: All Bedrooms Up
Bathroom
- Features: Dual Sinks, Quartz Counters, Remodeled, Separate Shower, Tub Shower
Family room
- Features: Separate Family Room
Kitchen
- Features: Granite Counters, Remodeled, Updated Kitchen
Heating
- Central
Cooling
- Central Air
Appliances
- Included: Dishwasher, Gas Oven, Gas Range, Microwave, Refrigerator
- Laundry: Washer Hookup, Gas Dryer Hookup, Inside, Laundry Room
Features
- Ceiling Fan(s), Eat-in Kitchen, Granite Counters, Quartz Counters, All Bedrooms Up, Attic
- Flooring: Laminate, Stone
- Windows: Double Pane Windows, Screens
- Has fireplace: Yes
- Fireplace features: Family Room, Primary Bedroom
- Common walls with other units/homes: No Common Walls
Interior area
- Total interior livable area: 1,730 sqft
Property
Parking
- Total spaces: 2
- Parking features: Door-Single, Driveway, Garage Faces Front, Garage
- Attached garage spaces: 2
Accessibility
- Accessibility features: Parking
Features
- Levels: Two
- Stories: 2
- Entry location: 1
- Patio & porch: Open, Patio, Wood
- Exterior features: Barbecue
- Has private pool: Yes
- Pool features: Above Ground, Private
- Spa features: None
- Fencing: Vinyl,Wood
Lot
- Size: 8,712 Square Feet
- Features: 0-1 Unit/Acre
Details
- Additional structures: Gazebo, Shed(s)
- Parcel number: 479623004
- Special conditions: Standard
Construction
Type & style
- Home type: SingleFamily
- Property subtype: Single Family Residence
Materials
- Roof: Tile
Condition
- Updated/Remodeled
- New construction: No
- Year built: 1987
Utilities & green energy
- Sewer: Public Sewer
- Water: Public
- Utilities for property: Electricity Connected, Natural Gas Connected, Sewer Connected, Water Connected
Community & HOA
Community
- Features: Storm Drain(s), Street Lights, Sidewalks
Location
- Region: Moreno Valley
Financial & listing details
- Price per square foot: $318/sqft
- Tax assessed value: $550,000
- Date on market: 9/3/2026
- Listing terms: Cash,Cash to New Loan,Conventional,FHA,Submit
Estimated market value
$551,800
$524,000 - $579,000
$2,963/mo
Price history
| Date | Event | Price |
|---|---|---|
| 9/3/2026 | Listed for sale | $550,000$318/sqft |
Source:  CRMLS #IV26193023 Report a problem CRMLS #IV26193023 Report a problem | ||
| 12/9/2025 | Sold | $550,000+0%$318/sqft |
Source: CRMLS #PW25247328 Report a problem | ||
| 12/7/2025 | Pending sale | $549,999$318/sqft |
Source: CRMLS #PW25247328 Report a problem | ||
| 11/7/2025 | Contingent | $549,999$318/sqft |
Source: CRMLS #PW25247328 Report a problem | ||
| 10/29/2025 | Listed for sale | $549,999+71.9%$318/sqft |
Source: CRMLS #PW25247328 Report a problem | ||
| 1/4/2018 | Sold | $320,000+0%$185/sqft |
Source: Public Record Report a problem | ||
| 11/29/2017 | Pending sale | $319,900$185/sqft |
Source: RE/MAX CHAMPIONS #CV17239088 Report a problem | ||
| 11/2/2017 | Price change | $319,900-1.6%$185/sqft |
Source: RE/MAX CHAMPIONS #CV17239088 Report a problem | ||
| 10/18/2017 | Listed for sale | $325,000+100.6%$188/sqft |
Source: RE/MAX CHAMPIONS #CV17239088 Report a problem | ||
| 7/17/2017 | Sold | $162,000$94/sqft |
Source: Public Record Report a problem | ||
Public tax history
| Year | Property taxes | Tax assessment |
|---|---|---|
| 2026 | -- | $550,000 +51.1% |
| 2025 | $4,334 +3.2% | $364,101 +2% |
| 2024 | $4,198 +2% | $356,962 +2% |
| 2023 | $4,116 +1.9% | $349,964 +2% |
| 2022 | $4,039 +1.9% | $343,103 +2% |
| 2021 | $3,964 +1.1% | $336,376 +1% |
| 2020 | $3,922 | $332,928 +2% |
| 2019 | -- | $326,400 +15.7% |
| 2018 | $3,359 +41.8% | $282,000 +45.4% |
| 2017 | $2,368 | $194,003 +2% |
| 2016 | $2,368 +2.4% | $190,200 +1.5% |
| 2015 | $2,313 +7.1% | $187,345 +2% |
| 2014 | $2,160 | $183,676 +0.5% |
| 2013 | -- | $182,848 +2% |
| 2012 | -- | $179,263 +2% |
| 2011 | -- | $175,749 +0.8% |
| 2010 | -- | $174,437 -0.2% |
| 2009 | -- | $174,853 +2% |
| 2008 | -- | $171,425 +2% |
| 2007 | -- | $168,064 +2% |
| 2006 | -- | $164,770 +2% |
| 2005 | -- | $161,540 +3.9% |
| 2003 | -- | $155,473 +16.9% |
| 2002 | -- | $133,000 +10.8% |
| 2001 | $1,356 +16.4% | $120,000 +18.8% |
| 2000 | $1,165 | $101,000 |
Find assessor info on the county website
Monthly payment
Est. payment
Payment breakdown
Explore the cost of this home by adjusting the details. Changes won't be saved.Climate risks
Neighborhood: Butterfield
Similar homes
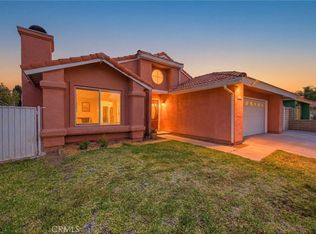
- $555,0004 bd2 ba1.6k sqft13997 Chervil Ct, Moreno Valley, CA 92553For Sale
 MLS ID #IV26124138, ED ALEJANDRE, LPT Realty Inc.. CRMLS
 - $550,0004 bd3 ba2.1k sqft3738 Almansa Way, Perris, CA 92571For Sale
 MLS ID #SW26189941, Brandon Endy, Coldwell Banker Assoc.Brkr-Mur. CRMLS
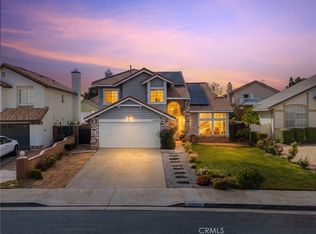
 - $600,0003 bd3 ba1.8k sqft12909 Fontainebleau Dr, Moreno Valley, CA 92555For Sale
 MLS ID #DW26034894, Veronica Cortez, eXp Realty of Southern California, Inc.. CRMLS
 - $519,0003 bd2 ba1.6k sqft16861 Via Lunado, Moreno Valley, CA 92551For Sale
 MLS ID #IV26133056, MICHELLE CARNLEY, COLDWELL BANKER ASSOC BRKR/MEN. CRMLS
Local buyer's agents are ready to help
