Welcome to your own private retreat in the heart of Pine Grove. Lovingly maintained and thoughtfully updated, this inviting home offers comfort, functionality, and an outdoor setting that's hard to leave. Inside, you'll find an updated kitchen and bathroom, durable laminate flooring, updated electrical, a cozy wood-burning fireplace, a whole house fan, and a flexible floor plan with a possible third bedroom that's equally suited as a home office, hobby room, or guest space. The home feels comfortable and spacious, with a layout that flows naturally for both everyday living and entertaining. Step outside to discover what truly sets this property apart - beautifully landscaped garden paradise designed for privacy and relaxation. Whether you're hosting family and friends, enjoying your morning coffee, or unwinding after a day in the mountains, this backyard is your own peaceful oasis. The fully fenced yard offers room for pets and play, with possible RV parking and a possible agricultural well adding even more versatility. Additional features include a newer roof, an attached one-car garage, and an expansive storage and workshop area that's perfect for projects, hobbies, or extra gear. Situated on a quiet street in Pine Grove proper, you'll enjoy the convenience of nearby restaurants, a local brewery, ice cream shops, and everyday amenities, while being just minutes from area wineries, the famous California Caverns, hiking and fishing in the Sierra Nevada, Kirkwood Mountain Resort, and scenic Lake Tahoe. Historic Sutter Creek and Jackson are just a short drive away, offering shopping, dining, and small-town charm. This is more than a home - it's a place to slow down, entertain, garden, and enjoy everything that makes Amador County such a special place to live.
Closed
$310,000
13799 Irishtown Rd, Pine Grove, CA 95665
2beds
1,232sqft
Single Family Residence
Built in 1947
0.51 Acres Lot
$309,900 Zestimate®
$252/sqft
$1,840 Estimated rent
Home value
$309,900
$294,000 - $328,000
$1,840/mo
Zestimate® history
Owner options
List your home for rent
$1,840/mo
Rent Zestimate®
Find your next renter with Zillow Rental Manager. Plus, with online applications, you can quickly screen prospective tenants – for free.
$1,840/mo
Rent Zestimate®
Refinance and save
$2,042/mo
Est. payment
Refinancing to a lower rate could help reduce your monthly payments and save thousands over the life of the loan.
$2,042/mo
Est. payment
Explore your selling options
Work with a Zillow partner agent
Leverage their expertise and Zillow's premium Showcase listings to get your home seen by more buyers.
Get startedList with your own agent
Get your home in front of millions of buyers by listing it on Zillow.
Learn how to do itSell it yourself
Take full control of how buyers see your home on Zillow by listing For Sale by Owner (FSBO).
List your homeWhat's special
Cozy wood-burning fireplaceFully fenced yardAttached one-car garageUpdated electricalWhole house fanFlexible floor planDurable laminate flooring
Zillow last checked:
Listing updated:
Listed by:
Denise Schank DRE #01498225 209-304-5891,
Vista Sotheby's International Realty,
Jenny Peckinpaugh DRE #01815661 916-716-5161,
Vista Sotheby's International Realty
Bought with:
Neeta Patel, DRE #01845488
Vista Sotheby's International Realty
Source: MetroList Services of CA,MLS#: 226090148Originating MLS: MetroList Services, Inc.
Facts & features
Interior
Bedrooms & bathrooms
- Bedrooms: 2
- Bathrooms: 1
- Full bathrooms: 1
Rooms
- Room types: Dining Room, Kitchen, Living Room
Primary bedroom
- Features: Closet
Dining room
- Features: Dining/Living Combo
Kitchen
- Features: Laminate Counters
Heating
- Ductless, Fireplace(s)
Cooling
- Ductless
Appliances
- Included: Microwave, Plumbed For Ice Maker, Free-Standing Electric Range
- Laundry: In Garage
Features
- Flooring: Laminate
- Number of fireplaces: 1
- Fireplace features: Wood Burning
Interior area
- Total structure area: 0
- Total interior livable area: 1,232 sqft
Property
Parking
- Total spaces: 1
- Parking features: Attached, RV Access/Parking, RV Possible, Uncovered Parking Spaces 2+, Workshop in Garage, Driveway
- Attached garage spaces: 1
- Has uncovered spaces: Yes
Features
- Exterior features: Uncovered Courtyard
- Fencing: Partial,Wood
Lot
- Size: 0.51 Acres
- Features: Garden, Landscape Front
- Topography: Level,Level
Details
- Additional structures: Workshop
- Parcel number: 038150050000
- Zoning: SFR
- Special conditions: Standard
Construction
Type & style
- Home type: SingleFamily
- Property subtype: Single Family Residence
Materials
- Metal Siding, Wood Siding
- Foundation: Raised
- Roof: Composition
Condition
- Year built: 1947
Utilities & green energy
- Electric: 220 Volts
- Sewer: Septic System
- Water: Public, Well, See Remarks
- Utilities for property: Electric, Internet Available
Community & HOA
Location
- Region: Pine Grove
Financial & listing details
- Price per square foot: $252/sqft
- Tax assessed value: $194,345
- Price range: $310K - $310K
- Date on market: 7/23/2026
- Road surface type: Paved
Price history
| Date | Event | Price |
|---|---|---|
| 9/16/2026 | Sold | $310,000$252/sqft |
Source: MetroList Services of CA #226090148 Report a problem | ||
| 8/25/2026 | Pending sale | $310,000$252/sqft |
Source: MetroList Services of CA #226090148 Report a problem | ||
| 8/21/2026 | Listed for sale | $310,000$252/sqft |
Source: MetroList Services of CA #226090148 Report a problem | ||
| 7/27/2026 | Pending sale | $310,000$252/sqft |
Source: MetroList Services of CA #226090148 Report a problem | ||
| 7/23/2026 | Listed for sale | $310,000+140.3%$252/sqft |
Source: MetroList Services of CA #226090148 Report a problem | ||
| 11/2/2000 | Sold | $129,000$105/sqft |
Source: Agent Provided Report a problem | ||
Public tax history
| Year | Property taxes | Tax assessment |
|---|---|---|
| 2026 | -- | $194,345 +2% |
| 2025 | $2,051 +1.7% | $190,535 +2% |
| 2024 | $2,017 +2% | $186,800 +2% |
| 2023 | $1,978 +4% | $183,138 +4% |
| 2022 | $1,902 +1.9% | $176,028 |
| 2021 | $1,866 +1% | $176,028 +1% |
| 2020 | $1,848 +2% | $174,224 +2% |
| 2019 | $1,812 +1.9% | $170,809 +2% |
| 2018 | $1,778 +1.9% | $167,461 +2% |
| 2017 | $1,745 +2% | $164,178 +2% |
| 2016 | $1,712 +1.4% | $160,959 +1.5% |
| 2015 | $1,688 +2% | $158,542 +2% |
| 2014 | $1,655 | $155,438 +0.5% |
| 2013 | -- | $154,737 +2% |
| 2012 | -- | $151,704 +2% |
| 2011 | -- | $148,730 +0.8% |
| 2010 | -- | $147,620 -0.2% |
| 2009 | -- | $147,971 +2% |
| 2008 | -- | $145,071 +2% |
| 2007 | -- | $142,227 +2% |
| 2006 | -- | $139,439 +2% |
| 2005 | -- | $136,706 +2% |
| 2004 | -- | $134,026 +1.9% |
| 2003 | -- | $131,580 +2% |
| 2002 | -- | $129,000 |
| 2001 | -- | $129,000 |
Find assessor info on the county website
Neighborhood: 95665
Nearby homes
- $301,1002 bd2 ba1.4k sqft13780 Pine View Dr, Pine Grove, CA 95665Off Market
- $1,9002 bd1 ba1.1k sqft19576 Baumann Rd, Pine Grove, CA 95665For Rent
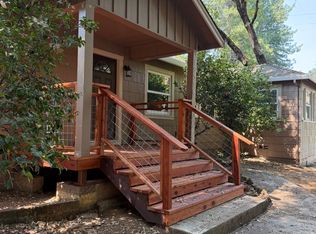
- $242,8002 bd1 ba1.3k sqft13798 Irishtown Rd, Pine Grove, CA 95665Off Market
- $360,5002 bd3 ba1.3k sqft13820 Pine View Dr, Pine Grove, CA 95665Off Market
- $383,7003 bd2 ba1.5k sqft13773 Eaton Rd, Pine Grove, CA 95665Off Market
- $280,6003 bd1 ba1.2k sqft13818 Irishtown Rd, Pine Grove, CA 95665Off Market
- $357,0004 bd2 ba2k sqft13749 Eaton Rd, Pine Grove, CA 95665Off Market
- $374,0004 bd3 ba2.3k sqft13840 Pine View Dr, Pine Grove, CA 95665Sold
Nearby schools
GreatSchools rating
- 6/10Pine Grove Elementary Stem MagnetGrades: K-6Distance: 0.6 mi
- 4/10Jackson Junior High SchoolGrades: 6-8Distance: 7.4 mi
- 8/10Amador High SchoolGrades: 9-12Distance: 8 mi
Sell for more on Zillow
Get a Zillow Showcase℠ listing at no additional cost and you could sell for .
$309,900
2% more
+$6,198
With Zillow Showcase(estimated)
$316,098
Sell for more on Zillow
Get a Zillow Showcase℠ listing at no additional cost and you could sell for .
$309,900
2% more
+$6,198
With Zillow Showcase(estimated)
$316,098
- California
- Amador County
- Pine Grove
- 95665
- 13799 Irishtown Rd
