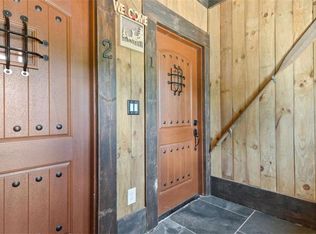
This 3BR/2BA brand new construction duplex is all one level and features a clean, modern aesthetic with a warm, rustic edge. The stained and sealed concrete floors create a contemporary loft-style feel. The central room is an open concept space and includes a living area, dining area, and kitchen with BRAND NEW stainless steel appliances and custom, soft-close kitchen cabinets. On the left side of the central room is the master bedroom, which includes a spacious walk-in closet and ensuite bathroom with linen shelves. On the right side are two bedrooms with good-sized closets, and between them is a full-sized bathroom. Off the kitchen is a utility room with washer / dryer connections, and extra space for storage or even a standalone freezer. The front patio is covered and has easy and level access from the gravel parking area, which offers plenty of parking. The back patio/porch is also covered and large enough for a grill and seating, and looks out into a peaceful wooded area. The water is included in the rent. No smoking or vaping is permitted, and no pets are allowed - no exceptions to either.
Copyright Georgia MLS. All rights reserved. Information is deemed reliable but not guaranteed.
Apartment for rent
$1,650/moFees may apply
137A Johnson Ford Rd, Epworth, GA 30541
3beds
1,395sqft
Price may not include required fees and charges. Learn more|
Multifamily
Available now
No pets
Air conditioner, central air
Open parking parking
Central, electric
What's special
Contemporary loft-style feelAll one levelOpen concept spaceDining areaCustom soft-close kitchen cabinetsFull-sized bathroom
- 6 days |
- -- |
- -- |
Zillow last checked:
Listing updated:
Travel times

Let’s turn your rent into credit progress
Build credit history with every on-time payment and get credit for the payment you’re already making.
Facts & features
Interior
Bedrooms & bathrooms
- Bedrooms: 3
- Bathrooms: 2
- Full bathrooms: 2
Rooms
- Room types: Great Room
Heating
- Central, Electric
Cooling
- Air Conditioner, Central Air
Appliances
- Included: Electric Water Heater, Oven/Range (Combo), Refrigerator
Features
- Master Downstairs, Walk In Closet
Interior area
- Total interior livable area: 1,395 sqft
Property
Parking
- Parking features: Open
- Has uncovered spaces: Yes
- Details: Contact manager
Features
- Stories: 1
- Patio & porch: Contact manager
- Exterior features: Contact manager
Details
- Additional structures: Contact manager
- Other equipment: Contact manager
Construction
Type & style
- Home type: MultiFamily
- Property subtype: MultiFamily
Materials
- Roof: Metal
Condition
- Year built: 2025
Utilities & green energy
- Utilities for property: Water
Building
Management
- Pets allowed: No
Community & HOA
Community
- Features: Contact manager
HOA
- Amenities included: Contact manager
Location
- Region: Epworth
Financial & listing details
- Lease term: Contact For Details
Nearby apartments for rent


Price history
| Date | Event | Price |
|---|---|---|
| 8/3/2026 | Listed for rent | $1,650$1/sqft |
Source: NGBOR #434882 Report a problem | ||
| 7/28/2026 | Listing removed | $1,650$1/sqft |
Source: NGBOR #430967 Report a problem | ||
| 5/25/2026 | Listed for rent | $1,650$1/sqft |
Source: NGBOR #430967 Report a problem | ||
Neighborhood: 30541
Nearby schools
GreatSchools rating
- 6/10West Fannin Elementary SchoolGrades: PK-5Distance: 2 mi
- 7/10Fannin County Middle SchoolGrades: 6-8Distance: 7.6 mi
- 5/10Fannin County High SchoolGrades: 9-12Distance: 7.4 mi