Nestled in the heart of prestigious West Harrison, within the award-winning Harrison School District, this rare townhouse-style multi-family home is the ultimate blend of flexibility, comfort, and investment potential. Whether you're a savvy property investor, a multi-generational household seeking ample space, or a future homeowner looking to live luxuriously while offsetting costs, this turn-key residence checks all the boxes.
With nearly 5,000 square feet of beautifully finished living space, the home offers two spacious three-bedroom units - each thoughtfully designed with a private primary bedroom suite featuring walk-in closets and en-suite baths with whirlpool tubs. Both units enjoy in-unit laundry, generous layouts, and refined details throughout. The owner's unit elevates everyday living even further with a cozy fireplace, a custom kitchen adorned with granite countertops and stainless-steel appliances, a welcoming family room with sliders to a private patio, and a classic front rocking chair porch perfect for quiet mornings or evening relaxation.
The finished lower level offers even more versatility with a large bedroom, a full updated bath, wet bar, expansive living room with a wood-burning stove, another laundry room, and direct access to the yard - ideal for guests, extended family, or flexible recreational space. Enjoy the efficiency of four-zone heating and central air, rich hardwood floors throughout, and a thoughtful, complete remodel that leaves nothing to be done.
Built in 2001 and meticulously maintained, this young home also features a two-car attached garage, four additional driveway parking spaces, and a shared outdoor green space. Both three-bedroom units will be delivered vacant, offering a rare opportunity for customization or immediate rental income. Conveniently located with quick access to the Metro North Railroad, major highways, shopping, parks, and recreation - this is sophisticated suburban living at its finest.
Welcome home!
Sold for $1,340,000
$1,340,000
138-140 Woodside Avenue, West Harrison, NY 10604
7beds
4,883sqft
Duplex, Multi Family
Built in 2001
-- sqft lot
$1,433,800 Zestimate®
$274/sqft
$5,482 Estimated rent
Home value
$1,433,800
$1.29M - $1.61M
$5,482/mo
Zestimate® history
Owner options
List your home for rent
$5,482/mo
Rent Zestimate®
Find your next renter with Zillow Rental Manager. Plus, with online applications, you can quickly screen prospective tenants – for free.
$5,482/mo
Rent Zestimate®
Refinance and save
$8,910/mo
Est. payment
Refinancing to a lower rate could help reduce your monthly payments and save thousands over the life of the loan.
$8,910/mo
Est. payment
Explore your selling options
Work with a Zillow partner agent
Leverage their expertise and Zillow's premium Showcase listings to get your home seen by more buyers.
Get startedList with your own agent
Get your home in front of millions of buyers by listing it on Zillow.
Learn how to do itSell it yourself
Take full control of how buyers see your home on Zillow by listing For Sale by Owner (FSBO).
List your homeWhat's special
Zillow last checked:
Listing updated:
Listed by:
Michael A. Tarallo 917-374-0026,
Giner Real Estate Inc. 914-263-0345
Bought with:
Endrit A. Haxhiu, 10491208866
Comres Realty Group LLC
Source: OneKey® MLS as distributed by MLS GRID,MLS#: 840733
Facts & features
Interior
Bedrooms & bathrooms
- Bedrooms: 7
- Bathrooms: 6
- Full bathrooms: 6
Heating
- Forced Air, Heat Pump
Cooling
- Central Air, Ductless
Appliances
- Laundry: Washer/Dryer Hookup, In Unit, Multiple Locations
Features
- Ceiling Fan(s), Eat-in Kitchen, Granite Counters, Marble Counters, Primary Bathroom, Open Floorplan, Open Kitchen, Recessed Lighting
- Flooring: Hardwood
- Windows: Double Pane Windows
- Number of fireplaces: 2
- Fireplace features: Wood Burning
Interior area
- Total structure area: 4,883
- Total interior livable area: 4,883 sqft
Property
Parking
- Total spaces: 6
- Parking features: Attached, Driveway
- Garage spaces: 2
- Has uncovered spaces: Yes
Features
- Patio & porch: Patio
Lot
- Size: 4,792 Square Feet
- Features: Back Yard, Landscaped, Sloped
Details
- Parcel number: 2801000893000000000025
- Special conditions: None
Construction
Type & style
- Home type: MultiFamily
- Property subtype: Duplex, Multi Family
Materials
- Brick, Vinyl Siding
- Foundation: Concrete Perimeter
Condition
- Updated/Remodeled
- Year built: 2001
Utilities & green energy
- Gas: Separate Gas Meters: 2
- Sewer: Public Sewer
- Water: Public
- Utilities for property: Cable Available, Electricity Connected, Natural Gas Connected, Sewer Connected, Trash Collection Public, Water Connected
Community & HOA
Location
- Region: West Harrison
Financial & listing details
- Price per square foot: $274/sqft
- Tax assessed value: $15,150
- Annual tax amount: $25,616
- Date on market: 4/30/2025
- Cumulative days on market: 31 days
- Listing agreement: Exclusive Right To Sell
- Electric utility on property: Yes
Price history
| Date | Event | Price |
|---|---|---|
| 7/16/2025 | Sold | $1,340,000-3.9%$274/sqft |
Source:  OneKey® MLS as distributed by MLS GRID #840733 Report a problem OneKey® MLS as distributed by MLS GRID #840733 Report a problem | ||
| 5/31/2025 | Pending sale | $1,395,000$286/sqft |
Source: OneKey® MLS as distributed by MLS GRID #840733 Report a problem | ||
| 4/30/2025 | Listed for sale | $1,395,000+16.3%$286/sqft |
Source: OneKey® MLS as distributed by MLS GRID #840733 Report a problem | ||
| 11/30/2021 | Sold | $1,200,000+63.3%$246/sqft |
Source: Public Record Report a problem | ||
| 8/12/2002 | Sold | $735,000$151/sqft |
Source: Public Record Report a problem | ||
Public tax history
| Year | Property taxes | Tax assessment |
|---|---|---|
| 2025 | -- | $15,150 |
| 2024 | -- | $15,150 |
| 2023 | -- | $15,150 -4.1% |
| 2022 | -- | $15,800 |
| 2021 | -- | $15,800 |
| 2020 | -- | $15,800 |
| 2019 | -- | $15,800 |
| 2018 | -- | $15,800 |
| 2017 | -- | $15,800 |
| 2016 | -- | $15,800 |
| 2015 | -- | $15,800 -4.8% |
| 2014 | -- | $16,600 |
| 2013 | -- | $16,600 |
| 2012 | -- | $16,600 |
| 2011 | -- | $16,600 |
| 2010 | -- | $16,600 |
| 2009 | -- | $16,600 |
| 2008 | -- | $16,600 |
| 2007 | -- | $16,600 |
Find assessor info on the county website
Neighborhood: 10604
Nearby homes
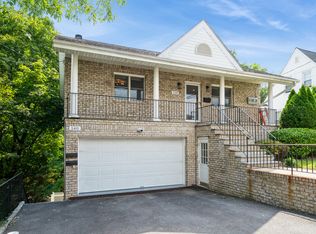
- $--3 bd3 ba2.1k sqft140 Woodside Ave, West Harrison, NY 10604Off Market
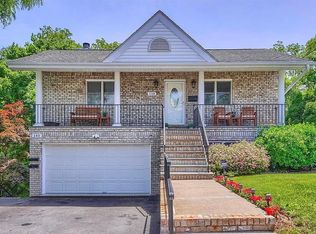
- $--1 bd1 ba1k sqft140 Woodside Ave #1, West Harrison, NY 10604Off Market
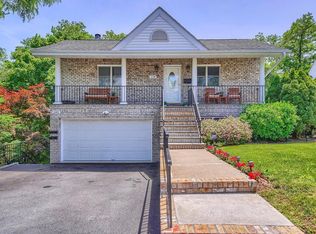
- $--3 bd3 ba2k sqft140 Woodside Ave #2, West Harrison, NY 10604Off Market
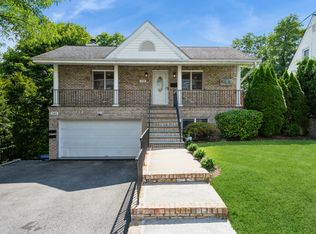
- $1,217,8003 bd2 ba2.3k sqft138 Woodside Ave, West Harrison, NY 10604Off Market
- $627,5002 bd1 ba1.2k sqft134 Woodside Ave, West Harrison, NY 10604Sold
- $1,123,100-- bd2 ba2k sqft148 Woodside Ave, West Harrison, NY 10604Off Market
- $--3 bd1 ba1.1k sqft148 Woodside Ave FLOOR 1, West Harrison, NY 10604Off Market
- $--2 bd1 ba935 sqft148 Woodside Ave FLOOR 2, West Harrison, NY 10604Off Market
Nearby schools
GreatSchools rating
- 7/10Samuel J Preston SchoolGrades: K-5Distance: 0.4 mi
- 9/10Louis M Klein Middle SchoolGrades: 6-8Distance: 4.5 mi
- 8/10Harrison High SchoolGrades: 9-12Distance: 4.2 mi
Schools provided by the listing agent
- Elementary: Samuel J Preston School
- Middle: Louis M Klein Middle School
- High: Harrison High School
Source: OneKey® MLS as distributed by MLS GRID. This data may not be complete. We recommend contacting the local school district to confirm school assignments for this home.
Get a cash offer in 3 minutes
Find out how much your home could sell for in as little as 3 minutes with a no-obligation cash offer.
Estimated market value
$1,433,800
Get a cash offer in 3 minutes
Find out how much your home could sell for in as little as 3 minutes with a no-obligation cash offer.
Estimated market value
$1,433,800
- New York
- Westchester County
- West Harrison
- 10604
- 138-140 Woodside Avenue
Nearby cities
Nearby zip codes
Other West Harrison Topics
