Located just beyond bustling downtown Flushing, Northern Center sets a new standard for high-end residential development in the neighborhood. Each home is carefully planned and appointed, offering a refined lifestyle with upscale amenities and exquisite design.
Residences:
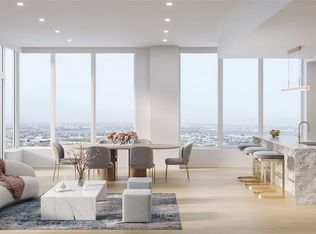
Northern Center offers more than 130 meticulously designed residences ranging from studio, one to three bedrooms. Upon entering, the 9'-5"+ ceiling heights and expansive windows fill the rooms with natural light, creating a spacious environment. Deep balconies provide spectacular panoramic views of the New York City skyline.
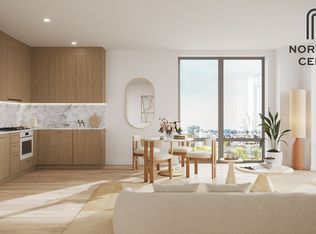
Inside the residences there is a harmonious blend of refinement and functionality. Five-inch white oak floors add timeless sophistication and a warm ambiance to the living spaces. The kitchens feature sleek and modern design with ample quartz-stone countertops and backsplashes. Premium Bosch appliances seamlessly integrate into oak veneer cabinets.
Amenities:
Northern Center offers a thoughtfully curated collection of amenities designed to enhance daily living. The resident lounge flows effortlessly into a beautifully designed outdoor terrace, creating a harmonious indoor-outdoor space perfect for relaxation or social gatherings. Surrounded by greenery, the terrace serves as a serene escape from the city’s hustle. Residents can enjoy a well-equipped gym, calming sauna room, immersive golf simulator, and a vibrant kids’ playroom. An on-site garage is also available for added convenience.
Images are artist renderings. Tax and Common Charge estimates are based upon pre-completion assessments of the property. The complete terms are in an offering plan available from the Sponsor (File No: CD23-0339).
Active
$1,383,220
138-18 Northern Blvd Unit Ph1f, Flushing, NY 11354
2beds
1,006sqft
Condominium
Built in 2026
-- sqft lot
$1,337,100 Zestimate®
$1,375/sqft
$708/mo HOA
What's special
Beautifully designed outdoor terrace
- 119 days
- 70
- 1
Zillow last checked:
Listing updated:
Listed by:
Global Real Estate Ventures Group LLC 212-812-1788,
Vicki Saali,
Vicki Saali
Source: StreetEasy,MLS#: S1828473
Facts & features
Interior
Bedrooms & bathrooms
- Bedrooms: 2
- Bathrooms: 2
- Full bathrooms: 2
Rooms
- Room types: Bike Room, Childrens Playroom
Cooling
- Central Air
Appliances
- Included: Dishwasher, Washer/Dryer
Features
- Flooring: Hardwood
- Has fireplace: No
Interior area
- Total structure area: 1,006
- Total interior livable area: 1,006 sqft
Property
Parking
- Parking features: Garage
- Has garage: Yes
Features
- Has view: Yes
- View description: City
Details
- Special conditions: Sponsor Unit
Construction
Type & style
- Home type: Condo
- Property subtype: Condominium
Condition
- Year built: 2026
Community & HOA
Community
- Features: Doorman
- Security: Doorman
- Subdivision: Flushing
HOA
- Has HOA: Yes
- Amenities included: Fitness Center, Elevator(s), Concierge
- Services included: Maintenance
- HOA fee: $708 monthly
Location
- Region: Flushing
Financial & listing details
- Price per square foot: $1,375/sqft
- Annual tax amount: $10,860
- Date on market: 5/14/2026
Estimated market value
$1,337,100
$1.27M - $1.40M
$4,045/mo
Price history
| Date | Event | Price |
|---|---|---|
| 5/14/2026 | Listed for sale | $1,383,220$1,375/sqft |
Source: StreetEasy #S1828473 Report a problem | ||
Public tax history
Tax history is unavailable.
Monthly payment
Climate risks
Neighborhood: Flushing
- $1,142,3002 bd2 ba892 sqft138-18 Northern Blvd #11C, Flushing, NY 11354For Sale
- $705,5001 bd1 ba537 sqft138-18 Northern Blvd #11J, Flushing, NY 11354For Sale
- $725,0001 bd1 ba580 sqft138-18 Northern Blvd #9F, Flushing, NY 11354Pending

- $1,206,2002 bd2 ba924 sqft138-18 Northern Blvd #11A, Flushing, NY 11354For Sale
Similar homes
- $1,383,2202 bd2 ba1k sqft138-18 Northern Boulevard #PH1F, Flushing, NY 11354For Sale
 MLS ID #000112, Vicki Z. Saali, Listing by: Global R E Ventures Group LLC. OneKey® MLS as distributed by MLS GRID
 - $1,270,8802 bd2 ba924 sqftNorthern Center, Flushing, NY 11354ActiveMLS ID #S1838940, Vicki Saali, Listing by: Global Real Estate Ventures Group LLC. StreetEasy
- $1,270,8802 bd2 ba924 sqft138-18 Northern Boulevard #PH1A, Flushing, NY 11354For SaleMLS ID #1028229, Vicki Z. Saali, Listing by: Global R E Ventures Group LLC. OneKey® MLS as distributed by MLS GRID
- $1,206,2002 bd2 ba924 sqft138-18 Northern Boulevard #11A, Flushing, NY 11354For SaleMLS ID #957682, Vicki Z. Saali, Listing by: Global R E Ventures Group LLC. OneKey® MLS as distributed by MLS GRID
- $1,141,5202 bd2 ba924 sqft138-18 Northern Boulevard #7A, Flushing, NY 11354For SaleMLS ID #988587, Vicki Z. Saali, Listing by: Global R E Ventures Group LLC. OneKey® MLS as distributed by MLS GRID
- $1,135,5002 bd2 ba803 sqft133-25 37TH Avenue #5C, Flushing, NY 11354For SaleMLS ID #1046064, Hsin Yuan Yang, Listing by: E Realty International Corp. OneKey® MLS as distributed by MLS GRID
- $760,0001 bd1 ba544 sqft133-25 37TH Avenue #3E, Flushing, NY 11354For SaleMLS ID #1046045, Hsin Yuan Yang, Listing by: E Realty International Corp. OneKey® MLS as distributed by MLS GRID
- $1,417,5002 bd2 ba839 sqft11-37 44th Drive #206, Long Island City, NY 11101For SaleMLS ID #1025975, Salomon Danielov, Listing by: Corcoran. OneKey® MLS as distributed by MLS GRID
