Skip main navigation
Off market
  • $426,500

    138-40 N Front St #2R, Philadelphia, PA 19106

    1beds
    1baths
    907sqft
    Condo
    Built in 2014
    -- sqft lot
    $426,500 Zestimate®
    $470/sqft
    $2,386 Estimated rent

    Home value

    $426,500

    $388,000 - $469,000

    $2,386/mo

    Zestimate® history
    Loading
    Loading...

    Owner options

    List your home for rent

    $2,386/mo

    Rent Zestimate®

    Find your next renter with Zillow Rental Manager. Plus, with online applications, you can quickly screen prospective tenants – for free.

    Learn more

    $2,386/mo

    Rent Zestimate®

    Refinance and save

    $2,648/mo

    Est. payment

    Refinancing to a lower rate could help reduce your monthly payments and save thousands over the life of the loan.

    See today's rates

    $2,648/mo

    Est. payment

    Explore your selling options

    Work with a Zillow partner agent

    Leverage their expertise and Zillow's premium Showcase listings to get your home seen by more buyers.

    Get started

    List with your own agent

    Get your home in front of millions of buyers by listing it on Zillow.

    Learn how to do it

    Sell it yourself

    Take full control of how buyers see your home on Zillow by listing For Sale by Owner (FSBO).

    List your home

    What's special

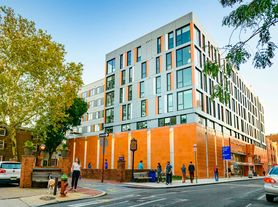
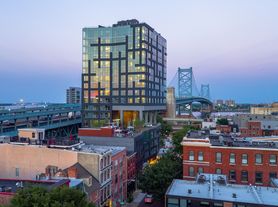
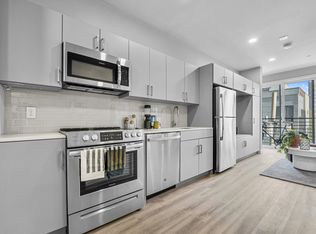
    This 907 square foot condo home has 1 bedrooms and 1.5 bathrooms. This home is located at 138-40 N Front St #2R, Philadelphia, PA 19106.

    This property is off market, which means it's not currently listed for sale or rent on Zillow. This may be different from what's available on other websites or public sources.

    Facts & features

    Interior

    Bedrooms & bathrooms
    • Bedrooms: 1
    • Bathrooms: 1.5
    Heating
    • Forced air, Gas
    Cooling
    • Central
    Features
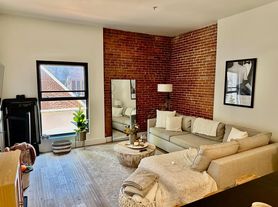
    • Flooring: Hardwood
    Interior area
    • Total interior livable area: 907 sqft

    Property

    Parking
    • Total spaces: 1
    • Parking features: Garage - Attached
    Features
    • Exterior features: Brick
    • Has view: Yes
    • View description: Territorial
    Lot
    • Size: 1 sqft
    Details
    • Parcel number: 888500776

    Construction

    Type & style
    • Home type: Condo
    Condition
    • Year built: 2014

    Community & neighborhood

    Location
    • Region: Philadelphia

    Other

    Other facts
    • Above Grade Fin SQFT Source \ Assessor
    • Above Grade Fin SQFT \ 907
    • Accessibility \ Accessibility Features \ Elevator
    • Amenities \ HOA/Condo/Coop Amenities \ Extra Storage
    • Appliances \ Appliances \ Stainless Steel Appliances
    • Appliances \ Stainless Steel Appliances
    • Application Fee \ 60.0
    • Architectural Style \ Straight Thru
    • Automatically Update Tax Values Y/N \ Y
    • Automatically Update Tax Values Y\N \ Y
    • Bathrooms Count Main Level \ 2.00
    • Bathrooms Full Main Level \ 1
    • Bathrooms Full \ 1
    • Bathrooms Half Main Level \ 1
    • Bathrooms Half \ 1
    • Bathrooms \ Bathrooms Count Main Level \ 2.00
    • Bathrooms \ Bathrooms Full Main Level \ 1
    • Bathrooms \ Bathrooms Full \ 1
    • Bathrooms \ Bathrooms Half Main Level \ 1
    • Bathrooms \ Bathrooms Half \ 1
    • Bedrooms Count Main Level \ 1
    • Bedrooms \ Bedrooms Count Main Level \ 1
    • Below Grade Fin SQFT Source \ Assessor
    • Below Grade Fin SQFT \ 0
    • Below Grade Unfin SQFT Source \ Assessor
    • Below Grade Unfin SQFT \ 0
    • Buyer Agency Comp Selection \ Percent
    • Buyer Agency Comp Type \ % Of Monthly Rent
    • Central Air YN \ Y
    • Condo\Coop Association YN \ Y
    • Construction Materials \ Masonry
    • Cooling Fuel \ Electric
    • Date Available \ 2023-01-23
    • Door Features \ Sliding Glass
    • Entry Floor Number \ 2
    • Exterior Features \ Exterior Lighting
    • Exterior Features \ Sidewalks
    • Exterior Features \ Street Lights
    • Fireplaces Count \ 0
    • Flooring \ Flooring Type \ Hardwood
    • Garage Features \ Garage Door Opener
    • Garage Features \ Inside Access
    • HOA \ Condo/Coop Association YN \ Y
    • HOA \ HOA/Condo/Coop Fee Includes \ Common Area Maintenance
    • HOA \ HOA/Condo/Coop Fee Includes \ Ext Bldg Maint
    • HOA \ HOA/Condo/Coop Fee Includes \ Management
    • HOA \ HOA/Condo/Coop Fee Includes \ Sewer
    • HOA \ HOA/Condo/Coop Fee Includes \ Water
    • HOA\Condo\Coop Amenities \ Extra Storage
    • HOA\Condo\Coop Fee Includes \ Common Area Maintenance
    • HOA\Condo\Coop Fee Includes \ Ext Bldg Maint
    • HOA\Condo\Coop Fee Includes \ Management
    • HOA\Condo\Coop Fee Includes \ Sewer
    • HOA\Condo\Coop Fee Includes \ Water
    • Heating YN \ Y
    • Heating and Cooling \ Central Air YN \ Y
    • Heating and Cooling \ Cooling Fuel \ Electric
    • Heating and Cooling \ Cooling Type \ Central A/C
    • Heating and Cooling \ Heating Fuel \ Natural Gas
    • Heating and Cooling \ Heating Type \ Central
    • Heating and Cooling \ Heating YN \ Y
    • Heating system: Forced Air
    • Heating: Gas
    • Hot Water \ Natural Gas
    • Interior Features \ Breakfast Area
    • Interior Features \ Built-Ins
    • Interior Features \ Floor Plan - Open
    • Interior Features \ Kitchen - Eat-In
    • Interior Features \ Kitchen - Island
    • Interior Features \ Pantry
    • Interior Features \ Recessed Lighting
    • Interior Features \ Window Treatments
    • Land Use Code \ 570
    • Laundry Type \ Has Laundry
    • ListAgentStateLicenseNumber \ RS351792
    • Living Area SQFT Source \ Assessor
    • Location \ Municipality \ PHILADELPHIA
    • Lot Dimensions Source \ Assessor
    • Lot Size Dimensions \ 0.00 x 0.00
    • Lot Size Source \ Assessor
    • Lot \ Land Use Code \ 570
    • MLS Listing ID: PAPH2196394
    • MLS Name: 17496 - Bright MLS rental feed2 (17496 - Bright MLS rental feed2)
    • Materials \ Construction Materials \ Masonry
    • Municipality \ PHILADELPHIA
    • Other Building Features \ Application Fee \ 60.0
    • Other Building Features \ Entry Floor Number \ 2
    • Other Building Features \ Laundry Type \ Has Laundry
    • Other Building Features \ Pet Restrictions \ Case by Case Basis
    • Other Building Features \ Pets Allowed YN \ Y
    • Other Exterior Features \ Exterior Features \ Exterior Lighting
    • Other Exterior Features \ Exterior Features \ Sidewalks
    • Other Exterior Features \ Exterior Features \ Street Lights
    • Other Interior Features \ Door Features \ Sliding Glass
    • Other Interior Features \ Fireplaces Count \ 0
    • Other Interior Features \ Interior Features \ Breakfast Area
    • Other Interior Features \ Interior Features \ Built-Ins
    • Other Interior Features \ Interior Features \ Elevator
    • Other Interior Features \ Interior Features \ Floor Plan - Open
    • Other Interior Features \ Interior Features \ Intercom
    • Other Interior Features \ Interior Features \ Kitchen - Eat-In
    • Other Interior Features \ Interior Features \ Kitchen - Island
    • Other Interior Features \ Interior Features \ Pantry
    • Other Interior Features \ Interior Features \ Recessed Lighting
    • Other Interior Features \ Interior Features \ Sprinkler System
    • Other Interior Features \ Interior Features \ Walk-in Closet(s)
    • Other Interior Features \ Interior Features \ Window Treatments
    • Other Interior Features \ Interior Features \ Wood Floors
    • Other Interior Features \ Window Features \ Double Pane
    • Other Rooms \ Room List \ Bathroom 1
    • Other Rooms \ Room List \ Half Bath
    • Other Rooms \ Room List \ Kitchen
    • Other Rooms \ Room List \ Living Room
    • Other Rooms \ Room List \ Primary Bedroom
    • Other \ Price Per SQFT \ 2.76
    • Outdoor Living Structures \ Balcony
    • Parking Features \ Heated
    • Parking Features \ Private
    • Parking \ Parking Features \ Heated
    • Parking \ Parking Features \ Private
    • Patio \ Outdoor Living Structures \ Balcony
    • Patio \ Structure Type \ Unit/Flat/Apartment
    • Pet Restrictions \ Case by Case Basis
    • Pets Allowed YN \ Y
    • Pool \ No Pool
    • Price Per SQFT \ 2.76
    • Property Type \ Residential Lease
    • Room List \ Bathroom 1
    • Room List \ Half Bath
    • Room List \ Kitchen
    • Room List \ Living Room
    • Room List \ Primary Bedroom
    • School District: The School District Of Philadelphia
    • SchoolDistrictSource \ Listing Agent
    • Schools \ SchoolDistrictSource \ Listing Agent
    • Sewer Septic \ Public Sewer
    • Size \ Above Grade Fin SQFT \ 907
    • Size \ Below Grade Fin SQFT \ 0
    • Size \ Below Grade Unfin SQFT \ 0
    • Size \ Lot Size Dimensions \ 0.00 x 0.00
    • Size \ Story List \ Main
    • Sources \ Above Grade Fin SQFT Source \ Assessor
    • Sources \ Below Grade Fin SQFT Source \ Assessor
    • Sources \ Below Grade Unfin SQFT Source \ Assessor
    • Sources \ Living Area SQFT Source \ Assessor
    • Sources \ Lot Dimensions Source \ Assessor
    • Sources \ Lot Size Source \ Assessor
    • Sources \ Water Source \ Public
    • Sources \ Year Built Source \ Assessor
    • Standard Status \ Active
    • Story List \ Main
    • Structure Type \ Unit\Flat\Apartment
    • SubAg Comp Type \ $
    • SubAgency Comp Selection \ Dollar Amount
    • Tax ID Number \ 888500776
    • Tax Total Finished SQFT \ 907
    • Total SQFT Source \ Assessor
    • Transaction Broker Comp Selection \ Dollar Amount
    • Transaction Broker Comp Type \ $
    • Type and Style \ Architectural Style \ Straight Thru
    • Type and Style \ Property Type \ Residential Lease
    • Type of Parking \ Attached Garage
    • Unit Building Type \ Garden 1 - 4 Floors
    • Utilities \ Hot Water \ Natural Gas
    • Utilities \ Sewer Septic \ Public Sewer
    • View Type \ View \ Other
    • View \ Other
    • Water Source \ Public
    • Year Built Source \ Assessor

    Price history

    DateEventPrice
    2/3/2023Listing removed--
    Source: Zillow Rentals Report a problem
    1/24/2023Listed for rent$2,500$3/sqft
    Source: Zillow Rentals Report a problem

    Public tax history

    YearProperty taxesTax assessment
    2025$5,932 +941.3%$423,800 +4%
    2024$570 $407,500
    2023$570 +3%$407,500
    2022$553 --
    2021$553 -89.6%--
    2018$5,325 +900%--
    2017$532 +7%--
    2016$498 --

    Find assessor info on the county website

    Neighborhood: Old City

    Nearby schools

    GreatSchools rating
    Get a cash offer in 3 minutes
    Find out how much your home could sell for in as little as 3 minutes with a no-obligation cash offer.
    Estimated market value
    $426,500
    Get a cash offer in 3 minutes
    Find out how much your home could sell for in as little as 3 minutes with a no-obligation cash offer.
    Estimated market value
    $426,500