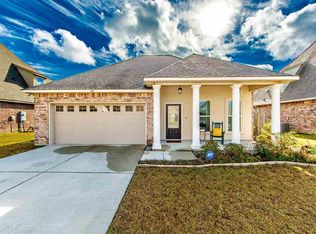
Welcome to 138 Ansley Drive in Thibodaux, a beautifully maintained, energy-efficient home offering comfort, space, and thoughtful design. Built in 2015, this 1,973 sq ft, 3-bedroom, 2-bath home features a desirable split floor plan and one of the largest living rooms DSLD offers, perfect for everyday living and entertaining. The kitchen shines with granite countertops, upgraded stone backsplash, and under- and above-cabinet lighting, creating a warm and functional space. A computer nook adds flexibility for work or study, while the mudroom with drop zone, conveniently located off the garage entry, keeps life organized. The primary suite offers a relaxing retreat with a jetted soaking tub, and the hall bath features a Jack-and-Jill style vanity area, ideal for shared use. Additional highlights include a tankless water heater, post-tension slab, and a four-sided brick exterior for durability and efficiency. Step outside to enjoy the screened-in rear patio overlooking beautifully landscaped grounds. The home is also wired for a generator plug, offering peace of mind during storm season. This move-in-ready home blends quality construction with practical upgrades and is truly waiting for its next owners to make it home.
Sold
Street View
Price Unknown
138 Ainsley Dr, Thibodaux, LA 70301
3beds
1,973sqft
Single Family Residence, Residential
Built in 2015
6,969 Square Feet Lot
$263,800 Zestimate®
$--/sqft
$2,213 Estimated rent
Home value
$263,800
$222,000 - $317,000
$2,213/mo
Zestimate® history
Owner options
List your home for rent
$2,213/mo
Rent Zestimate®
Find your next renter with Zillow Rental Manager. Plus, with online applications, you can quickly screen prospective tenants – for free.
$2,213/mo
Rent Zestimate®
Refinance and save
$115/mo
Est. payment
Refinancing to a lower rate could help reduce your monthly payments and save thousands over the life of the loan.
$115/mo
Est. payment
Explore your selling options
Work with a Zillow partner agent
Leverage their expertise and Zillow's premium Showcase listings to get your home seen by more buyers.
Get startedList with your own agent
Get your home in front of millions of buyers by listing it on Zillow.
Learn how to do itSell it yourself
Take full control of how buyers see your home on Zillow by listing For Sale by Owner (FSBO).
List your homeWhat's special
Desirable split floor planMudroom with drop zoneBeautifully landscaped groundsComputer nookUnder- and above-cabinet lightingScreened-in rear patioUpgraded stone backsplash
Zillow last checked:
Listing updated:
Listed by:
Azaria Barrios,
KELLER WILLIAMS REALTY BAYOU P
Bought with:
Michelle Parsons, 18238
KELLER WILLIAMS REALTY BAYOU P
Source: ROAM MLS,MLS#: 2026002018
Facts & features
Interior
Bedrooms & bathrooms
- Bedrooms: 3
- Bathrooms: 2
- Full bathrooms: 2
Rooms
- Room types: Bedroom, Primary Bedroom
Primary bedroom
- Features: En Suite Bath
- Level: First
- Area: 224
- Dimensions: 16 x 14
Bedroom 1
- Level: First
- Area: 139.2
- Width: 12
Bedroom 2
- Level: First
- Area: 139.2
- Width: 12
Primary bathroom
- Features: Shower Combo
Heating
- Central, Gas Heat
Cooling
- Central Air
Interior area
- Total structure area: 2,675
- Total interior livable area: 1,973 sqft
Property
Parking
- Parking features: Attached, Garage
- Has attached garage: Yes
Features
- Stories: 1
- Has spa: Yes
- Spa features: Bath
Lot
- Size: 6,969 Square Feet
- Dimensions: 60 x 120
Details
- Parcel number: 0010044556
- Special conditions: Standard
Construction
Type & style
- Home type: SingleFamily
- Architectural style: Traditional
- Property subtype: Single Family Residence, Residential
Materials
- Brick Siding, SynthStucco Siding
- Foundation: Slab
Condition
- New construction: No
- Year built: 2015
Details
- Builder name: Dsld, LLC
Utilities & green energy
- Gas: Atmos
- Sewer: Public Sewer
Community & HOA
Community
- Subdivision: The Villas At Leighton Plantation
HOA
- Has HOA: Yes
- HOA fee: $115 annually
Location
- Region: Thibodaux
Financial & listing details
- Tax assessed value: $253,200
- Annual tax amount: $2,931
- Date on market: 2/3/2026
- Listing terms: Cash,Conventional,FHA,FMHA/Rural Dev,VA Loan
Price history
| Date | Event | Price |
|---|---|---|
| 4/24/2026 | Sold | -- |
Source:  ROAM MLS #2026002018 Report a problem ROAM MLS #2026002018 Report a problem | ||
| 3/30/2026 | Pending sale | $265,000$134/sqft |
Source: ROAM MLS #2026002018 Report a problem | ||
| 2/3/2026 | Listed for sale | $265,000$134/sqft |
Source: ROAM MLS #2026002018 Report a problem | ||
| 8/3/2015 | Sold | -- |
Source: ROAM MLS #117628 Report a problem | ||
Public tax history
| Year | Property taxes | Tax assessment |
|---|---|---|
| 2025 | $2,931 +1.7% | $25,320 |
| 2024 | $2,881 +103.4% | $25,320 +27.2% |
| 2023 | $1,417 +0.3% | $19,910 |
| 2022 | $1,413 +9.5% | $19,910 |
| 2021 | $1,290 -16.9% | $19,910 |
| 2020 | $1,552 +13.9% | $19,910 +2.9% |
| 2019 | $1,363 | $19,340 |
| 2018 | $1,363 | $19,340 |
| 2017 | $1,363 -1% | $19,340 |
| 2016 | $1,377 +0.3% | $19,340 +557.8% |
| 2015 | $1,372 +297.5% | $2,940 |
| 2014 | $345 | $2,940 |
Find assessor info on the county website
Neighborhood: 70301
Nearby homes
- $310,800-- bd-- ba2.4k sqft134 Ainsley Dr, Thibodaux, LA 70301Off Market
- $309,900-- bd-- ba2.4k sqft144 Ainsley Dr, Thibodaux, LA 70301Off Market
- $267,200-- bd-- ba1.9k sqft128 Ainsley Dr, Thibodaux, LA 70301Off Market
- $263,2004 bd2 ba1.9k sqft148 Ainsley Dr, Thibodaux, LA 70301Off Market
- $250,900-- bd-- ba-- sqft139 Ainsley Dr, Thibodaux, LA 70301Off Market
- $259,700-- bd-- ba1.7k sqft135 Ainsley Dr, Thibodaux, LA 70301Off Market
- $265,1003 bd2 ba1.9k sqft145 Ainsley Dr, Thibodaux, LA 70301Off Market
- $--3 bd2 ba1.4k sqft149 Villa Dr, Thibodaux, LA 70301Sold
Nearby schools
GreatSchools rating
- 5/10W.S. Lafargue Elementary SchoolGrades: 2-3Distance: 2.1 mi
- 5/10West Thibodaux Middle SchoolGrades: 6-8Distance: 3.2 mi
- 7/10Thibodaux High SchoolGrades: 9-12Distance: 1.7 mi
Schools provided by the listing agent
- District: Lafourche Parish
Source: ROAM MLS. This data may not be complete. We recommend contacting the local school district to confirm school assignments for this home.
- Louisiana
- Lafourche Parish
- Thibodaux
- 70301
- 138 Ainsley Dr
Nearby cities
Nearby zip codes
Other Thibodaux Topics
