Skip main navigation
Closed
  • $400,000

    138 Alsace Ct, Bloomingdale, IL 60108

    2beds
    1,896sqft
    Townhouse, Single Family Residence
    Built in 1990
    -- sqft lot
    $437,100 Zestimate®
    $211/sqft
    $2,921 Estimated rent

    Home value

    $437,100

    $415,000 - $459,000

    $2,921/mo

    Zestimate® history
    Loading
    Loading...

    Owner options

    List your home for rent

    $2,921/mo

    Rent Zestimate®

    Find your next renter with Zillow Rental Manager. Plus, with online applications, you can quickly screen prospective tenants – for free.

    Learn more

    $2,921/mo

    Rent Zestimate®

    Refinance and save

    $3,177/mo

    Est. payment

    Refinancing to a lower rate could help reduce your monthly payments and save thousands over the life of the loan.

    See today's rates

    $3,177/mo

    Est. payment

    Explore your selling options

    Work with a Zillow partner agent

    Leverage their expertise and Zillow's premium Showcase listings to get your home seen by more buyers.

    Get started

    List with your own agent

    Get your home in front of millions of buyers by listing it on Zillow.

    Learn how to do it

    Sell it yourself

    Take full control of how buyers see your home on Zillow by listing For Sale by Owner (FSBO).

    List your home

    What's special

    Private balconyClassic designHuge storage roomCrisp white trimNew windowsWeber grillPowder room
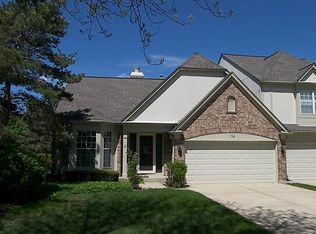
    The PERFECT combination of contemporary and classic design in this end unit 2 story. Gorgeous hardwood floors on first floor with crisp white trim, professionally painted walls, and updated lighting add to the quality of this lovely home. The expansive open floor plan and vaulted ceilings add volume and detail and make it a great place to entertain. Natural light floods the rooms with mostly new windows, including Palladian and skylights. The open concept layout seamlessly integrates the kitchen, dining, and living areas, creating an ideal space for entertaining and socializing. The dining area in the updated kitchen affords the ability to access the beautiful 27x20 foot deck and is open to a generous size family room. Beautiful plantation shutters thru-out the first floor. The laundry room, HUGE storage room with access to crawl space and the powder room complete the first floor. The luxurious primary suite beckons for you to relax with a private balcony, spa like bath featuring double bowl vanity, whirlpool tub and separate shower, as well as a walk in closet with professional organizers. The second bedroom is incredibly large and can be divided to a 3 bedroom with closets on both sides of the large space. The full bath is steps away providing a second en suite feel. So MANY updates~~ Refrigerator, Carpet, Water Heater and Paint 2021 ~~Updated Fireplace with Stacked Stone and updated Doors~~Kitchen boasts Granite Counters, Stainless Appliances, Roll Out Shelves in Cabinets and Recessed Lighting ~~ Plantation Shutters and Engineered Wood Floors on 1st Floor ~~ 11x6 Storage Room and TONS of Shelving and Storage in the 2 Car Garage~~Upper Balcony (9x14) with newer Sliding Glass Door ~~ Lower Deck has been powerwashed, scraped and painted in 2022 also offers a Roll Down Privacy/Sun Shade and natural gasline to the Weber grill (included)~~Most Windows and Both Sliders Replaced ~~ Enhanced Berm Landscaping~~End Unit, Large Lot~~Desirable School District 13 and Lake Park HS. Conveniently located to shopping, dining and highways~~New Roof and Skylights July 2023. This Home Radiates Hospitality and Charm. Call for your private showing TODAY!

    Zillow last checked:

    Listing updated:

    Listed by:

    Kathleen Maykut 630-577-7929,

    RE/MAX All Pro

    Bought with:

    Jennifer Henry

    RE/MAX All Pro - St Charles

    Source: MRED as distributed by MLS GRID,MLS#: 11829955MLS Logo

    Facts & features

    Interior

    Bedrooms & bathrooms
    • Bedrooms: 2
    • Bathrooms: 3
    • Full bathrooms: 2
    • 1/2 bathrooms: 1
    Rooms
    • Room types: Storage
    Primary bedroom
    • Features: Flooring (Carpet), Window Treatments (All), Bathroom (Full, Double Sink, Whirlpool & Sep Shwr)
    • Level: Second
    • Area: 208 Square Feet
    • Dimensions: 16X13
    Bedroom 2
    • Features: Flooring (Carpet), Window Treatments (All)
    • Level: Second
    • Area: 240 Square Feet
    • Dimensions: 20X12
    Dining room
    • Features: Flooring (Hardwood), Window Treatments (Plantation Shutters)
    • Level: Main
    • Area: 120 Square Feet
    • Dimensions: 12X10
    Family room
    • Features: Flooring (Hardwood), Window Treatments (Plantation Shutters)
    • Level: Main
    • Area: 228 Square Feet
    • Dimensions: 19X12
    Kitchen
    • Features: Kitchen (Eating Area-Breakfast Bar, Eating Area-Table Space, Granite Counters, Updated Kitchen), Flooring (Hardwood), Window Treatments (Blinds)
    • Level: Main
    • Area: 144 Square Feet
    • Dimensions: 16X9
    Laundry
    • Features: Flooring (Vinyl)
    • Level: Main
    • Area: 54 Square Feet
    • Dimensions: 9X6
    Living room
    • Features: Flooring (Hardwood), Window Treatments (Plantation Shutters)
    • Level: Main
    • Area: 264 Square Feet
    • Dimensions: 22X12
    Storage
    • Features: Flooring (Other)
    • Level: Main
    • Area: 66 Square Feet
    • Dimensions: 11X6
    Heating
    • Natural Gas, Forced Air
    Cooling
    • Central Air
    Appliances
    • Included: Range, Microwave, Dishwasher, Refrigerator, Washer, Dryer, Disposal, Humidifier
    • Laundry: Main Level, Gas Dryer Hookup
    Features
    • Cathedral Ceiling(s), Storage, Walk-In Closet(s), Granite Counters, Separate Dining Room
    • Flooring: Hardwood
    • Windows: Screens, Skylight(s)
    • Basement: Crawl Space
    • Number of fireplaces: 1
    • Fireplace features: Attached Fireplace Doors/Screen, Gas Log, Gas Starter, Family Room
    • Common walls with other units/homes: End Unit
    Interior area
    • Total structure area: 1,896
    • Total interior livable area: 1,896 sqft

    Property

    Parking
    • Total spaces: 2
    • Parking features: Concrete, Garage Door Opener, On Site, Garage Owned, Attached, Garage
    • Attached garage spaces: 2
    • Has uncovered spaces: Yes
    Accessibility
    • Accessibility features: No Disability Access
    Features
    • Patio & porch: Deck
    • Exterior features: Balcony, Outdoor Grill
    Lot
    • Dimensions: 86X130X51X122
    • Features: Cul-De-Sac, Landscaped
    Details
    • Parcel number: 0216115030
    • Special conditions: None
    • Other equipment: Ceiling Fan(s), Sump Pump

    Construction

    Type & style
    • Home type: Townhouse
    • Property subtype: Townhouse, Single Family Residence
    Materials
    • Brick, Cedar
    • Foundation: Concrete Perimeter
    • Roof: Asphalt
    Condition
    • New construction: No
    • Year built: 1990
    Details
    • Builder model: MAISONS

    Utilities & green energy

    • Electric: Circuit Breakers
    • Sewer: Public Sewer
    • Water: Lake Michigan

    Community & HOA

    Community
    • Security: Carbon Monoxide Detector(s)
    • Subdivision: Chateau Lorraine
    HOA
    • Has HOA: Yes
    • Amenities included: Ceiling Fan, Skylights
    • Services included: Insurance, Exterior Maintenance, Lawn Care, Snow Removal
    • HOA fee: $357 monthly
    Location
    • Region: Bloomingdale

    Financial & listing details

    • Price per square foot: $211/sqft
    • Tax assessed value: $112,161
    • Annual tax amount: $6,057
    • Date on market: 7/13/2023
    • Listing terms: Cash
    • Ownership: Fee Simple w/ HO Assn.

    Price history

    DateEventPrice
    9/1/2023Sold$400,000+6.7%$211/sqft
    Source: MRED as distributed by MLS GRID #11829955 Report a problem
    7/17/2023Pending sale$374,900$198/sqft
    Source: MRED as distributed by MLS GRID #11829955 Report a problem
    7/13/2023Listed for sale$374,900+41.7%$198/sqft
    Source: MRED as distributed by MLS GRID #11829955 Report a problem
    3/30/2004Sold$264,500+37%$140/sqft
    Source: Public Record Report a problem
    12/16/1998Sold$193,000+7.8%$102/sqft
    Source: Public Record Report a problem
    12/30/1996Sold$179,000$94/sqft
    Source: Public Record Report a problem

    Public tax history

    YearProperty taxesTax assessment
    2024$7,712 +34.1%$112,161 +9.4%
    2023$5,749 -3.7%$102,570 +2.8%
    2022$5,968 -1.5%$99,770 +1.2%
    2021$6,057 -3.5%$98,590 +2.5%
    2020$6,277 -6.5%$96,180 +4.1%
    2019$6,713 +0.9%$92,430 -0.4%
    2018$6,651 +5.8%$92,800 +7.9%
    2017$6,286 +4.1%$86,010 +8.1%
    2016$6,041 +1.7%$79,600 +7.2%
    2015$5,938 +5.6%$74,280 +7.9%
    2014$5,624 +1.1%$68,840 -3.3%
    2013$5,564 +14.2%$71,190 +2.4%
    2012$4,872 -6.8%$69,520 -17.2%
    2011$5,225 -0.8%$83,930 -7.9%
    2010$5,267 +2.9%$91,110 -6.9%
    2009$5,118 +0.5%$97,830
    2008$5,095 +4.1%$97,830 +5.3%
    2007$4,892 -1.8%$92,910
    2006$4,983 +3.8%$92,910 +6.6%
    2005$4,801 +3.6%$87,160 +6.8%
    2004$4,634 +2.6%$81,610 +10%
    2003$4,518 -1.5%$74,190 +0.8%
    2002$4,588 +5.1%$73,630 +9%
    2001$4,367 +3.1%$67,520 +4.9%
    2000$4,235 $64,370
    Find assessor info on the county website

    Neighborhood: 60108

    Nearby schools

    GreatSchools rating
    Schools provided by the listing agent
    • Elementary: Erickson Elementary School
    • Middle: Westfield Middle School
    • High: Lake Park High School
    • District: 13

    Source: MRED as distributed by MLS GRID. This data may not be complete. We recommend contacting the local school district to confirm school assignments for this home.

    Get a cash offer in 3 minutes
    Find out how much your home could sell for in as little as 3 minutes with a no-obligation cash offer.
    Estimated market value
    $437,100
    Get a cash offer in 3 minutes
    Find out how much your home could sell for in as little as 3 minutes with a no-obligation cash offer.
    Estimated market value
    $437,100