Skip main navigation
Sold
  • $1,139,000

    138 Ashley Mews Dr, Ann Arbor, MI 48104

    3beds
    2,756sqft
    Condominium
    Built in 2003
    -- sqft lot
    $1,139,000 Zestimate®
    $413/sqft
    $6,977 Estimated rent

    Home value

    $1,139,000

    $957,000 - $1.37M

    $6,977/mo

    Zestimate® history
    Loading
    Loading...

    Owner options

    List your home for rent

    $6,977/mo

    Rent Zestimate®

    Find your next renter with Zillow Rental Manager. Plus, with online applications, you can quickly screen prospective tenants – for free.

    Learn more

    $6,977/mo

    Rent Zestimate®

    Refinance and save

    $7,854/mo

    Est. payment

    Refinancing to a lower rate could help reduce your monthly payments and save thousands over the life of the loan.

    See today's rates

    $7,854/mo

    Est. payment

    Explore your selling options

    Work with a Zillow partner agent

    Leverage their expertise and Zillow's premium Showcase listings to get your home seen by more buyers.

    Get started

    List with your own agent

    Get your home in front of millions of buyers by listing it on Zillow.

    Learn how to do it

    Sell it yourself

    Take full control of how buyers see your home on Zillow by listing For Sale by Owner (FSBO).

    List your home

    What's special

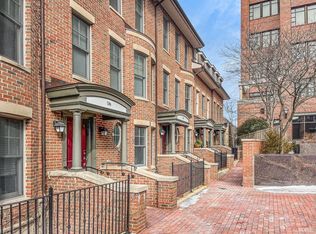
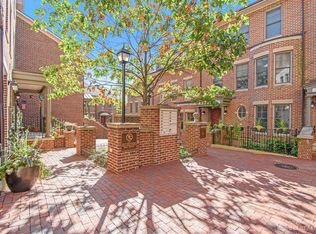
    Walk to all of the unique shopping, dining, and entertainment options that downtown Ann Arbor has to offer from this centrally located Ashley Mews condo! Tucked back with a courtyard entrance, this beautiful town home has a full third story that underwent a sweeping renovation to create a private master suite with study or sitting room, additional full bathroom (complete with dual vanity, large shower, and soaking tub) and walk-in closet. The second level offers two sizable bedrooms, each with its own full bath and plenty of closet space and natural light. The split main level has the kitchen and dining room overlooking the vaulted living room with gas fireplace and door wall to the balcony. The kitchen is immaculately finished with granite counters, stainless steel appliances, and a bay w window with sitting area. The lower level with daylight windows makes for the perfect family room or quiet office en route to the attached two-car garage. Over 2700 square feet of finished living space with fresh neutral paint throughout! Walk to Michigan Stadium on game day, the U of M campus for class, or take a weekend stroll to the farmers market and Zingerman's. This is the ideal location for Ann Arbor city living!, Primary Bath, Rec Room: Finished

    This property is not currently displayed as for sale or rent on Zillow. This may be different from what's on other websites or public sources.

    Zillow last checked:

    Listing updated:

    Listed by:

    Aleksandr Milshteyn 734-417-3560,

    Coldwell Banker Realty

    Bought with:

    No Member

    Source: MichRIC,MLS#: 23101480MLS Logo

    Facts & features

    Interior

    Bedrooms & bathrooms
    • Bedrooms: 3
    • Bathrooms: 4
    • Full bathrooms: 3
    • 1/2 bathrooms: 1
    Primary bedroom
    • Level: Upper
    Bedroom 2
    • Level: Upper
    Bedroom 3
    • Level: Upper
    Dining area
    • Level: Main
    Dining room
    • Level: Main
    Family room
    • Level: Lower
    Kitchen
    • Level: Main
    Laundry
    • Level: Upper
    Living room
    • Level: Main
    Office
    • Level: Upper
    Recreation
    • Description: Finished
    Heating
    • Forced Air
    Cooling
    • Central Air
    Appliances
    • Included: Dishwasher, Disposal, Dryer, Microwave, Oven, Range, Refrigerator, Washer
    • Laundry: Upper Level
    Features
    • Ceiling Fan(s), Eat-in Kitchen
    • Flooring: Carpet, Ceramic Tile, Tile, Wood
    • Windows: Window Treatments
    • Basement: Full
    • Number of fireplaces: 1
    • Fireplace features: Gas Log
    Interior area
    • Total structure area: 2,352
    • Total interior livable area: 2,756 sqft
    • Finished area below ground: 404

    Property

    Parking
    • Total spaces: 2
    • Parking features: Attached, Garage Door Opener
    • Garage spaces: 2
    Features
    • Stories: 3
    • Has spa: Yes
    • Spa features: Hot Tub Spa
    Lot
    • Features: Sidewalk, Site Condo
    Details
    • Parcel number: 090929411074
    • Zoning description: PUD

    Construction

    Type & style
    • Home type: Condo
    • Property subtype: Condominium
    Materials
    • Brick
    Condition
    • New construction: No
    • Year built: 2003

    Utilities & green energy

    • Sewer: Public Sewer, Storm Sewer
    • Water: Public
    • Utilities for property: Natural Gas Connected, Cable Connected

    Community & HOA

    HOA
    • Has HOA: Yes
    • Services included: Water, Trash, Snow Removal, Maintenance Grounds
    • HOA fee: $375 monthly
    Location
    • Region: Ann Arbor

    Financial & listing details

    • Price per square foot: $413/sqft
    • Tax assessed value: $365,883
    • Annual tax amount: $17,893
    • Date on market: 9/22/2018
    • Listing terms: Cash,Conventional

    Price history

    DateEventPrice
    6/6/2019Sold$900,000$327/sqft
    Source: MichRIC #23101480 Report a problem

    Public tax history

    Tax history is unavailable.

    Neighborhood: South Central

    Nearby schools

    GreatSchools rating
    Schools provided by the listing agent
    • Elementary: Bach Elementary School
    • Middle: Slauson Middle School
    • High: Pioneer High School

    Source: MichRIC. This data may not be complete. We recommend contacting the local school district to confirm school assignments for this home.

    Get a cash offer in 3 minutes
    Find out how much your home could sell for in as little as 3 minutes with a no-obligation cash offer.
    Estimated market value
    $1,139,000
    Get a cash offer in 3 minutes
    Find out how much your home could sell for in as little as 3 minutes with a no-obligation cash offer.
    Estimated market value
    $1,139,000