Skip main navigation
Off market
Street View
  • $310,000

    138 Ashton Dr, Goose Creek, SC 29445

    3beds
    2baths
    1,385sqft
    SingleFamily
    Built in 1994
    8,712 Square Feet Lot
    $310,000 Zestimate®
    $224/sqft
    $2,079 Estimated rent

    Home value

    $310,000

    $295,000 - $326,000

    $2,079/mo

    Zestimate® history
    Loading
    Loading...

    Owner options

    List your home for rent

    $2,079/mo

    Rent Zestimate®

    Find your next renter with Zillow Rental Manager. Plus, with online applications, you can quickly screen prospective tenants – for free.

    Learn more

    $2,079/mo

    Rent Zestimate®

    Refinance and save

    $1,820/mo

    Est. payment

    Refinancing to a lower rate could help reduce your monthly payments and save thousands over the life of the loan.

    See today's rates

    $1,820/mo

    Est. payment

    Explore your selling options

    Work with a Zillow partner agent

    Leverage their expertise and Zillow's premium Showcase listings to get your home seen by more buyers.

    Get started

    List with your own agent

    Get your home in front of millions of buyers by listing it on Zillow.

    Learn how to do it

    Sell it yourself

    Take full control of how buyers see your home on Zillow by listing For Sale by Owner (FSBO).

    List your home

    What's special

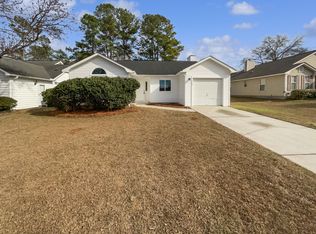
    Don't miss seeing this Convenient Devon Forest Starter Home! Great Open Floor plan! Upon entering you'll fall in love with the spacious Family Room, the focal room of the home, complete with soaring Cathedral Ceiling, Bonus Sky Lights that bring plenty of natural lighting, and a Fantastic brick Wood Burning Fireplace that looks like new. Family room invites you into the Kitchen area with plenty of cabinets and an eat-in space that connects to a separate dining area that could easily be a study or office. The Family room and Dining rooms have newer Laminate flooring and the kitchen has a Smooth Top Range, Dishwasher, and in-sink disposer. The Refrigerator will convey. You will have dual access to the roomy Screened Porch from both dining area and Master BR, a great place to relax in the morning or add your grill for family BBQ's. The Back Yard is private and easy to maintain and has a nice sized storage shed that conveys as well. The Master BR is split from the additional secondary Bedrooms for more privacy and includes Walk-In Closet, porch access, and a master bath. Secondary Bedrooms share a hall bath to complete the living space. Never get wet coming to the Kitchen from your 2 Car Garage where all laundry connections are located. (One garage door has been replaced and the other will be installed soon.) This home has NEW ROOF and NEW VINYL SIDING; two new upgrades that will give the new owners peace of mind. Sellers are also providing a 1 year Global Home Warranty to new owners. Devon Forest has its own Elementary school in the neighborhood and is just 1/2 mile to Wal-Mart, loads of Shopping and many Restaurants. Convenient to Summerville, North Charleston, and Moncks Corner, it's a great place to call home. Not a Short Sale or Foreclosure, Just a great price for this 3 BR 2 bath home!

    This property is off market, which means it's not currently listed for sale or rent on Zillow. This may be different from what's available on other websites or public sources.

    Facts & features

    Interior

    Bedrooms & bathrooms
    • Bedrooms: 3
    • Bathrooms: 2
    Heating
    • Heat pump, Electric
    Cooling
    • Central
    Features
    • Flooring: Carpet, Laminate, Linoleum / Vinyl
    • Has fireplace: Yes
    Interior area
    • Total interior livable area: 1,385 sqft

    Property

    Parking
    • Total spaces: 2
    • Parking features: Garage - Attached
    Features
    • Exterior features: Vinyl
    Lot
    • Size: 8,712 Square Feet
    Details
    • Parcel number: 2340106004

    Construction

    Type & style
    • Home type: SingleFamily
    Materials
    • Roof: Other
    Condition
    • Year built: 1994

    Community & HOA

    Location
    • Region: Goose Creek

    Financial & listing details

    • Price per square foot: $224/sqft
    • Tax assessed value: $255,900
    • Annual tax amount: $926

    Price history

    DateEventPrice
    10/31/2013Sold$125,000+4.3%$90/sqft
    Source: CTMLS #1324354 Report a problem
    9/21/2013Listed for sale$119,900$87/sqft
    Source: The AgentOwned Realty Company #1324354 Report a problem

    Public tax history

    YearProperty taxesTax assessment
    2024$926 +9.7%$6,730 +4%
    2023$845 -8.1%$6,470 +10.6%
    2022$919 -44.7%$5,850
    2021$1,663 +75.5%$5,850
    2020$947 +15.3%$5,850 +15.2%
    2018$821 $5,080 -0.1%
    2017$821 -1.7%$5,084 +0.1%
    2016$835 $5,080
    2015$835 $5,080
    2014$835 $5,080 +13.6%
    2012-- $4,470 -10.4%
    2010-- $4,990 +28.3%
    2007$508 -29.7%$3,890
    2006$723 -2.9%$3,890
    2005$744 +38.6%$3,890 +27.1%
    2004$537 +3.4%$3,060
    2003$519 +6.2%$3,060
    2002$489 $3,060
    2001-- $3,060
    Find assessor info on the county website

    Neighborhood: 29445

    Nearby schools

    GreatSchools rating
    Schools provided by the listing agent
    • Elementary: DEVON FOREST
    • Middle: WESTVIEW
    • High: STRATFORD

    Source: The MLS. This data may not be complete. We recommend contacting the local school district to confirm school assignments for this home.

    Get a cash offer in 3 minutes
    Find out how much your home could sell for in as little as 3 minutes with a no-obligation cash offer.
    Estimated market value
    $310,000
    Get a cash offer in 3 minutes
    Find out how much your home could sell for in as little as 3 minutes with a no-obligation cash offer.
    Estimated market value
    $310,000