Welcome to 138 Atlee Dr, a beautifully maintained home set on 1.22 acres in Parker County's desirable Morgan Manor community. Built in 2013, this property offers approximately 2,291 sq ft of well-designed living space, combining comfort, functionality, and a peaceful country setting. Inside, you'll find a thoughtful layout with spacious living areas, quality finishes, and energy-efficient features. The open-concept design is ideal for both everyday living and entertaining. Large windows bring in natural light, while durable materials and modern systems help ensure long-term ease of ownership. The expansive lot provides a rare sense of privacy with plenty of room for outdoor enjoyment. The large covered patio provides shade for the summer heat and spot to observe the stunning in-ground pool and hot tub. The shop is 30x50 ft with a 18 ft lean to for RV or boat parking. The shop is insulated with full electricity. The acreage delivers the feel of rural living while still being conveniently close to Weatherford amenities. Located within the Weatherford ISD, this home offers access to well-regarded schools along with the charm and friendliness the area is known for. Enjoy local parks, historic downtown Weatherford, and community favorites such as the Parker County Peach Festival. 138 Atlee Dr is a standout opportunity: a spacious, well-built home with generous land, a peaceful setting, and the convenience of small-town living close to major highways. Move-in ready and full of potential, this property offers the lifestyle so many are seeking in Weatherford.
Sold
Price Unknown
138 Atlee Dr, Weatherford, TX 76087
4beds
2,291sqft
Single Family Residence
Built in 2013
1.23 Acres Lot
$673,900 Zestimate®
$--/sqft
$3,362 Estimated rent
Home value
$673,900
$627,000 - $721,000
$3,362/mo
Zestimate® history
Owner options
List your home for rent
$3,362/mo
Rent Zestimate®
Find your next renter with Zillow Rental Manager. Plus, with online applications, you can quickly screen prospective tenants – for free.
$3,362/mo
Rent Zestimate®
Refinance and save
Refinancing to a lower rate could help reduce your monthly payments and save thousands over the life of the loan.
Explore your selling options
Work with a Zillow partner agent
Leverage their expertise and Zillow's premium Showcase listings to get your home seen by more buyers.
Get startedList with your own agent
Get your home in front of millions of buyers by listing it on Zillow.
Learn how to do itSell it yourself
Take full control of how buyers see your home on Zillow by listing For Sale by Owner (FSBO).
List your homeWhat's special
Quality finishesEnergy-efficient featuresWell-designed living spaceOpen-concept design
Zillow last checked:
Listing updated:
Listed by:
Scott Safford 0671672 888-519-7431,
eXp Realty, LLC 888-519-7431
Bought with:
Doug Pillard
JPAR North Metro
Source: NTREIS,MLS#: 21127423
Facts & features
Interior
Bedrooms & bathrooms
- Bedrooms: 4
- Bathrooms: 3
- Full bathrooms: 3
Primary bedroom
- Features: Ceiling Fan(s), Dual Sinks, En Suite Bathroom, Separate Shower, Walk-In Closet(s)
- Level: First
- Dimensions: 15 x 15
Bedroom
- Features: Ceiling Fan(s), Walk-In Closet(s)
- Level: First
- Dimensions: 10 x 12
Bedroom
- Features: Walk-In Closet(s)
- Level: First
- Dimensions: 10 x 12
Bedroom
- Features: Walk-In Closet(s)
- Level: First
- Dimensions: 10 x 12
Primary bathroom
- Features: Built-in Features, Closet Cabinetry, Dual Sinks, Double Vanity, En Suite Bathroom, Granite Counters, Separate Shower
- Level: First
- Dimensions: 13 x 13
Kitchen
- Features: Breakfast Bar, Built-in Features, Granite Counters, Kitchen Island, Pantry, Walk-In Pantry
- Level: First
- Dimensions: 13 x 14
Living room
- Features: Ceiling Fan(s), Fireplace
- Level: First
- Dimensions: 18 x 19
Heating
- Central, Electric
Cooling
- Central Air, Ceiling Fan(s), Electric
Appliances
- Included: Dishwasher, Electric Cooktop, Electric Oven, Electric Water Heater, Disposal, Microwave
- Laundry: Washer Hookup, Electric Dryer Hookup, Laundry in Utility Room
Features
- Decorative/Designer Lighting Fixtures, Eat-in Kitchen, Granite Counters, Kitchen Island, Open Floorplan, Pantry, Walk-In Closet(s)
- Flooring: Carpet, Ceramic Tile, Wood
- Windows: Window Coverings
- Has basement: No
- Number of fireplaces: 1
- Fireplace features: Gas, Wood Burning
Interior area
- Total interior livable area: 2,291 sqft
Property
Parking
- Total spaces: 4
- Parking features: Concrete, Detached Carport, Enclosed, Garage, Garage Door Opener, Garage Faces Side, Boat, RV Access/Parking
- Attached garage spaces: 3
- Carport spaces: 1
- Covered spaces: 4
Features
- Levels: One
- Stories: 1
- Patio & porch: Covered
- Exterior features: Rain Gutters, Storage
- Pool features: Heated, In Ground, Pool, Waterfall
- Has spa: Yes
- Spa features: Hot Tub
- Fencing: Metal,Pipe
Lot
- Size: 1.23 Acres
- Features: Acreage, Corner Lot, Landscaped, Few Trees
Details
- Additional structures: RV/Boat Storage, Storage, Workshop
- Parcel number: R000090783
- Other equipment: Generator
Construction
Type & style
- Home type: SingleFamily
- Architectural style: Detached
- Property subtype: Single Family Residence
Materials
- Brick
- Foundation: Slab
- Roof: Composition
Condition
- Year built: 2013
Utilities & green energy
- Sewer: Aerobic Septic, Septic Tank
- Water: Well
- Utilities for property: Propane, Septic Available, Water Available
Community & HOA
Community
- Security: Smoke Detector(s)
- Subdivision: Morgan Manor
HOA
- Has HOA: No
Location
- Region: Weatherford
Financial & listing details
- Tax assessed value: $611,530
- Annual tax amount: $8,922
- Date on market: 12/8/2025
- Cumulative days on market: 99 days
- Listing terms: Conventional,FHA,VA Loan
Price history
| Date | Event | Price |
|---|---|---|
| 5/1/2026 | Sold | -- |
Source: NTREIS #21127423 Report a problem | ||
| 3/25/2026 | Pending sale | $669,000$292/sqft |
Source: NTREIS #21127423 Report a problem | ||
| 3/17/2026 | Contingent | $669,000$292/sqft |
Source: NTREIS #21127423 Report a problem | ||
| 3/11/2026 | Price change | $669,000-0.9%$292/sqft |
Source: NTREIS #21127423 Report a problem | ||
| 12/8/2025 | Listed for sale | $675,000$295/sqft |
Source: NTREIS #21127423 Report a problem | ||
Public tax history
| Year | Property taxes | Tax assessment |
|---|---|---|
| 2025 | $7,472 +4.2% | $611,530 +8.2% |
| 2024 | $7,174 +12.2% | $565,000 |
| 2023 | $6,392 -12% | $565,000 +35.7% |
| 2022 | $7,263 +0.5% | $416,480 +0% |
| 2021 | $7,230 +16.1% | $416,470 +28.1% |
| 2020 | $6,230 -0.4% | $325,160 |
| 2019 | $6,256 +1.2% | $325,160 +7.4% |
| 2018 | $6,184 -0.5% | $302,640 |
| 2017 | $6,217 +10.6% | $302,640 +12% |
| 2016 | $5,619 +17.1% | $270,300 +10.2% |
| 2015 | $4,798 | $245,300 +4.1% |
| 2014 | $4,798 | $235,650 |
Find assessor info on the county website
Neighborhood: 76087
Nearby homes
- $573,900-- bd-- ba2.2k sqft107 Colton Dr, Weatherford, TX 76087Off Market
- $553,700-- bd-- ba2.3k sqft141 Atlee Dr, Weatherford, TX 76087Off Market
- $540,3003 bd2 ba2k sqft137 Atlee Dr, Weatherford, TX 76087Off Market
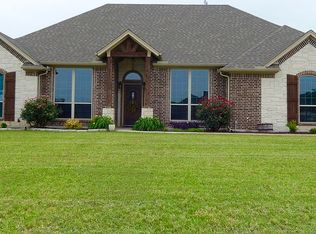
- $613,200-- bd-- ba2.8k sqft100 Trey Dr, Weatherford, TX 76087Off Market
- $582,900-- bd-- ba2.5k sqft130 Atlee Dr, Weatherford, TX 76087Off Market
- $530,800-- bd-- ba2.2k sqft106 Trey Dr, Weatherford, TX 76087Off Market
- $804,500-- bd-- ba3.6k sqft143 Atlee Dr, Weatherford, TX 76087Off Market
- $552,1004 bd3 ba2.3k sqft113 Colton Dr, Weatherford, TX 76087Off Market
Nearby schools
GreatSchools rating
- 4/10Ikard Elementary SchoolGrades: PK-5Distance: 2.1 mi
- 5/10Tison Middle SchoolGrades: 6-8Distance: 2.2 mi
- 5/10Weatherford High SchoolGrades: 9-12Distance: 4.7 mi
Schools provided by the listing agent
- Elementary: Ikard
- Middle: Tison
- High: Weatherford
- District: Weatherford ISD
Source: NTREIS. This data may not be complete. We recommend contacting the local school district to confirm school assignments for this home.
Get a cash offer in 3 minutes
Find out how much your home could sell for in as little as 3 minutes with a no-obligation cash offer.
Estimated market value
$673,900
Get a cash offer in 3 minutes
Find out how much your home could sell for in as little as 3 minutes with a no-obligation cash offer.
Estimated market value
$673,900
- Texas
- Parker County
- Weatherford
- 76087
- 138 Atlee Dr
