Skip main navigation
Sold
  • Price Unknown

    138 August Dr, Bullard, TX 75757

    3beds
    1,610sqft
    Single Family Residence
    Built in 2024
    -- sqft lot
    $302,000 Zestimate®
    $--/sqft
    $2,353 Estimated rent

    Home value

    $302,000

    $287,000 - $317,000

    $2,353/mo

    Zestimate® history
    Loading
    Loading...

    Owner options

    List your home for rent

    $2,353/mo

    Rent Zestimate®

    Find your next renter with Zillow Rental Manager. Plus, with online applications, you can quickly screen prospective tenants – for free.

    Learn more

    $2,353/mo

    Rent Zestimate®

    Refinance and save

    Refinancing to a lower rate could help reduce your monthly payments and save thousands over the life of the loan.

    See today's rates

    Explore your selling options

    Work with a Zillow partner agent

    Leverage their expertise and Zillow's premium Showcase listings to get your home seen by more buyers.

    Get started

    List with your own agent

    Get your home in front of millions of buyers by listing it on Zillow.

    Learn how to do it

    Sell it yourself

    Take full control of how buyers see your home on Zillow by listing For Sale by Owner (FSBO).

    List your home

    What's special

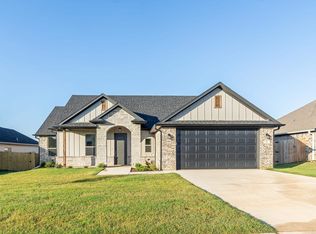
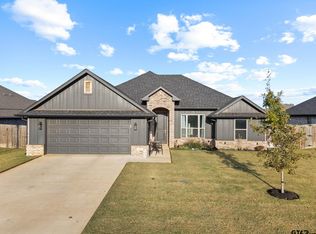
    Cherokee Ridge is a beautiful new community located in Bullard, TX! Spacious Lots with breathtaking views! Introducing Circa by Hunt. These well crafted, individually designed, new construction homes are entering the market to showcase exceptional value under $300k! This is a 3 bedroom, 2 bathroom home with a covered back patio. You have been asking for a kitchen sink with a window, so we built it! Large walk-in pantry, island seating, and lots of cabinetry storage. Fully sodded and irrigated homesites, it is move in ready before school starts!

    Zillow last checked:

    Listing updated:

    Listed by:

    Dianna Coughlan,

    RE/MAX Tyler

    Bought with:

    Kayla Riggs

    Keller Williams Realty-Tyler

    Source: GTARMLS,MLS#: 24004813MLS Logo

    Facts & features

    Interior

    Bedrooms & bathrooms
    • Bedrooms: 3
    • Bathrooms: 2
    • Full bathrooms: 2
    Bathroom
    • Features: Shower Only, Double Lavatory, Separate Water Closet, Walk-In Closet(s), Bar
    Heating
    • Central/Gas
    Cooling
    • Central Electric
    Appliances
    • Included: Gas Range, Dishwasher, Disposal, Microwave, Standard Gas, ENERGY STAR Qualified Appliances
    Features
    • All Bedrooms Downstairs, Breakfast Bar, Ceiling Fan, Pantry, Kitchen Island
    • Flooring: Vinyl
    • Windows: Double Pane Windows, Low-Emissivity Windows
    • Fireplace features: Other
    Interior area
    • Total structure area: 1,610
    • Total interior livable area: 1,610 sqft

    Property

    Parking
    • Total spaces: 2
    • Parking features: Garage Door Opener, Garage, Concrete
    • Garage spaces: 2
    Features
    • Levels: One
    • Stories: 1
    • Patio & porch: Covered
    • Exterior features: Irrigation System, Rain Gutters, Lighting
    • Pool features: None
    • Fencing: Wood
    Lot
    • Features: Subdivision Lot

    Construction

    Type & style
    • Home type: SingleFamily
    • Architectural style: Traditional
    • Property subtype: Single Family Residence
    Materials
    • Brick, Frame, Cement Siding
    • Foundation: Slab
    • Roof: Composition
    Condition
    • New Construction
    • New construction: Yes
    • Year built: 2024

    Utilities & green energy

    • Sewer: Public Sewer
    • Water: Public
    • Utilities for property: Underground Utilities, Cable Available, Satellite, Satellite Internet, Cable Internet
    Green energy
    • Energy efficient items: Insulation, 13-15 SEER AC, Programmable Thermostat
    • Energy generation: Wind
    • Indoor air quality: Contaminant Control
    • Water conservation: Rain/Freeze Sensors

    Community & HOA

    Community
    • Features: Curbs, Sidewalks
    • Security: Closed Circuit Camera(s), Security Lights, Smoke Detector(s)
    • Subdivision: Cherokee Ridge
    Location
    • Region: Bullard

    Financial & listing details

    • Date on market: 4/8/2024
    • Listing terms: Conventional,FHA,VA Loan,Must Qualify,Cash
    • Road surface type: Paved

    Price history

    DateEventPrice
    7/24/2024Sold--
    Source: GTARMLS #24004813 Report a problem
    6/22/2024Pending sale$299,900$186/sqft
    Source: GTARMLS #24004813 Report a problem
    5/21/2024Listed for sale$299,900$186/sqft
    Source: GTARMLS #24004813 Report a problem
    5/13/2024Pending sale$299,900$186/sqft
    Source: GTARMLS #24004813 Report a problem
    3/15/2024Listed for sale$299,900$186/sqft
    Source: Hunt Custom Homes Report a problem

    Public tax history

    Tax history is unavailable.

    Neighborhood: 75757

    Nearby schools

    GreatSchools rating
    Schools provided by the listing agent
    • Elementary: Bullard
    • Middle: Bullard
    • High: Bullard

    Source: GTARMLS. This data may not be complete. We recommend contacting the local school district to confirm school assignments for this home.

    Sell for more on Zillow
    Get a Zillow Showcase℠ listing at no additional cost and you could sell for .
    $302,000
    2% more
    +$6,040
    With Zillow Showcase(estimated)

    $308,040

    Sell for more on Zillow
    Get a Zillow Showcase℠ listing at no additional cost and you could sell for .
    $302,000
    2% more
    +$6,040
    With Zillow Showcase(estimated)

    $308,040