Welcome to this stunning 2024-built ranch home offering the perfect blend of modern design, functionality, and comfort. This thoughtfully designed home features 3 spacious bedrooms on the main level, along with an open-concept layout ideal for both everyday living and entertaining. The heart of the home is the beautifully appointed kitchen, complete with a large center island, granite countertops, and stainless steel appliances, all seamlessly flowing into the expansive great room. The private owner's suite serves as a true retreat, featuring a generous walk-in closet and a luxurious en-suite bath with dual sinks and walk in shower. The finished lower level adds incredible versatility, offering two additional rooms that could easily serve as a 4th and 5th bedroom, home office, or workout space, along with a brand-new full bathroom. Additional highlights include a spacious 3-car garage equipped with hot and cold water, a large yard perfect for outdoor enjoyment, and numerous upgrades throughout. Recent enhancements include all new light fixtures, ceiling fans in the great room and owner's suite, a new water softener, new storm door, all new blinds, and freshly manicured landscaping. This move-in-ready home offers modern living at its finest with space, style, and upgrades already in place...ready for you to enjoy from day one.
Sold for $467,000
$467,000
138 Avery Pl, Granville, OH 43023
3beds
2,930sqft
Single Family Residence
Built in 2024
0.28 Acres Lot
$469,100 Zestimate®
$159/sqft
$3,839 Estimated rent
Home value
$469,100
$436,000 - $502,000
$3,839/mo
Zestimate® history
Owner options
List your home for rent
$3,839/mo
Rent Zestimate®
Find your next renter with Zillow Rental Manager. Plus, with online applications, you can quickly screen prospective tenants – for free.
$3,839/mo
Rent Zestimate®
Refinance and save
$3,501/mo
Est. payment
Refinancing to a lower rate could help reduce your monthly payments and save thousands over the life of the loan.
$3,501/mo
Est. payment
Explore your selling options
Work with a Zillow partner agent
Leverage their expertise and Zillow's premium Showcase listings to get your home seen by more buyers.
Get startedList with your own agent
Get your home in front of millions of buyers by listing it on Zillow.
Learn how to do itSell it yourself
Take full control of how buyers see your home on Zillow by listing For Sale by Owner (FSBO).
List your homeWhat's special
Open-concept layoutFinished lower levelFreshly manicured landscapingBeautifully appointed kitchenStainless steel appliancesGranite countertopsDual sinks
Zillow last checked:
Listing updated:
Listed by:
Tracey L Dixon 614-592-8901,
Keller Williams Greater Cols
Bought with:
Angelina L Fox-Smith, 2008001495
Coldwell Banker Realty
Megan Anzur, 2018006282
Coldwell Banker Realty
Source: Columbus and Central Ohio Regional MLS ,MLS#: 226018813
Facts & features
Interior
Bedrooms & bathrooms
- Bedrooms: 3
- Bathrooms: 3
- Full bathrooms: 3
- Main level bedrooms: 3
Cooling
- Central Air
Appliances
- Included: Dishwasher, Microwave, Refrigerator, Water Purifier
Features
- Flooring: Laminate, Carpet
- Windows: Insulated Windows
- Has basement: Yes
- Common walls with other units/homes: No Common Walls
Interior area
- Total structure area: 1,631
- Total interior livable area: 2,930 sqft
Property
Parking
- Total spaces: 3
- Parking features: Garage Door Opener, Attached
- Garage spaces: 3
Features
- Levels: One
Lot
- Size: 0.28 Acres
Details
- Parcel number: 02506807000.314
Construction
Type & style
- Home type: SingleFamily
- Architectural style: Ranch
- Property subtype: Single Family Residence
Condition
- New construction: No
- Year built: 2024
Utilities & green energy
- Sewer: Public Sewer
- Water: Public
Community & HOA
Community
- Subdivision: Ellington Village
HOA
- Has HOA: Yes
- Amenities included: Pool, Sidewalk
- HOA fee: $552 annually
Location
- Region: Granville
Financial & listing details
- Price per square foot: $159/sqft
- Tax assessed value: $409,600
- Annual tax amount: $6,474
- Date on market: 5/28/2026
- Listing terms: VA Loan,FHA,Conventional
Price history
| Date | Event | Price |
|---|---|---|
| 7/15/2026 | Sold | $467,000-1.7%$159/sqft |
Source:  Columbus and Central Ohio Regional MLS #226018813 Report a problem Columbus and Central Ohio Regional MLS #226018813 Report a problem | ||
| 6/19/2026 | Contingent | $475,000$162/sqft |
Source: Columbus and Central Ohio Regional MLS #226018813 Report a problem | ||
| 5/28/2026 | Listed for sale | $475,000+7.2%$162/sqft |
Source: Columbus and Central Ohio Regional MLS #226018813 Report a problem | ||
| 5/3/2024 | Sold | $443,300-2.2%$151/sqft |
Source: Public Record Report a problem | ||
| 3/12/2024 | Listed for sale | $453,250$155/sqft |
Source:  DR Horton Report a problem DR Horton Report a problem | ||
Public tax history
| Year | Property taxes | Tax assessment |
|---|---|---|
| 2025 | $6,474 +504.9% | $143,360 +489.4% |
| 2024 | $1,070 +24.8% | $24,325 +25% |
| 2023 | $858 +395.9% | $19,460 |
| 2022 | $173 | -- |
Find assessor info on the county website
Neighborhood: 43023
Nearby homes
- $449,9004 bd3 ba2.3k sqft168 Natalie Ln, Granville, OH 43023Sold

- $494,2354 bd3 ba2.3k sqft121 Avery Pl, Granville, OH 43023Sold

- $465,9354 bd3 ba2.3k sqft109 Avery Pl, Granville, OH 43023Sold
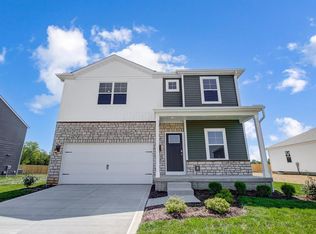
- $451,6304 bd3 ba2.1k sqft76 Ephriam Dr SW, Granville, OH 43023Sold
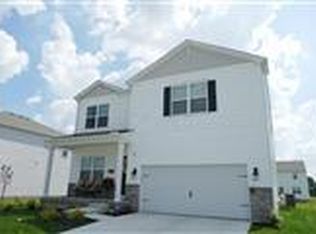
- $463,9004 bd3 ba2.3k sqft109 Natalie Ln, Granville, OH 43023Sold
- $445,4014 bd3 ba2k sqft105 Natalie Ln, Granville, OH 43023Sold
- $449,9003 bd2 ba1.6k sqft113 Natalie Ln, Granville, OH 43023Sold
- $476,0005 bd3 ba2.6k sqft161 Natalie Ln, Granville, OH 43023Sold
Nearby schools
GreatSchools rating
- 8/10Kirkersville Elementary SchoolGrades: K-3Distance: 4.9 mi
- 7/10Watkins Middle SchoolGrades: 6-8Distance: 5.3 mi
- 8/10Watkins Memorial High SchoolGrades: 9-12Distance: 5.9 mi
Get a cash offer in 3 minutes
Find out how much your home could sell for in as little as 3 minutes with a no-obligation cash offer.
Estimated market value
$469,100
Get a cash offer in 3 minutes
Find out how much your home could sell for in as little as 3 minutes with a no-obligation cash offer.
Estimated market value
$469,100
- Ohio
- Licking County
- Granville
- 43023
- 138 Avery Pl
Nearby cities
Nearby zip codes
Other Granville Topics
